One of the last opportunities to buy a new home in this subdivision. Luxury is the one word that comes to mind. A beautiful, gated community in the heart of Sango with little to no exterior maintenance. The detailed trim work, large, covered patio, and open kitchen layout are a few of our favorite features on this plan. Just a slightly different layout than you have seen in this community, so it will be a one of kind special!
Active
$525,000
1101 Veridian Dr Lot 1A, Clarksville, TN 37043
3beds
2,127sqft
Horizontal Property Regime - Attached, Residential
Built in 2026
-- sqft lot
$-- Zestimate®
$247/sqft
$350/mo HOA
What's special
Gated communityDetailed trim workLarge covered patioOpen kitchen layout
- 146 days
- 65
- 4
Zillow last checked:
Listing updated:
Listed by:
Kayla Gunter 931-368-3817,
Century 21 Platinum Properties 931-771-9070
Source: RealTracs MLS as distributed by MLS GRID,MLS#: 3170063
Facts & features
Interior
Bedrooms & bathrooms
- Bedrooms: 3
- Bathrooms: 2
- Full bathrooms: 2
- Main level bedrooms: 3
Bedroom 1
- Features: Full Bath
- Level: Full Bath
- Area: 225 Square Feet
- Dimensions: 15x15
Bedroom 2
- Features: Extra Large Closet
- Level: Extra Large Closet
- Area: 121 Square Feet
- Dimensions: 11x11
Bedroom 3
- Features: Extra Large Closet
- Level: Extra Large Closet
- Area: 176 Square Feet
- Dimensions: 16x11
Kitchen
- Area: 156 Square Feet
- Dimensions: 13x12
Living room
- Area: 345 Square Feet
- Dimensions: 15x23
Heating
- Central, Natural Gas
Cooling
- Central Air
Appliances
- Included: Gas Range, Dishwasher, Disposal, Microwave, Refrigerator
- Laundry: Electric Dryer Hookup, Washer Hookup
Features
- Air Filter, Ceiling Fan(s)
- Flooring: Wood, Tile
- Basement: None
Interior area
- Total structure area: 2,127
- Total interior livable area: 2,127 sqft
- Finished area above ground: 2,127
Property
Parking
- Total spaces: 2
- Parking features: Attached
- Attached garage spaces: 2
Features
- Levels: One
- Stories: 1
- Patio & porch: Patio, Covered, Porch
Details
- Parcel number: 063082J E 00100 00011082
- Special conditions: Standard
- Other equipment: Air Purifier
Construction
Type & style
- Home type: SingleFamily
- Architectural style: Ranch
- Property subtype: Horizontal Property Regime - Attached, Residential
- Attached to another structure: Yes
Materials
- Brick
Condition
- New construction: Yes
- Year built: 2026
Utilities & green energy
- Sewer: Public Sewer
- Water: Public
- Utilities for property: Natural Gas Available, Water Available
Community & HOA
Community
- Security: Security Gate, Security System, Smoke Detector(s)
- Subdivision: Veridian
HOA
- Has HOA: Yes
- Amenities included: Gated
- Services included: Maintenance Grounds, Insurance, Trash
- HOA fee: $350 monthly
- Second HOA fee: $300 one time
Location
- Region: Clarksville
Financial & listing details
- Price per square foot: $247/sqft
- Annual tax amount: $2,756
- Date on market: 4/8/2026
Estimated market value
Not available
Estimated sales range
Not available
Not available
Price history
| Date | Event | Price |
|---|---|---|
| 4/8/2026 | Listed for sale | $525,000$247/sqft |
Source:  RealTracs MLS as distributed by MLS GRID #3170063 Report a problem RealTracs MLS as distributed by MLS GRID #3170063 Report a problem | ||
Public tax history
Tax history is unavailable.
Monthly payment
Est. payment
Payment breakdown
Explore the cost of this home by adjusting the details. Changes won't be saved.Climate risks
Neighborhood: 37043
Nearby schools
Schools provided by the listing agent
- Elementary: Sango Elementary
- Middle: Richview Middle
- High: Clarksville High
Source: RealTracs MLS as distributed by MLS GRID. This data may not be complete. We recommend contacting the local school district to confirm school assignments for this home.
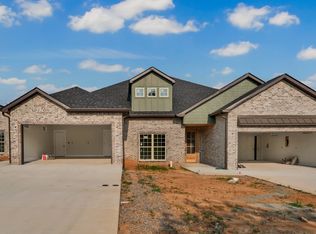
- $510,0003 bd2 ba2k sqft1101 Veridian Dr LOT 1B, Clarksville, TN 37043New Construction
- $450,6003 bd2 ba2k sqft1097 Veridian Dr, Clarksville, TN 37043Off Market

- $451,3003 bd2 ba2k sqft1097 Veridian Dr UNIT 2A, Clarksville, TN 37043Off Market

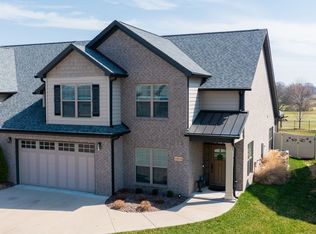
- $485,0003 bd3 ba2.2k sqft1093 Veridian Dr APT B, Clarksville, TN 37043Sold
Similar homes
- $510,0003 bd2 ba2k sqft1101 Veridian Dr Lot 1B, Clarksville, TN 37043New Construction
 MLS ID #3170065, Kayla Gunter. RealTracs MLS as distributed by MLS GRID
 - $529,9003 bd3 ba2.6k sqft226 Low Plains Ln Lot 250, Clarksville, TN 37043New Construction
 MLS ID #3318650, Kristin Grant. RealTracs MLS as distributed by MLS GRID
 - $539,9004 bd3 ba2.6k sqft242 Low Plains Ln Lot 254, Clarksville, TN 37043New Construction
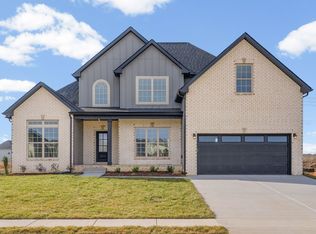 MLS ID #3030857, Lindy Jo Schmittou. RealTracs MLS as distributed by MLS GRID
 - $545,9005 bd3 ba2.7k sqft351 Hereford Farms Lot 351, Clarksville, TN 37043New Construction
 MLS ID #3513716, Cristen Bell. RealTracs MLS as distributed by MLS GRID
 - $539,9004 bd3 ba2.7k sqft1338 English Oak Dr Lot 243, Clarksville, TN 37043New ConstructionMLS ID #3231876, Linda Singletary. RealTracs MLS as distributed by MLS GRID
- $413,5003 bd3 ba1.8k sqft188 Sherlock Dr Lot 316, Clarksville, TN 37043New ConstructionMLS ID #3305153, Heather M. Eisenmann. RealTracs MLS as distributed by MLS GRID
- $480,0003 bd4 ba2.2k sqft113 Aspen Pine Dr, Clarksville, TN 37043For SaleMLS ID #3515291, Rosio Wilcox. RealTracs MLS as distributed by MLS GRID
- $639,9004 bd4 ba3.1k sqft1717 Powell Rd Lot 51, Clarksville, TN 37043New ConstructionMLS ID #3318649, Kristin Grant. RealTracs MLS as distributed by MLS GRID
- $569,9005 bd3 ba3k sqft210 Low Plains Ln Lot 246, Clarksville, TN 37043New ConstructionMLS ID #3262104, Kristin Grant. RealTracs MLS as distributed by MLS GRID
- $483,5004 bd3 ba2.4k sqft31 Miller Farm Lot 31, Clarksville, TN 37043New ConstructionMLS ID #3225693, Marcia Campbell. RealTracs MLS as distributed by MLS GRID
- $499,9005 bd3 ba3k sqft1135 Mourning Cloak Dr Lot 125, Clarksville, TN 37043New ConstructionMLS ID #3506186, Linda Singletary. RealTracs MLS as distributed by MLS GRID
- $588,7504 bd4 ba2.6k sqft1456 Sango Commons Way Lot 90, Clarksville, TN 37043New ConstructionMLS ID #3271959, Sydney B. Hedrick. RealTracs MLS as distributed by MLS GRID
- $336,0003 bd3 ba1.6k sqft166 Sango Dr Building 6-52, Clarksville, TN 37043New ConstructionMLS ID #3510627, Kayla Gunter. RealTracs MLS as distributed by MLS GRID
- $421,5004 bd4 ba2.1k sqft3166 E Old Ashland City Rd Lot 10, Clarksville, TN 37043New ConstructionMLS ID #3234005, Heather M. Eisenmann. RealTracs MLS as distributed by MLS GRID
- $341,0003 bd3 ba1.6k sqft166 Sango Dr Building 6-48, Clarksville, TN 37043New ConstructionMLS ID #3224664, Kayla Gunter. RealTracs MLS as distributed by MLS GRID
- $545,0004 bd3 ba2.8k sqft459 Spiderwort Dr Lot 111, Clarksville, TN 37043New ConstructionMLS ID #3287804, Lamar Clift. RealTracs MLS as distributed by MLS GRID
- $489,5004 bd3 ba2.5k sqft463 Spiderwort Dr Lot 112, Clarksville, TN 37043New ConstructionMLS ID #3258352, Lamar Clift. RealTracs MLS as distributed by MLS GRID
- $445,0003 bd3 ba2k sqft6 The Reserve At Oliver Farms Lot 6, Clarksville, TN 37043New ConstructionMLS ID #3072658, Marcia Campbell. RealTracs MLS as distributed by MLS GRID
- $399,9003 bd2 ba1.6k sqft979 Bankside Dr Lot 125, Clarksville, TN 37043New ConstructionMLS ID #3459518, Jaime Wallace. RealTracs MLS as distributed by MLS GRID
- $449,9004 bd3 ba2.3k sqft18 Miller Farm Lot 18, Clarksville, TN 37043New ConstructionMLS ID #3225692, Marcia Campbell. RealTracs MLS as distributed by MLS GRID
