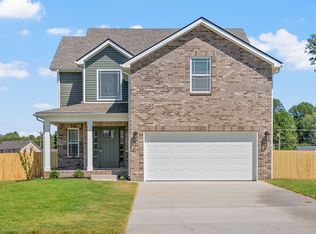
** BUYER SPECIAL- SELLER OFFERING $18,000 IN CONCESSIONS with a FPO** Come see this stunning Foster floor plan in the newest phase of Hereford Farms subdivision in Sango. This plan blends modern design with the convenience of two-level living. As you enter, you'll be welcomed by an expansive open living area with soaring ceilings and floor to ceiling fireplace. You will love the LVP flooring that seamlessly flows throughout the home. The heart of the home is the beautiful kitchen, complete with sleek stainless steel appliances, a spacious pantry, and beautiful granite countertops and island—ideal for cooking and entertaining. The primary suite serves as a tranquil retreat, offering a large walk-in closet and a thoughtfully designed en-suite bathroom. Outside, the home features an eye-catching brick and Hardie exterior, a beautifully landscaped yard, and a covered deck and porch perfect for relaxing.... all of this in a quiet cul-de-sac with a treelined back yard!! You won't want to miss all of the luxury upgrades this home provides!!
Active
$425,900
345 Hereford Farms Lot 345, Clarksville, TN 37043
3beds
1,651sqft
Single Family Residence, Residential
Built in 2025
-- sqft lot
$-- Zestimate®
$258/sqft
$40/mo HOA
What's special
Floor to ceiling fireplaceBeautifully landscaped yardQuiet cul-de-sacLarge walk-in closetBeautiful kitchenSpacious pantrySleek stainless steel appliances
- 7 days
- 45
- 0
Likely to sell faster than
Zillow last checked:
Listing updated:
Listed by:
Amy Wallace 931-217-1970,
EVOLVE Real Estate, LLC 931-436-0027,
Matt Wallace,
EVOLVE Real Estate LLC
Source: RealTracs MLS as distributed by MLS GRID,MLS#: 3526981
Facts & features
Interior
Bedrooms & bathrooms
- Bedrooms: 3
- Bathrooms: 3
- Full bathrooms: 2
- 1/2 bathrooms: 1
Bedroom 1
- Area: 224 Square Feet
- Dimensions: 16x14
Bedroom 2
- Area: 154 Square Feet
- Dimensions: 14x11
Bedroom 3
- Area: 165 Square Feet
- Dimensions: 15x11
Dining room
- Features: Combination
- Level: Combination
- Area: 150 Square Feet
- Dimensions: 15x10
Kitchen
- Features: Pantry
- Level: Pantry
- Area: 195 Square Feet
- Dimensions: 15x13
Living room
- Features: Great Room
- Level: Great Room
- Area: 294 Square Feet
- Dimensions: 21x14
Other
- Features: Utility Room
- Level: Utility Room
- Area: 56 Square Feet
- Dimensions: 8x7
Heating
- Central
Cooling
- Ceiling Fan(s), Central Air, Electric
Appliances
- Included: Oven, Range, Dishwasher, Disposal, Microwave, Stainless Steel Appliance(s)
Features
- Ceiling Fan(s), High Ceilings, Open Floorplan, Walk-In Closet(s)
- Flooring: Carpet, Laminate, Tile
- Basement: Crawl Space
- Number of fireplaces: 1
- Fireplace features: Electric, Living Room
Interior area
- Total structure area: 1,651
- Total interior livable area: 1,651 sqft
- Finished area above ground: 1,651
Property
Parking
- Total spaces: 2
- Parking features: Garage Door Opener, Garage Faces Front
- Attached garage spaces: 2
Features
- Levels: Two
- Stories: 2
- Patio & porch: Deck, Covered, Porch
Lot
- Features: Cul-De-Sac
- Topography: Cul-De-Sac
Details
- Special conditions: Standard
Construction
Type & style
- Home type: SingleFamily
- Architectural style: Contemporary
- Property subtype: Single Family Residence, Residential
Materials
- Hardboard Siding, Brick
Condition
- New construction: Yes
- Year built: 2025
Utilities & green energy
- Sewer: Public Sewer
- Water: Public
- Utilities for property: Electricity Available, Water Available, Underground Utilities
Community & HOA
Community
- Subdivision: Hereford Farms
HOA
- Has HOA: Yes
- Amenities included: Sidewalks, Underground Utilities
- Services included: Trash
- HOA fee: $40 monthly
- Second HOA fee: $250 one time
Location
- Region: Clarksville
Financial & listing details
- Price per square foot: $258/sqft
- Annual tax amount: $2,500
- Date on market: 8/26/2026
- Date available: 09/30/2026
- Electric utility on property: Yes
Estimated market value
Not available
Estimated sales range
Not available
Not available
Price history
| Date | Event | Price |
|---|---|---|
| 8/26/2026 | Listed for sale | $425,900+23.1%$258/sqft |
Source: RealTracs MLS as distributed by MLS GRID #3526981 Report a problem | ||
| 8/25/2026 | Listing removed | $345,900$210/sqft |
Source: RealTracs MLS as distributed by MLS GRID #3512809 Report a problem | ||
| 8/14/2026 | Listed for sale | $345,900$210/sqft |
Source:  RealTracs MLS as distributed by MLS GRID #3512809 Report a problem RealTracs MLS as distributed by MLS GRID #3512809 Report a problem | ||
Public tax history
Tax history is unavailable.
Monthly payment
Est. payment
Payment breakdown
Explore the cost of this home by adjusting the details. Changes won't be saved.Climate risks
Neighborhood: 37043
Nearby schools
Schools provided by the listing agent
- Elementary: East Montgomery Elementary
- Middle: Richview Middle
- High: Clarksville High
Source: RealTracs MLS as distributed by MLS GRID. This data may not be complete. We recommend contacting the local school district to confirm school assignments for this home.

- $283,9003 bd2 ba1.3k sqft15 Drift King Ests LOT 15, Clarksville, TN 37042Sold
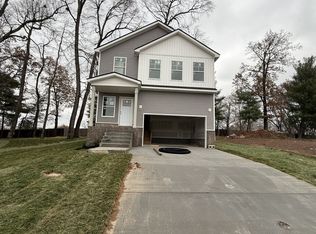
- $303,9003 bd3 ba1.6k sqft11 Drift King Ests LOT 11, Clarksville, TN 37042Sold
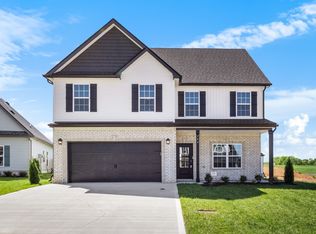
- $399,9004 bd3 ba2.5k sqft746 Emma Dean Ct LOT 106, Clarksville, TN 37042Sold
- $315,9003 bd2 ba1.4k sqft14 Drift King Ests LOT 14, Clarksville, TN 37042Sold

Similar homes
- $--4 bd3 ba1.9k sqft374 Pinkston Ct, Clarksville, TN 37040Auction
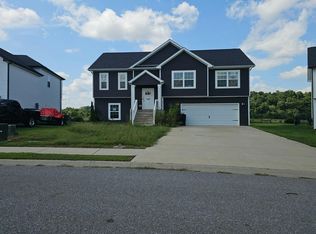 Auction.com 2
 - $399,0004 bd3 ba2.2k sqft1231 Iris Glen Dr Lot 92, Clarksville, TN 37042New Construction

 MLS ID #3272085, Dorothy Havens. RealTracs MLS as distributed by MLS GRID
 - $410,0004 bd3 ba2.1k sqft153 Chisum Ct, Clarksville, TN 37043For Sale
 MLS ID #3304687, Krystal McNallie. RealTracs MLS as distributed by MLS GRID
 - $355,0003 bd3 ba1.7k sqft394 Park Glen Ln Lot 318, Clarksville, TN 37042New Construction
 MLS ID #3511110, Dorothy Havens. RealTracs MLS as distributed by MLS GRID
 - $399,9004 bd3 ba2k sqft305 Wesson Dr Lot 26, Clarksville, TN 37043New ConstructionMLS ID #3530937, Kristin Grant. RealTracs MLS as distributed by MLS GRID
- $425,0003 bd3 ba2.4k sqft178 Dewberry Ct Lot 80, Clarksville, TN 37042New ConstructionMLS ID #3251332, Jenn McMillion. RealTracs MLS as distributed by MLS GRID
- $399,0004 bd3 ba2.2k sqft2428 Andersonville Dr, Clarksville, TN 37042For SaleMLS ID #3309464, Stephanie Murphy. RealTracs MLS as distributed by MLS GRID
- $491,0003 bd3 ba2.3k sqft109 Aspen Pine Dr, Clarksville, TN 37043For SaleMLS ID #3530624, Rosio Wilcox. RealTracs MLS as distributed by MLS GRID
- $327,9003 bd3 ba1.6k sqft353 Cardinal Crk Lot 353, Clarksville, TN 37040New ConstructionMLS ID #3149175, Kala Wiles-Tennessee. RealTracs MLS as distributed by MLS GRID
- $408,9004 bd3 ba2.2k sqft1165 Black Rock Rd Lot 22, Clarksville, TN 37040New ConstructionMLS ID #3510633, Kayla Gunter. RealTracs MLS as distributed by MLS GRID
- $355,0003 bd3 ba1.8k sqft1227 Iris Glen Dr Lot 91, Clarksville, TN 37042New ConstructionMLS ID #3272080, Dorothy Havens. RealTracs MLS as distributed by MLS GRID
- $436,9004 bd3 ba2.4k sqft1025 Brightwood Ct, Clarksville, TN 37043For SaleMLS ID #3155997, Linda Singletary. RealTracs MLS as distributed by MLS GRID
- $379,7503 bd3 ba2k sqft213 Wexford Way, Clarksville, TN 37042For SaleMLS ID #3277729, Taylor Lin, MBA. RealTracs MLS as distributed by MLS GRID
- $419,9003 bd2 ba1.7k sqft908 Bankside Dr Lot 103, Clarksville, TN 37043New ConstructionMLS ID #3312339, Jaime Wallace. RealTracs MLS as distributed by MLS GRID
- $285,0003 bd2 ba1.2k sqft2627 Scott Dr Lot 209, Clarksville, TN 37042New ConstructionMLS ID #3138511, Jessie Knight. RealTracs MLS as distributed by MLS GRID
- $408,9004 bd3 ba2.2k sqft528 Canyon View Ct Lot 32, Clarksville, TN 37040New ConstructionMLS ID #3304749, Kayla Gunter. RealTracs MLS as distributed by MLS GRID
- $408,9004 bd3 ba2.2k sqft1232 Boulder Pass Lot 74, Clarksville, TN 37040New ConstructionMLS ID #3304750, Kayla Gunter. RealTracs MLS as distributed by MLS GRID
- $419,9004 bd3 ba2.2k sqft2582 Rafiki Dr Lot 162, Clarksville, TN 37042New ConstructionMLS ID #3256341, Linda Singletary. RealTracs MLS as distributed by MLS GRID
- $350,0004 bd3 ba2k sqft1381 Sussex Dr, Clarksville, TN 37042For SaleMLS ID #3305484, Caitlin Grisier. RealTracs MLS as distributed by MLS GRID
- $285,0003 bd2 ba1.2k sqft1166 Tybee Dr Lot 112, Clarksville, TN 37042New ConstructionMLS ID #3318939, Tanya Shannon. RealTracs MLS as distributed by MLS GRID
