***BRAND NEW HOME BY LUXURY BUILDER****Adorable New Home****Low Maintenance Yard + LifeStyle*Loaded w/ Luxe Upgrades + Custom Features*This Builder is Known for Some of The Most Amazing Homes in Dickson County and Does a Few Smaller Homes each year for Fun****All One Level Living****NO HOA FEES***Upgraded Hardiplank Exterior*Immense Quality*STATEMENT MAKING Great Room w/ Open Concept Design + Cathedral Ceiling* Chef's Kitchen w/ Massive Quartz Island/Breakfast Bar*Upgraded Champagne Cabinetry*Full Quartz Package*Upgraded Stainless Steel Appliance Pkg*Upgraded Luxury Vinyl Plank Flooring Throughout (No Carpet at All in this Home)*9 Ft. Ceilings or Higher Throughout*Professionally Staged + Shows Like a Model Home*100% Loans Available on this Home*On Trend Colors + Selections*PRIMARY SUITE OF YOUR DREAMS w/ Spa Worthy Primary Bathroom*FLOOR 2 CEILING TILE SHOWER UPGRADE*Fabulous Closets w/ Custom Built Ins*Upgraded Spray Foam Insulation*NEXT LEVEL Selections *Upgraded Doors + Windows*Covered Front + Back Porches*1 Year New Home Warranty for Peace of Mind*Incredible Curb Appeal*PARK-LIKE + Level Yard*HUGE UPGRADE: Encapsulated Crawlspace*Upgraded Concrete Drive + Sidewalk*100% Complete + Ready for Quick Closing*On Sewer*DREAM LOCATION FOR NASHVILLE COMMUTERS....Approx. 45 Minutes to Downtown Nashville w/ World Class Entertainment, Restaurants, Shopping, International Airport + More*No Tennessee State Income Tax*Walkable to Charming + Historic Downtown White Bluff*New Survey on MLS Media Page***LOCATION, LOCATION, LOCATION!!!
Active
$349,900
321 Jackson St Lot 1, White Bluff, TN 37187
3beds
1,352sqft
:
Get pre-qualified$2,033/mo
Single Family Residence, Residential
Built in 2026
9,583 Square Feet Lot
$-- Zestimate®
$259/sqft
$-- HOA
What's special
Low maintenance yardIncredible curb appealAll one level livingCathedral ceilingUpgraded champagne cabinetryFull quartz packageUpgraded hardiplank exterior
- 8 hours |
- 14 |
- 0 |
Zillow last checked:
Listing updated:
Listed by:
Missy Chandler 615-405-0659,
Parker Peery Properties 615-446-1884
Source: RealTracs MLS as distributed by MLS GRID,MLS#: 3506034
Facts & features
Interior
Bedrooms & bathrooms
- Bedrooms: 3
- Bathrooms: 2
- Full bathrooms: 2
- Main level bedrooms: 3
Bedroom 1
- Features: Full Bath
- Level: Full Bath
- Area: 169 Square Feet
- Dimensions: 13x13
Bedroom 2
- Features: Walk-In Closet(s)
- Level: Walk-In Closet(s)
- Area: 130 Square Feet
- Dimensions: 13x10
Bedroom 3
- Features: Walk-In Closet(s)
- Level: Walk-In Closet(s)
- Area: 130 Square Feet
- Dimensions: 13x10
Primary bathroom
- Features: Primary Bedroom
- Level: Primary Bedroom
Dining room
- Features: Combination
- Level: Combination
Kitchen
- Area: 252 Square Feet
- Dimensions: 18x14
Living room
- Features: Great Room
- Level: Great Room
- Area: 228 Square Feet
- Dimensions: 19x12
Other
- Features: Utility Room
- Level: Utility Room
- Area: 48 Square Feet
- Dimensions: 8x6
Heating
- Central, Electric
Cooling
- Central Air, Electric
Appliances
- Included: Electric Oven, Electric Range, Dishwasher, Microwave, Stainless Steel Appliance(s)
- Laundry: Electric Dryer Hookup, Washer Hookup
Features
- Built-in Features, Ceiling Fan(s), High Ceilings, Open Floorplan, Pantry, High Speed Internet, Kitchen Island
- Flooring: Luxury Vinyl
- Basement: None
Interior area
- Total structure area: 1,352
- Total interior livable area: 1,352 sqft
- Finished area above ground: 1,352
Property
Parking
- Parking features: Concrete, Driveway
- Has uncovered spaces: Yes
Features
- Levels: One
- Stories: 1
- Patio & porch: Porch, Covered, Deck
Lot
- Size: 9,583 Square Feet
- Features: Level
- Topography: Level
Details
- Parcel number: 096P A 00600 000
- Special conditions: Standard
Construction
Type & style
- Home type: SingleFamily
- Architectural style: Traditional
- Property subtype: Single Family Residence, Residential
Materials
- Fiber Cement
- Roof: Asphalt
Condition
- New construction: Yes
- Year built: 2026
Utilities & green energy
- Sewer: Public Sewer
- Water: Public
- Utilities for property: Electricity Available, Water Available
Green energy
- Energy efficient items: Windows, Thermostat
Community & HOA
Community
- Security: Fire Alarm, Smoke Detector(s)
- Subdivision: Jackson Street Subdivision
HOA
- Has HOA: No
Location
- Region: White Bluff
Financial & listing details
- Price per square foot: $259/sqft
- Annual tax amount: $2,401
- Date on market: 8/10/2026
- Date available: 08/10/2026
- Electric utility on property: Yes
Estimated market value
Not available
Estimated sales range
Not available
Not available
Price history
| Date | Event | Price |
|---|---|---|
| 8/10/2026 | Listed for sale | $349,900$259/sqft |
Source:  RealTracs MLS as distributed by MLS GRID #3506034 Report a problem RealTracs MLS as distributed by MLS GRID #3506034 Report a problem | ||
Public tax history
Tax history is unavailable.
Monthly payment
Est. payment
Payment breakdown
Explore the cost of this home by adjusting the details. Changes won't be saved.Climate risks
Neighborhood: 37187
Nearby schools
GreatSchools rating
- 7/10White Bluff Elementary SchoolGrades: PK-5Distance: 1 mi
- 7/10W James Middle SchoolGrades: 6-8Distance: 0.5 mi
- 6/10Creek Wood High SchoolGrades: 9-12Distance: 4.5 mi
Schools provided by the listing agent
- Elementary: White Bluff Elementary
- Middle: W James Middle School
- High: Creek Wood High School
Source: RealTracs MLS as distributed by MLS GRID. This data may not be complete. We recommend contacting the local school district to confirm school assignments for this home.
- $145,0002 bd2 ba1.1k sqft321 Jackson St, White Bluff, TN 37187Sold
- $269,800-- bd1 ba920 sqft323 Jackson St, White Bluff, TN 37187Off Market
- $314,000-- bd-- ba1.2k sqft323 Jackson St, White Bluff, TN 37187Off Market
- $322,9003 bd2 ba1.3k sqft327 Jackson St, White Bluff, TN 37187Off Market
- $199,300-- bd1 ba1.1k sqft315 Jackson St, White Bluff, TN 37187Off Market
- $279,3003 bd2 ba1.2k sqft320 Jackson St, White Bluff, TN 37187Off Market
- $375,0005 bd3 ba2.7k sqft120 Slater St, White Bluff, TN 37187For Sale
- $165,300-- bd1 ba1k sqft2111 Jackson St, White Bluff, TN 37187Off Market
A local agent can set up tours, give advice and negotiate with sellers.
A local lender can help you make sure your offer is ready when you are.
Similar homes
- $328,9003 bd2 ba1.7k sqft921 Jordan Cir, White Bluff, TN 37187For Sale
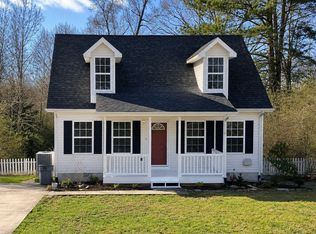
 MLS ID #3242795, John Pate. RealTracs MLS as distributed by MLS GRID
 - from $334,9903 bd2 ba1.4k sqftBrighton Plan, Maple Crest, White Bluff, TN 37187New Construction
 Dream Finders Homes
 - from $349,9903 bd3 ba1.7k sqftBlackwood Plan, Maple Crest, White Bluff, TN 37187New Construction
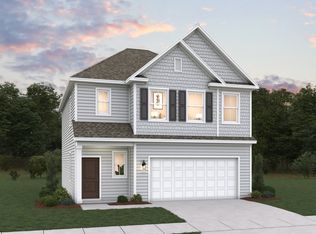 Dream Finders Homes
 - from $359,9903 bd2 ba1.8k sqftVenture Plan, Maple Crest, White Bluff, TN 37187New Construction
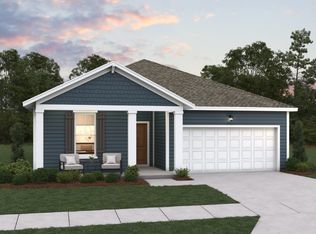 Dream Finders Homes
 - $374,9003 bd2 ba1.3k sqft1030 Oak Dr, White Bluff, TN 37187For SaleMLS ID #3271059, Ashly Pickett. RealTracs MLS as distributed by MLS GRID
- $362,5003 bd2 ba1.2k sqft306 Twilight Ct, White Bluff, TN 37187For SaleMLS ID #3244983, Chelsea Mercier. RealTracs MLS as distributed by MLS GRID
- $349,9903 bd3 ba1.7k sqft115 Jasper Way, White Bluff, TN 37187New ConstructionRealTracs MLS as distributed by MLS GRID
- $415,0004 bd2 ba1.9k sqft1109 Taylor Town Rd, White Bluff, TN 37187For SaleMLS ID #3311508, Shelia Story. RealTracs MLS as distributed by MLS GRID
- $340,0002 bd2 ba1.3k sqft1040 Nosegay Rd, White Bluff, TN 37187For SaleMLS ID #3309393, Tia M. Armstrong. RealTracs MLS as distributed by MLS GRID
- $445,0003 bd3 ba1.9k sqft110 Bell Cir, White Bluff, TN 37187For SaleMLS ID #3319341, Rebecca (Becki) Steverson, GRI. RealTracs MLS as distributed by MLS GRID
- $305,0003 bd2 ba1.3k sqft958 Jordan Cir, White Bluff, TN 37187For SaleMLS ID #3258328, Harley Pope. RealTracs MLS as distributed by MLS GRID
- $359,0003 bd3 ba1.7k sqft123 Timber Crest Trl, White Bluff, TN 37187For SaleMLS ID #3217408, Paul R. Goode. RealTracs MLS as distributed by MLS GRID
- $329,9003 bd3 ba1.6k sqft106 Timber Crest Trl, White Bluff, TN 37187For SaleMLS ID #3231633, Laura Cragon Zeitlin, CRS, ABR, C2EX. RealTracs MLS as distributed by MLS GRID
- $389,0003 bd2 ba1.4k sqft2150 Sunset Dr, White Bluff, TN 37187For SaleMLS ID #3178095, Alicia DePalma. RealTracs MLS as distributed by MLS GRID
- $389,5004 bd2 ba2k sqft555 Eastside Rd, White Bluff, TN 37187For SaleMLS ID #3149304, Rhonda Porter. RealTracs MLS as distributed by MLS GRID
- $339,5753 bd3 ba1.7k sqft103 Nikki Ct, Shelbyville, TN 37160New ConstructionMLS ID #3245523, Braden Netherland. RealTracs MLS as distributed by MLS GRID
- $385,0002 bd2 ba1.2k sqft3355 Highway 47 N, White Bluff, TN 37187For SaleMLS ID #3285991, Neal Trice. RealTracs MLS as distributed by MLS GRID
- $362,9004 bd2 ba1.4k sqft107 Valley Rd, Dickson, TN 37055For SaleMLS ID #3184810, Meaghan Baker. RealTracs MLS as distributed by MLS GRID
- $329,9993 bd2 ba1.3k sqft250 Old Columbia Rd, Dickson, TN 37055For SaleMLS ID #3501247, Roxanne Spence. RealTracs MLS as distributed by MLS GRID
- $370,5403 bd3 ba1.7k sqft208 Jasper Way, White Bluff, TN 37187New ConstructionRealTracs MLS as distributed by MLS GRID
