Thank you for viewing our home! When touring the area, be sure to add this exceptional property to your list. From the moment you arrive, you’ll appreciate the numerous upgrades and the owners’ impeccable attention to detail throughout. The spacious open-concept floor plan features upgraded wood flooring and a seamless flow between the living, dining, and sun-filled kitchen nook. The beautifully appointed kitchen is highlighted by a stunning center island, abundant cabinetry and pantry storage, plus upgraded quartz countertops, backsplash, and sink. Step outside to your private outdoor oasis with a spacious patio, added decking, privacy vinyl fencing, and electric SunSetter shade/awning—perfect for relaxing or entertaining. Almost-new washer, dryer, refrigerator, TV, and window treatments remain. Upstairs, the spacious primary suite offers an upgraded double-vanity bath, tile shower, and walk-in closet. Two additional spacious bedrooms/offices, a full bath, and conveniently located laundry/pantry complete the second level. BONUS: Preferred lender incentive of up to 1% of the purchase price (approximately $3,590 at the current list price) may be available toward an interest-rate buy-down. Conveniently located within moments—or even walking distance—of grocery stores, restaurants, shops, markets, and the Civic Center. Just minutes to Montgomery Bell State Park, Dickson, and approximately 25–30 minutes to Nashville/Bellevue.
Exceptional upgrades. Exceptional location. Definitely worth the look—Welcome home!
Active
$354,999
123 Timber Crest Trl, White Bluff, TN 37187
3beds
1,773sqft
Single Family Residence, Residential
Built in 2023
3,484 Square Feet Lot
$-- Zestimate®
$200/sqft
$59/mo HOA
What's special
Walk-in closetPrivacy vinyl fencingStunning center islandTile showerSpacious open-concept floor planBeautifully appointed kitchenSpacious patio
- 20 days
- 78
- 3
Likely to sell faster than
Zillow last checked:
Listing updated:
Listed by:
Paul R. Goode 615-479-5088,
Benchmark Realty, LLC 615-991-4949
Source: RealTracs MLS as distributed by MLS GRID,MLS#: 3602336
Facts & features
Interior
Bedrooms & bathrooms
- Bedrooms: 3
- Bathrooms: 3
- Full bathrooms: 2
- 1/2 bathrooms: 1
Bedroom 1
- Features: Walk-In Closet(s)
- Level: Walk-In Closet(s)
- Area: 195 Square Feet
- Dimensions: 13x15
Bedroom 2
- Area: 110 Square Feet
- Dimensions: 11x10
Bedroom 3
- Features: Extra Large Closet
- Level: Extra Large Closet
- Area: 110 Square Feet
- Dimensions: 11x10
Primary bathroom
- Features: Primary Bedroom
- Level: Primary Bedroom
Kitchen
- Features: Eat-in Kitchen
- Level: Eat-in Kitchen
- Area: 180 Square Feet
- Dimensions: 15x12
Living room
- Features: Great Room
- Level: Great Room
- Area: 180 Square Feet
- Dimensions: 12x15
Heating
- Central, Electric, Heat Pump
Cooling
- Ceiling Fan(s), Central Air, Electric
Appliances
- Included: Electric Oven, Electric Range, Dishwasher, Disposal, Dryer, Microwave, Refrigerator, Washer
Features
- Ceiling Fan(s), Entrance Foyer, Open Floorplan, Pantry, Walk-In Closet(s)
- Flooring: Carpet, Wood, Luxury Vinyl, Tile
- Basement: None
Interior area
- Total structure area: 1,773
- Total interior livable area: 1,773 sqft
- Finished area above ground: 1,773
Property
Parking
- Total spaces: 4
- Parking features: Garage Door Opener, Garage Faces Front, Concrete
- Attached garage spaces: 2
- Uncovered spaces: 2
Features
- Levels: Two
- Stories: 2
- Patio & porch: Patio, Covered, Porch
Lot
- Size: 3,484 Square Feet
- Dimensions: 38.12 x 90.41 IRR
Details
- Parcel number: 096I J 02000 000
- Special conditions: Standard
Construction
Type & style
- Home type: SingleFamily
- Property subtype: Single Family Residence, Residential
Materials
- Vinyl Siding
- Roof: Asphalt
Condition
- New construction: No
- Year built: 2023
Utilities & green energy
- Sewer: Public Sewer
- Water: Public
- Utilities for property: Electricity Available, Water Available
Community & HOA
Community
- Subdivision: Timber Crest Subdivision
HOA
- Has HOA: Yes
- Services included: Maintenance Grounds
- HOA fee: $59 monthly
- Second HOA fee: $300 one time
Location
- Region: White Bluff
Financial & listing details
- Price per square foot: $200/sqft
- Tax assessed value: $339,200
- Annual tax amount: $1,942
- Date on market: 9/28/2026
- Electric utility on property: Yes
Estimated market value
Not available
Estimated sales range
Not available
Not available
Price history
| Date | Event | Price |
|---|---|---|
| 9/28/2026 | Listed for sale | $354,999-1.1%$200/sqft |
Source:  RealTracs MLS as distributed by MLS GRID #3602336 Report a problem RealTracs MLS as distributed by MLS GRID #3602336 Report a problem | ||
| 9/22/2026 | Listing removed | $359,000$202/sqft |
Source: RealTracs MLS as distributed by MLS GRID #3217408 Report a problem | ||
| 7/21/2026 | Price change | $359,000-1.2%$202/sqft |
Source: RealTracs MLS as distributed by MLS GRID #3217408 Report a problem | ||
| 6/25/2026 | Price change | $363,500-0.3%$205/sqft |
Source: RealTracs MLS as distributed by MLS GRID #3217408 Report a problem | ||
| 5/23/2026 | Listed for sale | $364,500+5.1%$206/sqft |
Source: RealTracs MLS as distributed by MLS GRID #3217408 Report a problem | ||
| 10/5/2023 | Sold | $346,795$196/sqft |
Source: Public Record Report a problem | ||
Public tax history
| Year | Property taxes | Tax assessment |
|---|---|---|
| 2025 | $1,942 | $84,800 |
| 2024 | $1,942 +953.2% | $84,800 +1256.8% |
| 2023 | $184 | $6,250 |
Find assessor info on the county website
Monthly payment
Est. payment
Payment breakdown
Explore the cost of this home by adjusting the details. Changes won't be saved.Climate risks
Neighborhood: 37187
Nearby schools
Schools provided by the listing agent
- Elementary: White Bluff Elementary
- Middle: W James Middle School
- High: Creek Wood High School
Source: RealTracs MLS as distributed by MLS GRID. This data may not be complete. We recommend contacting the local school district to confirm school assignments for this home.
- $328,9003 bd3 ba1.5k sqft114 Timber Crest Trail Azalea LOT 35, White Bluff, TN 37187Off Market

- $429,200-- bd-- ba2.1k sqft120 Bell Cir, White Bluff, TN 37187Off Market
- $425,1004 bd3 ba2.1k sqft120 Bell Cir LOT 9, White Bluff, TN 37187Off Market

- $392,6933 bd3 ba2.1k sqft117 Timber Crest Trl, White Bluff, TN 37187Sold
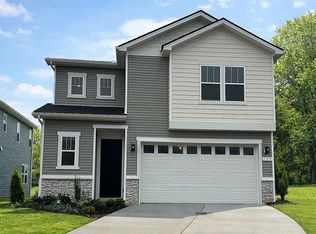
Similar homes
- $329,9003 bd3 ba1.6k sqft106 Timber Crest Trl, White Bluff, TN 37187For Sale

 MLS ID #3231633, Laura Cragon Zeitlin, CRS, ABR, C2EX. RealTracs MLS as distributed by MLS GRID
 - $399,9003 bd3 ba2.1k sqft110 Marty Ln, White Bluff, TN 37187For Sale
 MLS ID #3228504, Barbara Whittington-Curtis. RealTracs MLS as distributed by MLS GRID
 - from $359,9903 bd2 ba1.8k sqftVenture Plan, Maple Crest, White Bluff, TN 37187New Construction
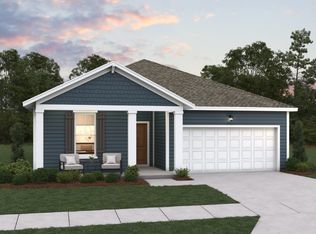 Dream Finders Homes
 - from $379,9903 bd3 ba2.4k sqftPrelude Plan, Maple Crest, White Bluff, TN 37187New Construction
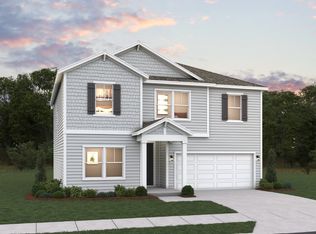 Dream Finders Homes
 - $339,9003 bd2 ba1.2k sqft1505 Bakers Work Rd, Burns, TN 37029For SaleMLS ID #3545983, Rachel Harding. RealTracs MLS as distributed by MLS GRID
- $359,9003 bd2 ba1.2k sqft3084 Bowker Rd, Charlotte, TN 37036For SaleMLS ID #3619253, Amanda L. Bell. RealTracs MLS as distributed by MLS GRID
- $335,0003 bd2 ba1k sqft101 Brookside Dr, Dickson, TN 37055For SaleMLS ID #3611376, Amanda Anderson. RealTracs MLS as distributed by MLS GRID
- $369,9003 bd2 ba1.3k sqft1260 Old County House Rd Lot 1, Charlotte, TN 37036New ConstructionMLS ID #3593843, Missy Chandler. RealTracs MLS as distributed by MLS GRID
- $369,9003 bd2 ba1.3k sqft1268 Old County House Rd Lot 3, Charlotte, TN 37036New ConstructionMLS ID #3593959, Missy Chandler. RealTracs MLS as distributed by MLS GRID
- $349,9003 bd2 ba1.2k sqft2800 N Hurricane Creek Rd, Mc Ewen, TN 37101For SaleMLS ID #3597940, Joe Connor. RealTracs MLS as distributed by MLS GRID
- $339,0003 bd2 ba1.2k sqft677 Steele Rd, Charlotte, TN 37036For SaleMLS ID #3279209, Jason Warner. RealTracs MLS as distributed by MLS GRID
- $364,9003 bd2 ba1.4k sqft1003 Village Ct, Burns, TN 37029For SaleMLS ID #3513867, Nikki Spurlock. RealTracs MLS as distributed by MLS GRID
- $369,9003 bd2 ba1.4k sqft831 Wells Rd Lot 2, Dickson, TN 37055New ConstructionMLS ID #3620574, Missy Chandler. RealTracs MLS as distributed by MLS GRID
- $384,5003 bd2 ba1.5k sqft1427 Ridge Rd, Dickson, TN 37055For SaleMLS ID #3520986, Pam Redden. RealTracs MLS as distributed by MLS GRID
- $399,9003 bd3 ba1.5k sqft1026 Sycamore Rdg E #44, Burns, TN 37029New ConstructionMLS ID #3620317, Amy Rooks. RealTracs MLS as distributed by MLS GRID
- $375,0003 bd2 ba1.8k sqft214 Wyburn Pl, Burns, TN 37029For SaleMLS ID #3246797, Kelsey Dotson. RealTracs MLS as distributed by MLS GRID
- $339,9003 bd2 ba1.2k sqft1315 N Charlotte St, Dickson, TN 37055For SaleMLS ID #3243603, Missy Chandler. RealTracs MLS as distributed by MLS GRID
- $409,0003 bd2 ba1.5k sqft164 Lena Loop, Burns, TN 37029For SaleMLS ID #3592187, Amanda Lynch. RealTracs MLS as distributed by MLS GRID
- $399,9003 bd3 ba1.9k sqft113 Sunny Way, Burns, TN 37029For SaleMLS ID #3541388, Bernie Gallerani. RealTracs MLS as distributed by MLS GRID
