133 Timber Crest Trl is a two-story White Bluff detached home with an open main level and flexible upstairs space. The kitchen includes white cabinetry, a center island for meal preparation, stainless steel appliances, pendant lighting, and a direct connection to the main living area. Multiple windows bring natural light into the living space, while an upstairs landing supports work or recreation. The primary bedroom is paired with a bathroom featuring double sinks and a separate shower. A screened rear patio extends the living area outdoors and overlooks the backyard. A two-car attached garage provides parking and storage, completing this residence with practical spaces arranged for everyday use.
Active
$375,000
133 Timber Crest Trl, White Bluff, TN 37187
3beds
1,957sqft
Single Family Residence, Residential
Built in 2023
5,227 Square Feet Lot
$-- Zestimate®
$192/sqft
$59/mo HOA
What's special
Stainless steel appliancesFlexible upstairs spaceWhite cabinetryPendant lightingOpen main level
- 10 days
- 133
- 9
Zillow last checked:
Listing updated:
Listed by:
Karen Albright 480-462-5392,
OPENDOOR BROKERAGE, LLC 480-462-5392
Source: RealTracs MLS as distributed by MLS GRID,MLS#: 3601905
Facts & features
Interior
Bedrooms & bathrooms
- Bedrooms: 3
- Bathrooms: 3
- Full bathrooms: 3
- Main level bedrooms: 1
Heating
- Central
Cooling
- Central Air
Appliances
- Included: Cooktop, Dishwasher, Microwave
Features
- Flooring: Carpet, Laminate, Tile
- Basement: None
Interior area
- Total structure area: 1,957
- Total interior livable area: 1,957 sqft
- Finished area above ground: 1,957
Property
Parking
- Total spaces: 2
- Parking features: Garage Faces Front
- Attached garage spaces: 2
Features
- Levels: Two
- Stories: 2
Lot
- Size: 5,227 Square Feet
- Dimensions: 29.59 x 89.98 IRR
Details
- Parcel number: 096I J 01500 000
- Special conditions: Standard
Construction
Type & style
- Home type: SingleFamily
- Property subtype: Single Family Residence, Residential
Materials
- Vinyl Siding
Condition
- New construction: No
- Year built: 2023
Utilities & green energy
- Sewer: Public Sewer
- Water: Public
- Utilities for property: Water Available
Community & HOA
Community
- Subdivision: Timber Crest Subdivision
HOA
- Has HOA: Yes
- HOA fee: $59 monthly
Location
- Region: White Bluff
Financial & listing details
- Price per square foot: $192/sqft
- Tax assessed value: $402,100
- Annual tax amount: $2,302
- Date on market: 10/8/2026
Estimated market value
Not available
Estimated sales range
Not available
Not available
Price history
| Date | Event | Price |
|---|---|---|
| 10/8/2026 | Listed for sale | $375,000$192/sqft |
Source:  RealTracs MLS as distributed by MLS GRID #3601905 Report a problem | ||
| 9/30/2026 | Listing removed | $375,000$192/sqft |
Source: RealTracs MLS as distributed by MLS GRID #3601905 Report a problem | ||
| 9/28/2026 | Listed for sale | $375,000-2.8%$192/sqft |
Source: RealTracs MLS as distributed by MLS GRID #3601905 Report a problem | ||
| 7/25/2024 | Sold | $385,999$197/sqft |
Source: Public Record Report a problem | ||
| 3/6/2024 | Listing removed | $385,999$197/sqft |
Source: Richmond Homes Report a problem | ||
| 2/28/2024 | Price change | $385,999-0.4%$197/sqft |
Source: Richmond Homes Report a problem | ||
| 2/6/2024 | Price change | $387,401-0.1%$198/sqft |
Source: Richmond Homes Report a problem | ||
| 2/5/2024 | Price change | $387,796-0.2%$198/sqft |
Source: Richmond Homes Report a problem | ||
| 2/2/2024 | Price change | $388,514+0%$199/sqft |
Source: Richmond Homes Report a problem | ||
| 1/11/2024 | Listed for sale | $388,513$199/sqft |
Source: Richmond Homes Report a problem | ||
Public tax history
| Year | Property taxes | Tax assessment |
|---|---|---|
| 2025 | $2,302 +71.5% | $100,525 +71.5% |
| 2024 | $1,343 +628.1% | $58,625 +838% |
| 2023 | $184 | $6,250 |
Find assessor info on the county website
Monthly payment
Est. payment
Payment breakdown
Explore the cost of this home by adjusting the details. Changes won't be saved.Climate risks
Neighborhood: 37187
Nearby schools
Schools provided by the listing agent
- Elementary: White Bluff Elementary
- Middle: W James Middle School
- High: Creek Wood High School
Source: RealTracs MLS as distributed by MLS GRID. This data may not be complete. We recommend contacting the local school district to confirm school assignments for this home.
- $415,0003 bd3 ba2.1k sqft131 Timber Crest Trl, White Bluff, TN 37187Sold

- $354,9993 bd3 ba1.7k sqft123 Timber Crest Trl, White Bluff, TN 37187For Sale

- $328,9003 bd3 ba1.5k sqft114 Timber Crest Trail Azalea LOT 35, White Bluff, TN 37187Off Market

- $393,100-- bd-- ba1.6k sqft122 Bell Cir, White Bluff, TN 37187Off Market
Similar homes
- $440,0003 bd3 ba1.9k sqft110 Bell Cir, White Bluff, TN 37187For Sale
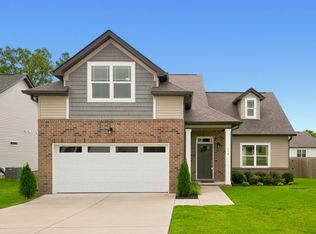
 MLS ID #3319341, Rebecca (Becki) Steverson, GRI. RealTracs MLS as distributed by MLS GRID
- from $379,9903 bd3 ba2.4k sqftPrelude Plan, Maple Crest, White Bluff, TN 37187New Construction
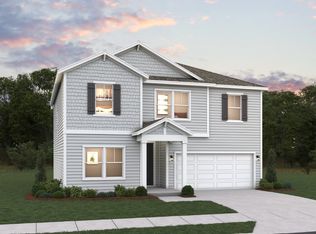 Dream Finders Homes
- $409,0003 bd2 ba1.5k sqft164 Lena Loop, Burns, TN 37029For Sale
 MLS ID #3592187, Amanda Lynch. RealTracs MLS as distributed by MLS GRID
- $344,9003 bd2 ba1.2k sqft1021 Woodmont Dr, Dickson, TN 37055For Sale
 MLS ID #3544492, Michelle Smith. RealTracs MLS as distributed by MLS GRID
- $399,9003 bd3 ba1.5k sqft1026 Sycamore Rdg E #44, Burns, TN 37029New ConstructionMLS ID #3620317, Amy Rooks. RealTracs MLS as distributed by MLS GRID
- $424,9003 bd2 ba1.8k sqft400 Marcella Ct Lot 4, Dickson, TN 37055New ConstructionMLS ID #3621559, Deanna Reyes. RealTracs MLS as distributed by MLS GRID
- $399,9003 bd3 ba1.9k sqft113 Sunny Way, Burns, TN 37029For SaleMLS ID #3541388, Bernie Gallerani. RealTracs MLS as distributed by MLS GRID
- $339,9003 bd3 ba1.2k sqft308 College St, Burns, TN 37029For SaleMLS ID #3542860, Bryan Haas. RealTracs MLS as distributed by MLS GRID
- $369,9003 bd2 ba1.3k sqft1268 Old County House Rd Lot 3, Charlotte, TN 37036New ConstructionMLS ID #3593959, Missy Chandler. RealTracs MLS as distributed by MLS GRID
- $339,0003 bd2 ba1.2k sqft677 Steele Rd, Charlotte, TN 37036For SaleMLS ID #3279209, Jason Warner. RealTracs MLS as distributed by MLS GRID
- $335,0003 bd2 ba1k sqft101 Brookside Dr, Dickson, TN 37055For SaleMLS ID #3611376, Amanda Anderson. RealTracs MLS as distributed by MLS GRID
- $364,9003 bd2 ba1.4k sqft1003 Village Ct, Burns, TN 37029For SaleMLS ID #3513867, Nikki Spurlock. RealTracs MLS as distributed by MLS GRID
- $367,9903 bd3 ba1.8k sqft107 Florence Cv Lot 19, Burns, TN 37029New ConstructionRealTracs MLS as distributed by MLS GRID
- $339,9003 bd2 ba1.3k sqft103 W Dell Rd, Dickson, TN 37055For SaleMLS ID #3611802, Dale Karshenas. RealTracs MLS as distributed by MLS GRID
- $374,9903 bd3 ba1.8k sqft110 Florence Cv Lot 12, Burns, TN 37029New ConstructionRealTracs MLS as distributed by MLS GRID
- $335,9003 bd2 ba1.2k sqft9990 N Tidwell Rd N Lot 1, Bon Aqua, TN 37025New ConstructionMLS ID #3499654, William (Austin) Ray Page. RealTracs MLS as distributed by MLS GRID
- $368,9903 bd3 ba1.7k sqft206 Augusta Way Lot 3, Burns, TN 37029New ConstructionRealTracs MLS as distributed by MLS GRID
- $424,9004 bd3 ba2k sqft610 Whirlaway Dr, Burns, TN 37029For SaleMLS ID #3531713, Laura Pierce. RealTracs MLS as distributed by MLS GRID
- $394,9003 bd2 ba1.5k sqft3033 Bowker Rd, Charlotte, TN 37036New ConstructionMLS ID #3511252, Missy Chandler. RealTracs MLS as distributed by MLS GRID
- $335,0003 bd2 ba1.3k sqft1016 Northside Cir, Dickson, TN 37055For SaleMLS ID #3156436, Haley Dunn-Fultz. RealTracs MLS as distributed by MLS GRID
