Welcome to 308 College Street in Burns! Built in 2019, this charming Craftsman-style home offers 3 bedrooms, 2.5 baths and approximately 1,250 square feet with a thoughtfully designed layout. Step inside to an inviting living space highlighted by beautiful high ceilings that create an open and spacious feel. The primary suite features a walk-in shower with dual shower heads, while the functional floor plan makes great use of every square foot.
Located in a highly desired school zone and convenient to both Burns, and Dickson, the home offers easy access to shopping, dining and I-40. Additional features include an attached two-car garage, extended driveway, water softener and security system.
The home is being in good overall condition, with a few cosmetic items that offer simple weekend-project opportunities for the next owner to add their own finishing touches. Sellers are ready for their next chapter and have priced the home with that in mind. Don't miss the opportunity to make this Burns home your own!
The sellers are currently in the process of removing their remaining belongings as they prepare the home for its next owner.
Active
Price cut: $3K (9/30)
$339,900
308 College St, Burns, TN 37029
3beds
1,247sqft
Single Family Residence, Residential
Built in 2019
8,276 Square Feet Lot
$-- Zestimate®
$273/sqft
$-- HOA
What's special
Functional floor planAttached two-car garageInviting living spaceExtended drivewayOpen and spacious feelBeautiful high ceilingsPrimary suite
- 37 days
- 169
- 8
Zillow last checked:
Listing updated:
Listed by:
Bryan Haas 615-425-3600,
Keller Williams Realty 615-425-3600
Source: RealTracs MLS as distributed by MLS GRID,MLS#: 3542860
Facts & features
Interior
Bedrooms & bathrooms
- Bedrooms: 3
- Bathrooms: 3
- Full bathrooms: 2
- 1/2 bathrooms: 1
- Main level bedrooms: 3
Heating
- Electric, Heat Pump
Cooling
- Central Air, Electric
Appliances
- Included: Electric Oven, Water Purifier
Features
- Flooring: Carpet, Laminate, Luxury Vinyl, Tile
- Basement: Crawl Space
- Number of fireplaces: 1
- Fireplace features: Den
Interior area
- Total structure area: 1,247
- Total interior livable area: 1,247 sqft
- Finished area above ground: 1,247
Property
Parking
- Total spaces: 2
- Parking features: Garage Door Opener, Garage Faces Front, Concrete, Driveway
- Attached garage spaces: 2
- Has uncovered spaces: Yes
Features
- Levels: One
- Stories: 1
Lot
- Size: 8,276 Square Feet
- Dimensions: 50 x 168.68 IRR
Details
- Parcel number: 119 04408 000
- Special conditions: Standard
Construction
Type & style
- Home type: SingleFamily
- Property subtype: Single Family Residence, Residential
Materials
- Brick, Vinyl Siding
Condition
- New construction: No
- Year built: 2019
Utilities & green energy
- Sewer: Public Sewer
- Water: Public
- Utilities for property: Electricity Available, Water Available
Community & HOA
Community
- Subdivision: Hogin Properties Subd
HOA
- Has HOA: No
Location
- Region: Burns
Financial & listing details
- Price per square foot: $273/sqft
- Tax assessed value: $325,500
- Annual tax amount: $1,646
- Date on market: 9/6/2026
- Electric utility on property: Yes
Estimated market value
Not available
Estimated sales range
Not available
Not available
Price history
| Date | Event | Price |
|---|---|---|
| 9/30/2026 | Price change | $339,900-0.9%$273/sqft |
Source:  RealTracs MLS as distributed by MLS GRID #3542860 Report a problem RealTracs MLS as distributed by MLS GRID #3542860 Report a problem | ||
| 9/16/2026 | Price change | $342,900-2%$275/sqft |
Source: RealTracs MLS as distributed by MLS GRID #3542860 Report a problem | ||
| 9/6/2026 | Listed for sale | $349,900+47.2%$281/sqft |
Source: RealTracs MLS as distributed by MLS GRID #3542860 Report a problem | ||
| 1/13/2020 | Sold | $237,750$191/sqft |
Source: Public Record Report a problem | ||
Public tax history
| Year | Property taxes | Tax assessment |
|---|---|---|
| 2025 | $1,646 +3% | $81,375 |
| 2024 | $1,599 +9.5% | $81,375 +53.4% |
| 2023 | $1,460 | $53,050 |
| 2022 | $1,460 | $53,050 |
| 2021 | $1,460 | $53,050 |
| 2020 | $1,460 | $53,050 |
| 2019 | -- | $53,050 |
Find assessor info on the county website
Monthly payment
Est. payment
Payment breakdown
Explore the cost of this home by adjusting the details. Changes won't be saved.Climate risks
Neighborhood: 37029
Nearby schools
Schools provided by the listing agent
- Elementary: Stuart Burns Elementary
- Middle: Burns Middle School
- High: Dickson County High School
Source: RealTracs MLS as distributed by MLS GRID. This data may not be complete. We recommend contacting the local school district to confirm school assignments for this home.


Similar homes
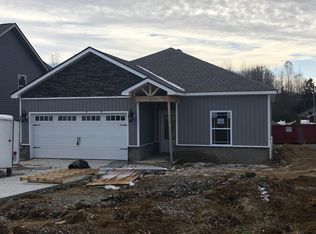
- $339,9003 bd2 ba1.2k sqft1505 Bakers Work Rd, Burns, TN 37029For Sale
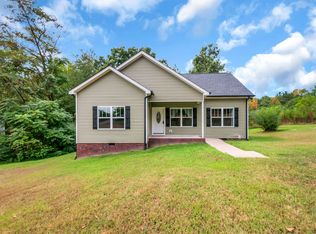
 MLS ID #3545983, Rachel Harding. RealTracs MLS as distributed by MLS GRID
 - $364,9003 bd2 ba1.4k sqft1003 Village Ct, Burns, TN 37029For Sale
 MLS ID #3513867, Nikki Spurlock. RealTracs MLS as distributed by MLS GRID
 - $364,9003 bd2 ba1.4k sqft211 Wyburn Pl, Burns, TN 37029For Sale
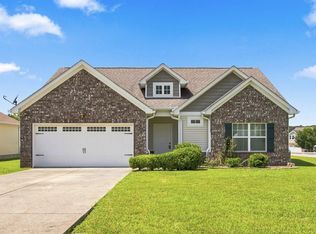 MLS ID #3520736, Mark Qualls. RealTracs MLS as distributed by MLS GRID
 - $334,9903 bd3 ba1.3k sqft104 Florence Cv Lot 15, Burns, TN 37029New Construction
 MLS ID #3612501, Kevin Farrell. RealTracs MLS as distributed by MLS GRID
 - $412,0003 bd2 ba1.5k sqft164 Lena Loop, Burns, TN 37029For SaleMLS ID #3592187, Amanda Lynch. RealTracs MLS as distributed by MLS GRID
- $344,9003 bd2 ba1.2k sqft1021 Woodmont Dr, Dickson, TN 37055For SaleMLS ID #3544492, Michelle Smith. RealTracs MLS as distributed by MLS GRID
- $335,0003 bd2 ba1k sqft101 Brookside Dr, Dickson, TN 37055For SaleMLS ID #3611376, Amanda Anderson. RealTracs MLS as distributed by MLS GRID
- $329,9903 bd3 ba1.3k sqft207 Augusta Way Lot 21, Burns, TN 37029New ConstructionRealTracs MLS as distributed by MLS GRID
- $253,9002 bd2 ba1.1k sqft1143 Chestnut Dr, Burns, TN 37029For SaleMLS ID #3515231, Chris Dotson. RealTracs MLS as distributed by MLS GRID
- $339,0003 bd2 ba1.2k sqft677 Steele Rd, Charlotte, TN 37036For SaleMLS ID #3279209, Jason Warner. RealTracs MLS as distributed by MLS GRID
- $319,9003 bd2 ba1k sqft100 Brook Dr, Dickson, TN 37055For SaleMLS ID #3615345, Chelsea Cox. RealTracs MLS as distributed by MLS GRID
- $339,9003 bd2 ba1.3k sqft103 W Dell Rd, Dickson, TN 37055For SaleMLS ID #3611802, Dale Karshenas. RealTracs MLS as distributed by MLS GRID
- $339,9003 bd2 ba1.4k sqft200 Cullum Ave, Dickson, TN 37055For SaleMLS ID #3527520, Callie Southerland. RealTracs MLS as distributed by MLS GRID
- $359,9903 bd3 ba1.7k sqft108 Florence Cv Lot 13, Burns, TN 37029New ConstructionRealTracs MLS as distributed by MLS GRID
- $335,0003 bd2 ba1.3k sqft1016 Northside Cir, Dickson, TN 37055For SaleMLS ID #3156436, Haley Dunn-Fultz. RealTracs MLS as distributed by MLS GRID
- $339,0003 bd2 ba1.2k sqft1274 Oak Grove Rd, Dickson, TN 37055For SaleMLS ID #3526985, Cheryl Pitney. RealTracs MLS as distributed by MLS GRID
- $367,9903 bd3 ba1.8k sqft107 Florence Cv Lot 19, Burns, TN 37029New ConstructionRealTracs MLS as distributed by MLS GRID
- $359,9003 bd2 ba1.2k sqft3084 Bowker Rd, Charlotte, TN 37036For SaleMLS ID #3619253, Amanda L. Bell. RealTracs MLS as distributed by MLS GRID
- $339,9003 bd2 ba1.2k sqft1315 N Charlotte St, Dickson, TN 37055For SaleMLS ID #3243603, Missy Chandler. RealTracs MLS as distributed by MLS GRID
- $319,9003 bd1 ba1.6k sqft401 Bluebird Ln, Dickson, TN 37055For SaleMLS ID #3531841, Marie Luther. RealTracs MLS as distributed by MLS GRID
