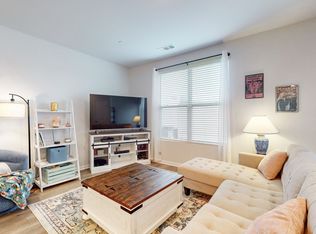
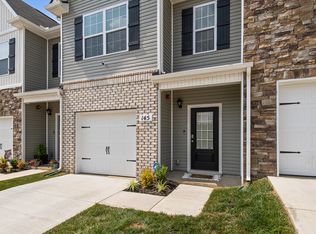
Take a tour of this beautifully maintained, end unit, one-owner townhome featuring 3 bedrooms and 2.5 bathrooms, located in Sycamore Ridge. As you walk inside, you’ll be welcomed by an abundance of natural light, 9ft ceilings, and gorgeous LVP flooring throughout the main living areas downstairs. The kitchen is designed for both function and style, offering granite countertops, a spacious eat-at island, stainless steel appliances, a pantry, and ample cabinet and counter space. Enjoy your morning coffee or wind down the day on the private patio. Washer and dryer will remain with the property. The community features sidewalks, underground utilities, and additional guest parking. Come tour this property and fall in love! Schedule a showing today and call 118 Champions Ln home tomorrow.
Under contract - not showing
$260,000
118 Champions Ln, Ashland City, TN 37015
3beds
1,474sqft
Townhouse, Residential, Condominium
Built in 2022
-- sqft lot
$-- Zestimate®
$176/sqft
$190/mo HOA
What's special
Spacious eat-at islandPrivate patioCommunity features sidewalksUnderground utilitiesStainless steel appliancesAbundance of natural lightGranite countertops
- 90 days
- 231
- 6
Likely to sell faster than
Zillow last checked:
Listing updated:
Listed by:
Steven Ellis 615-982-4533,
EXIT Prime Realty 615-672-6729
Source: RealTracs MLS as distributed by MLS GRID,MLS#: 3228558
Facts & features
Interior
Bedrooms & bathrooms
- Bedrooms: 3
- Bathrooms: 3
- Full bathrooms: 2
- 1/2 bathrooms: 1
Bedroom 1
- Features: Suite
- Level: Suite
- Area: 156 Square Feet
- Dimensions: 12x13
Bedroom 2
- Features: Extra Large Closet
- Level: Extra Large Closet
- Area: 110 Square Feet
- Dimensions: 10x11
Bedroom 3
- Features: Extra Large Closet
- Level: Extra Large Closet
- Area: 90 Square Feet
- Dimensions: 9x10
Primary bathroom
- Features: Double Vanity
- Level: Double Vanity
Dining room
- Features: Combination
- Level: Combination
- Area: 120 Square Feet
- Dimensions: 12x10
Kitchen
- Features: Eat-in Kitchen
- Level: Eat-in Kitchen
- Area: 117 Square Feet
- Dimensions: 13x9
Living room
- Features: Great Room
- Level: Great Room
- Area: 190 Square Feet
- Dimensions: 19x10
Heating
- Central, Electric
Cooling
- Central Air, Electric
Appliances
- Included: Electric Oven, Electric Range, Dishwasher, Disposal, Dryer, Microwave, Refrigerator, Stainless Steel Appliance(s), Washer
- Laundry: Electric Dryer Hookup, Washer Hookup
Features
- Ceiling Fan(s), Entrance Foyer, Extra Closets, Open Floorplan
- Flooring: Carpet, Laminate, Vinyl
- Basement: None
Interior area
- Total structure area: 1,474
- Total interior livable area: 1,474 sqft
- Finished area above ground: 1,474
Property
Parking
- Total spaces: 1
- Parking features: Garage Faces Front, Concrete
- Attached garage spaces: 1
Features
- Levels: Two
- Stories: 2
- Patio & porch: Porch, Covered, Patio
- Fencing: Partial
Details
- Parcel number: 026 01400 008
- Special conditions: Standard
Construction
Type & style
- Home type: Townhouse
- Architectural style: Traditional
- Property subtype: Townhouse, Residential, Condominium
- Attached to another structure: Yes
Materials
- Brick, Vinyl Siding
- Roof: Shingle
Condition
- New construction: No
- Year built: 2022
Utilities & green energy
- Sewer: STEP System
- Water: Public
- Utilities for property: Electricity Available, Water Available, Underground Utilities
Community & HOA
Community
- Security: Carbon Monoxide Detector(s), Fire Alarm, Fire Sprinkler System, Smoke Detector(s)
- Subdivision: Sycamore Ridge Townhomes
HOA
- Has HOA: Yes
- Amenities included: Sidewalks, Underground Utilities
- Services included: Maintenance Structure, Maintenance Grounds, Pest Control
- HOA fee: $190 monthly
- Second HOA fee: $500 one time
Location
- Region: Ashland City
Financial & listing details
- Price per square foot: $176/sqft
- Tax assessed value: $283,600
- Annual tax amount: $1,367
- Date on market: 6/2/2026
- Electric utility on property: Yes
Estimated market value
Not available
Estimated sales range
Not available
Not available
Price history
| Date | Event | Price |
|---|---|---|
| 8/25/2026 | Pending sale | $260,000$176/sqft |
Source:  RealTracs MLS as distributed by MLS GRID #3228558 Report a problem RealTracs MLS as distributed by MLS GRID #3228558 Report a problem | ||
| 6/2/2026 | Listed for sale | $260,000-15%$176/sqft |
Source: RealTracs MLS as distributed by MLS GRID #3228558 Report a problem | ||
| 9/12/2022 | Sold | $305,720$207/sqft |
Source: Public Record Report a problem | ||
Public tax history
| Year | Property taxes | Tax assessment |
|---|---|---|
| 2025 | $1,367 +11.4% | $70,900 |
| 2024 | $1,227 -12.8% | $70,900 +43.4% |
| 2023 | $1,407 +809.4% | $49,425 +759.6% |
| 2022 | $155 | $5,750 |
Find assessor info on the county website
Monthly payment
Est. payment
Payment breakdown
Explore the cost of this home by adjusting the details. Changes won't be saved.Climate risks
Neighborhood: 37015
Nearby schools
Schools provided by the listing agent
- Elementary: Pleasant View Elementary
- Middle: Sycamore Middle School
- High: Sycamore High School
Source: RealTracs MLS as distributed by MLS GRID. This data may not be complete. We recommend contacting the local school district to confirm school assignments for this home.

Similar homes
- $264,0003 bd3 ba1.4k sqft2067 Downstream Dr, Ashland City, TN 37015For Sale

 MLS ID #3518363, Amanda L. Bell. RealTracs MLS as distributed by MLS GRID
 - $279,9002 bd2 ba1.6k sqft470 S Main St Unit 107, Ashland City, TN 37015For Sale
 MLS ID #3516132, Amanda L. Bell. RealTracs MLS as distributed by MLS GRID
 - $274,9003 bd2 ba1.4k sqft207 Bailey Ln Unit 102, Pleasant View, TN 37146For Sale
 MLS ID #3145305, Rachel Bellamy. RealTracs MLS as distributed by MLS GRID
 - $317,5003 bd3 ba1.5k sqft116 Jasmine Rd, Ashland City, TN 37015For Sale
 MLS ID #3513442, Chip Potts. RealTracs MLS as distributed by MLS GRID
 - $329,0003 bd1 ba1.2k sqft670 Bobbitt Rd, Ashland City, TN 37015For SaleMLS ID #3512688, Jenilee Anthony. RealTracs MLS as distributed by MLS GRID
- $355,0003 bd3 ba1.2k sqft2143 Bell St #A, Ashland City, TN 37015For SaleMLS ID #3520734, Kris Salisbury. RealTracs MLS as distributed by MLS GRID
- $285,0002 bd3 ba1.5k sqft414 Manor Row, Pleasant View, TN 37146For SaleMLS ID #3229979, Alisha Duncan. RealTracs MLS as distributed by MLS GRID
- $250,0002 bd2 ba1.3k sqft2121 Highway 12s #24, Ashland City, TN 37015For SaleMLS ID #3230659, Kala Wiles-Tennessee. RealTracs MLS as distributed by MLS GRID
- $350,0003 bd2 ba1.3k sqft150 Lizzie Rd, Ashland City, TN 37015For SaleMLS ID #3197596, Amanda L. Bell. RealTracs MLS as distributed by MLS GRID
- $234,9002 bd2 ba1.4k sqft1363 Highway 12 S Unit 232, Ashland City, TN 37015For SaleMLS ID #3177817, Patty F. Kennedy. RealTracs MLS as distributed by MLS GRID
- $257,5003 bd3 ba1.2k sqft3626 Brookway Dr, Nashville, TN 37207For SaleMLS ID #3512840, Shira Sturm. RealTracs MLS as distributed by MLS GRID
- $268,0003 bd3 ba1.2k sqft3614 Brookway Dr, Nashville, TN 37207For SaleMLS ID #3513692, Diana Brooks. RealTracs MLS as distributed by MLS GRID
- $268,0003 bd3 ba1.2k sqft1259 Havenbrook Dr, Nashville, TN 37207For SaleMLS ID #3311838, Jonathan Dobson. RealTracs MLS as distributed by MLS GRID
- $267,0003 bd3 ba1.2k sqft2935 Winterberry Dr #10, Nashville, TN 37207For SaleMLS ID #3123267, Jeremy Elliott. RealTracs MLS as distributed by MLS GRID
- $364,9003 bd3 ba1.5k sqft144 N Vine St, Ashland City, TN 37015For SaleMLS ID #3335280, Amanda L. Bell. RealTracs MLS as distributed by MLS GRID
- $339,9003 bd2 ba1.2k sqft1809 Mosley Ferry Rd, Chapmansboro, TN 37035For SaleMLS ID #3510824, Monty L Moore. RealTracs MLS as distributed by MLS GRID
- $369,0003 bd3 ba1.8k sqft1807 Tn12 S, Ashland City, TN 37015New ConstructionMLS ID #3163788, Amanda L. Bell. RealTracs MLS as distributed by MLS GRID
- $324,9003 bd2 ba1.5k sqft3010 Caldwell Rd #3010-204, Ashland City, TN 37015For SaleMLS ID #3176396, Patty F. Kennedy. RealTracs MLS as distributed by MLS GRID
- $369,0003 bd2 ba1.5k sqft100 Patton Ct, Ashland City, TN 37015For SaleMLS ID #3177937, Kaelin Evans. RealTracs MLS as distributed by MLS GRID
- $224,9002 bd2 ba1.2k sqft3089 Woody Ln, Clarksville, TN 37043For SaleMLS ID #2990718, Billie Jo Thomas. RealTracs MLS as distributed by MLS GRID
