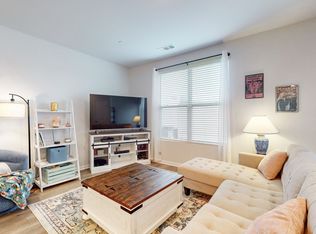
Welcome to this like brand new three bedroom and two and a half bath condo in Ashland City. Corner unit has a ton of light with additional windows and tall ceilings. Move in ready with neutral paint throughout and wood looking laminate floors. Kitchen has gorgeous white cabinets, stainless steal appliances and a large granite island. The perfect open concept space for entertaining. Upgrades include half bath and main bath are freshly painted, ceiling fans in all rooms and primary bathroom updated with lighting and fixtures. Tons of closet space for storage and second floor laundry. One car garage and a driveway with additional parking right across the street for plenty of parking. Security system provides extra safety. Fenced in back patio for privacy and BBQ's. Walkable and well maintained neighborhood. Close to shopping, restaurants plus Nashville only 30 minutes away. Motivated Seller! Immediate possession at close.
Closed
Zillow last checked:
Listing updated:
Bought with:
Stephen Carr, 246399
Stephen Carr Realty & Auction, LLC
Source: RealTracs MLS as distributed by MLS GRID,MLS#: 2650199
Price history
| Date | Event | Price |
|---|---|---|
| 4/11/2026 | Listing removed | $281,000$191/sqft |
Source:  RealTracs MLS as distributed by MLS GRID #3050370 Report a problem RealTracs MLS as distributed by MLS GRID #3050370 Report a problem | ||
| 3/17/2026 | Price change | $281,000-2.8%$191/sqft |
Source: RealTracs MLS as distributed by MLS GRID #3050370 Report a problem | ||
| 11/25/2025 | Listed for sale | $289,000+7%$196/sqft |
Source: RealTracs MLS as distributed by MLS GRID #3050370 Report a problem | ||
| 9/16/2024 | Sold | $270,000-3.9%$183/sqft |
Source: RealTracs MLS as distributed by MLS GRID #2650199 Report a problem | ||
| 8/29/2024 | Pending sale | $280,999$191/sqft |
Source: RealTracs MLS as distributed by MLS GRID #2650199 Report a problem | ||
| 8/12/2024 | Price change | $280,999-0.7%$191/sqft |
Source: RealTracs MLS as distributed by MLS GRID #2650199 Report a problem | ||
| 7/8/2024 | Price change | $283,000-0.7%$192/sqft |
Source: RealTracs MLS as distributed by MLS GRID #2650199 Report a problem | ||
| 6/17/2024 | Price change | $285,000-1.7%$193/sqft |
Source: RealTracs MLS as distributed by MLS GRID #2650199 Report a problem | ||
| 6/3/2024 | Price change | $290,000-3.3%$197/sqft |
Source: RealTracs MLS as distributed by MLS GRID #2650199 Report a problem | ||
| 5/2/2024 | Listed for sale | $299,900-2.2%$203/sqft |
Source: RealTracs MLS as distributed by MLS GRID #2650199 Report a problem | ||
| 8/28/2022 | Sold | $306,720$208/sqft |
Source: RealTracs MLS as distributed by MLS GRID #2394599 Report a problem | ||
| 6/7/2022 | Pending sale | $306,720$208/sqft |
Source: RealTracs MLS as distributed by MLS GRID #2394599 Report a problem | ||
Nearby homes


Get a cash offer in 3 minutes
Find out how much your home could sell for in as little as 3 minutes with a no-obligation cash offer.
Estimated market value
$276,400
