Skip main navigation
Closed
  • $260,000

    222 Warrior Pl Unit 3, Ashland City, TN 37015

    3beds
    1,474sqft
    Townhouse, Residential, Condominium
    Built in 2022
    -- sqft lot
    $264,600 Zestimate®
    $176/sqft
    $2,011 Estimated rent

    Home value

    $264,600

    $243,000 - $288,000

    $2,011/mo

    Zestimate® history
    Loading
    Loading...

    Owner options

    List your home for rent

    $2,011/mo

    Rent Zestimate®

    Find your next renter with Zillow Rental Manager. Plus, with online applications, you can quickly screen prospective tenants – for free.

    Learn more

    $2,011/mo

    Rent Zestimate®

    Refinance and save

    $1,719/mo

    Est. payment

    Refinancing to a lower rate could help reduce your monthly payments and save thousands over the life of the loan.

    See today's rates

    $1,719/mo

    Est. payment

    Explore your selling options

    Work with a Zillow partner agent

    Leverage their expertise and Zillow's premium Showcase listings to get your home seen by more buyers.

    Get started

    List with your own agent

    Get your home in front of millions of buyers by listing it on Zillow.

    Learn how to do it

    Sell it yourself

    Take full control of how buyers see your home on Zillow by listing For Sale by Owner (FSBO).

    List your home

    What's special

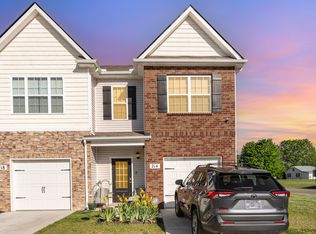
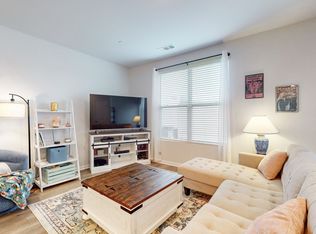
    Open-concept layoutAmple storageLaundry conveniently located upstairsAbundance of closet spaceOne-car attached garage
    Welcome to 222 Warrior Place! This stunning 3-bedroom, 2.5-bathroom home offers the perfect blend of modern design and everyday comfort. With an open-concept layout, a stylish kitchen featuring a huge island and ample storage, and a one-car attached garage, this home is designed for effortless living. All major appliances—including a washer and dryer—are included, with laundry conveniently located upstairs. The primary suite is a true retreat, boasting double vanities and an abundance of closet space. Beyond the beautiful interiors, this home offers prime location benefits: easy access to major highways makes commuting a breeze—just 25 minutes to Nashville and 20 minutes to Clarksville! Plus, enjoy walkability to schools and stores, adding even more convenience to your daily routine. If you're looking for a home that combines modern charm, spacious living, and unbeatable location, look no further—this is the one!

    Zillow last checked:

    Listing updated:

    Listed by:

    India Mayo Jordan 615-604-5568,

    At Home Realty

    Bought with:

    Kristin Laine, 305979

    Boxwood Properties, LLC

    Source: RealTracs MLS as distributed by MLS GRID,MLS#: 2786182MLS Logo

    Facts & features

    Interior

    Bedrooms & bathrooms
    • Bedrooms: 3
    • Bathrooms: 3
    • Full bathrooms: 2
    • 1/2 bathrooms: 1
    Bedroom 1
    • Features: Full Bath
    • Level: Full Bath
    • Area: 156 Square Feet
    • Dimensions: 12x13
    Bedroom 2
    • Features: Extra Large Closet
    • Level: Extra Large Closet
    • Area: 90 Square Feet
    • Dimensions: 9x10
    Bedroom 3
    • Features: Extra Large Closet
    • Level: Extra Large Closet
    • Area: 110 Square Feet
    • Dimensions: 10x11
    Dining room
    • Features: Combination
    • Level: Combination
    • Area: 120 Square Feet
    • Dimensions: 12x10
    Kitchen
    • Area: 117 Square Feet
    • Dimensions: 13x9
    Living room
    • Features: Combination
    • Level: Combination
    • Area: 190 Square Feet
    • Dimensions: 19x10
    Heating
    • Central
    Cooling
    • Central Air
    Appliances
    • Included: Dishwasher, Dryer, Microwave, Refrigerator, Stainless Steel Appliance(s), Washer, Electric Oven, Cooktop
    • Laundry: Electric Dryer Hookup, Washer Hookup
    Features
    • Ceiling Fan(s), Entrance Foyer, Extra Closets, Open Floorplan, Pantry, Smart Thermostat, Walk-In Closet(s), Kitchen Island
    • Flooring: Carpet, Laminate, Vinyl
    • Has fireplace: No
    Interior area
    • Total structure area: 1,474
    • Total interior livable area: 1,474 sqft
    • Finished area above ground: 1,474

    Property

    Parking
    • Total spaces: 3
    • Parking features: Garage Faces Front, Parking Lot, Paved, Unassigned
    • Attached garage spaces: 1
    • Uncovered spaces: 2
    Accessibility
    • Accessibility features: Accessible Entrance
    Features
    • Levels: Two
    • Stories: 2
    • Patio & porch: Patio, Porch
    • Exterior features: Smart Lock(s)
    Lot
    • Features: Other
    Details
    • Parcel number: 026 01400 003
    • Special conditions: Standard

    Construction

    Type & style
    • Home type: Townhouse
    • Architectural style: Other
    • Property subtype: Townhouse, Residential, Condominium
    • Attached to another structure: Yes
    Materials
    • Brick, Vinyl Siding
    • Roof: Shingle
    Condition
    • New construction: No
    • Year built: 2022

    Utilities & green energy

    • Sewer: STEP System
    • Water: Public
    • Utilities for property: Water Available, Underground Utilities

    Community & HOA

    Community
    • Subdivision: Sycamore Ridge Townhomes
    HOA
    • Has HOA: Yes
    • Amenities included: Sidewalks, Underground Utilities
    • Services included: Maintenance Grounds, Insurance, Trash
    • HOA fee: $175 monthly
    • Second HOA fee: $500 one time
    Location
    • Region: Ashland City

    Financial & listing details

    • Price per square foot: $176/sqft
    • Tax assessed value: $279,500
    • Annual tax amount: $1,387
    • Date on market: 2/1/2025

    Price history

    DateEventPrice
    6/2/2025Sold$260,000-3.7%$176/sqft
    Source: RealTracs MLS as distributed by MLS GRID #2786182 Report a problem
    5/5/2025Contingent$269,999$183/sqft
    Source: RealTracs MLS as distributed by MLS GRID #2786182 Report a problem
    3/6/2025Price change$269,999-1.8%$183/sqft
    Source: RealTracs MLS as distributed by MLS GRID #2786182 Report a problem
    2/1/2025Listed for sale$274,999-5.2%$187/sqft
    Source: RealTracs MLS as distributed by MLS GRID #2786182 Report a problem
    10/11/2024Listing removed$290,000-3.3%$197/sqft
    Source: RealTracs MLS as distributed by MLS GRID #2696305 Report a problem
    8/26/2024Listed for sale$299,999+7.1%$204/sqft
    Source: RealTracs MLS as distributed by MLS GRID #2696305 Report a problem
    3/21/2023Sold$279,990-5.3%$190/sqft
    Source: RealTracs MLS as distributed by MLS GRID #2488219 Report a problem
    7/26/2022Pending sale$295,720$201/sqft
    Source: RealTracs MLS as distributed by MLS GRID #2381875 Report a problem
    7/8/2022Price change$295,720+0.3%$201/sqft
    Source: RealTracs MLS as distributed by MLS GRID #2381875 Report a problem
    5/28/2022Pending sale$294,720$200/sqft
    Source: RealTracs MLS as distributed by MLS GRID #2381875 Report a problem
    5/10/2022Price change$294,720+0.3%$200/sqft
    Source: RealTracs MLS as distributed by MLS GRID #2381875 Report a problem
    5/4/2022Listed for sale$293,720$199/sqft
    Source: RealTracs MLS as distributed by MLS GRID #2381875 Report a problem

    Public tax history

    YearProperty taxesTax assessment
    2025$1,347 +11.4%$69,875
    2024$1,210 -12.8%$69,875 +43.4%
    2023$1,387 +47.9%$48,725 +39.8%
    2022$938 $34,850
    Find assessor info on the county website

    Neighborhood: 37015

    Nearby schools

    GreatSchools rating
    Schools provided by the listing agent
    • Elementary: Pleasant View Elementary
    • Middle: Sycamore Middle School
    • High: Sycamore High School

    Source: RealTracs MLS as distributed by MLS GRID. This data may not be complete. We recommend contacting the local school district to confirm school assignments for this home.

    Get a cash offer in 3 minutes
    Find out how much your home could sell for in as little as 3 minutes with a no-obligation cash offer.
    Estimated market value
    $264,600
    Get a cash offer in 3 minutes
    Find out how much your home could sell for in as little as 3 minutes with a no-obligation cash offer.
    Estimated market value
    $264,600