Welcome to 1905 28th Ave N, a stunning, fully brick 2-story home that perfectly combines classic durability with vibrant Nashville living. Offering 1,426 square feet of bright, thoughtfully designed space, this home is a rare find in the heart of Davidson County—featuring a private yard, and scenic views right outside your door! Situated directly across the street from the historic Ted Rhodes Golf Course along the Cumberland River—perfect for quick tee times or scenic morning walks. A functional 13x11 kitchen layout with plenty of room to cook, gather, and customize to your culinary style. The second floor boasts two massive, equally sized bedrooms (both 18x10) each with its own full bath—an ideal setup for roommates, guests, or a premium work-from-home space! Built to last with an all-brick exterior, low-maintenance finishes and a newer roof at only 3 years old! Situated on a manageable 0.10-acre lot, giving you your own private patch of green without the weekend-ruining yard work. Perfectly positioned right off I-65 near Metro Center and Ed Temple Blvd, your commute is an absolute breeze. You are just minutes from downtown Nashville, local universities, parks, and the city's best dining and nightlife. Don't wait to schedule your tour! This one wont last long! Priced to sale and move in ready!! HOA allows 33% rentals
Active
$376,000
1905 28th Ave N, Nashville, TN 37208
2beds
1,426sqft
:
Get pre-qualified$2,410/mo
Single Family Residence, Residential
Built in 2004
4,356 Square Feet Lot
$-- Zestimate®
$264/sqft
$140/mo HOA
What's special
All-brick exteriorPrivate yardLow-maintenance finishes
- 34 days |
- 273 |
- 33 |
Zillow last checked:
Listing updated:
Listed by:
Jennie Oilar 615-629-5487,
Redfin 615-933-5419
Source: RealTracs MLS as distributed by MLS GRID,MLS#: 3256196
Facts & features
Interior
Bedrooms & bathrooms
- Bedrooms: 2
- Bathrooms: 3
- Full bathrooms: 2
- 1/2 bathrooms: 1
Bedroom 1
- Area: 180 Square Feet
- Dimensions: 18x10
Bedroom 2
- Area: 180 Square Feet
- Dimensions: 18x10
Kitchen
- Area: 143 Square Feet
- Dimensions: 13x11
Living room
- Area: 234 Square Feet
- Dimensions: 18x13
Heating
- Furnace, Natural Gas
Cooling
- Central Air, Electric
Appliances
- Included: None
Features
- Flooring: Carpet, Wood
- Basement: Crawl Space
Interior area
- Total structure area: 1,426
- Total interior livable area: 1,426 sqft
- Finished area above ground: 1,426
Property
Parking
- Parking features: Concrete
Features
- Levels: Two
- Stories: 2
Lot
- Size: 4,356 Square Feet
- Dimensions: 46 x 99
Details
- Parcel number: 081060A01400CO
- Special conditions: Standard
Construction
Type & style
- Home type: SingleFamily
- Property subtype: Single Family Residence, Residential
Materials
- Brick
Condition
- New construction: No
- Year built: 2004
Utilities & green energy
- Sewer: Public Sewer
- Water: Public
- Utilities for property: Electricity Available, Natural Gas Available, Water Available
Community & HOA
Community
- Subdivision: Harding & Bosley
HOA
- Has HOA: Yes
- Services included: Maintenance Structure, Maintenance Grounds
- HOA fee: $140 monthly
Location
- Region: Nashville
Financial & listing details
- Price per square foot: $264/sqft
- Tax assessed value: $361,300
- Annual tax amount: $2,542
- Date on market: 7/1/2026
- Electric utility on property: Yes
Estimated market value
Not available
Estimated sales range
Not available
Not available
Price history
| Date | Event | Price |
|---|---|---|
| 7/2/2026 | Listed for sale | $376,000+492.1%$264/sqft |
Source:  RealTracs MLS as distributed by MLS GRID #3256196 Report a problem RealTracs MLS as distributed by MLS GRID #3256196 Report a problem | ||
| 3/7/2011 | Sold | $63,500-9.2%$45/sqft |
Source: Public Record Report a problem | ||
| 11/28/2010 | Price change | $69,900-9.1%$49/sqft |
Source: RE/MAX Elite #1211005 Report a problem | ||
| 9/24/2010 | Price change | $76,900-9.4%$54/sqft |
Source: RE/MAX Elite #1211005 Report a problem | ||
| 8/26/2010 | Listed for sale | $84,900-51.9%$60/sqft |
Source: RE/MAX Elite #1211005 Report a problem | ||
| 8/10/2010 | Sold | $176,497+53.5%$124/sqft |
Source: Public Record Report a problem | ||
| 5/29/2010 | Price change | $115,000-10.9%$81/sqft |
Source: Southern REALTORS, LLC #1143570 Report a problem | ||
| 4/18/2010 | Price change | $129,000-4.4%$90/sqft |
Source: Southern REALTORS, LLC #1143570 Report a problem | ||
| 4/10/2010 | Price change | $134,900-9.5%$95/sqft |
Source: Southern REALTORS, LLC #1143570 Report a problem | ||
| 1/9/2010 | Listed for sale | $149,000-19.5%$104/sqft |
Source: Southern REALTORS #1143570 Report a problem | ||
| 10/19/2006 | Sold | $185,000$130/sqft |
Source: Public Record Report a problem | ||
Public tax history
| Year | Property taxes | Tax assessment |
|---|---|---|
| 2025 | $2,542 +50.9% | $90,325 +74.5% |
| 2024 | $1,684 | $51,750 |
| 2023 | $1,684 | $51,750 |
| 2022 | $1,684 -1% | $51,750 |
| 2021 | $1,702 +0.3% | $51,750 +28.7% |
| 2020 | $1,697 +33.8% | $40,200 |
| 2019 | $1,268 | $40,200 |
| 2018 | $1,268 | $40,200 |
| 2017 | $1,268 | $40,200 +76.3% |
| 2016 | $1,268 +23.2% | $22,800 |
| 2015 | $1,030 | $22,800 |
| 2014 | $1,030 | $22,800 |
| 2013 | -- | $22,800 -49.4% |
| 2012 | -- | $45,100 |
| 2011 | -- | $45,100 |
| 2010 | -- | $45,100 |
| 2009 | -- | $45,100 +15.8% |
| 2008 | -- | $38,950 |
| 2007 | -- | $38,950 |
| 2006 | -- | -- |
| 2005 | -- | -- |
| 2004 | -- | -- |
Find assessor info on the county website
Monthly payment
Est. payment
Payment breakdown
Explore the cost of this home by adjusting the details. Changes won't be saved.Climate risks
Neighborhood: Cumberland Gardens
Nearby schools
GreatSchools rating
- 4/10Robert Churchwell Museum Magnet Elementary SchoolGrades: PK-5Distance: 0.9 mi
- 4/10John Early Paideia Middle MagnetGrades: 6-8Distance: 1 mi
- 4/10Pearl Cohn Magnet High SchoolGrades: 9-12Distance: 1.5 mi
Schools provided by the listing agent
- Elementary: Robert Churchwell Museum Magnet Elementary School
- Middle: John Early Paideia Magnet
- High: Pearl Cohn Magnet High School
Source: RealTracs MLS as distributed by MLS GRID. This data may not be complete. We recommend contacting the local school district to confirm school assignments for this home.
- $323,8002 bd2 ba1.4k sqft1907 28th Ave N, Nashville, TN 37208Off Market

- $3,700-- bd-- ba-- sqft1901 28th Ave N, Nashville, TN 37208Off Market
- $302,4002 bd2 ba1.4k sqft1909 28th Ave N, Nashville, TN 37208Off Market
- $332,7002 bd3 ba1.4k sqft1911 28th Ave N, Nashville, TN 37208Off Market

- $324,3002 bd1 ba928 sqft1904 28th Ave N, Nashville, TN 37208Off Market
- $300,1002 bd2 ba1.4k sqft1902 28th Ave N, Nashville, TN 37208Off Market
- $235,1002 bd1 ba704 sqft1900 28th Ave N, Nashville, TN 37208Off Market
- $439,2003 bd4 ba2.3k sqft1913 28th Ave N, Nashville, TN 37208Off Market
A local agent can set up tours, give advice and negotiate with sellers.
A local lender can help you make sure your offer is ready when you are.
Similar homes
- $369,9002 bd1 ba1.2k sqft4487 Post Pl APT 28, Nashville, TN 37205For Sale

 MLS ID #3314269, Brandon Carver. RealTracs MLS as distributed by MLS GRID
 - $400,0003 bd1 ba1.6k sqft318 Jacksonian Dr, Hermitage, TN 37076For Sale
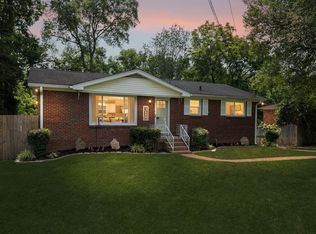 MLS ID #3320541, Ben Wilson. RealTracs MLS as distributed by MLS GRID
 - $399,0002 bd3 ba1.3k sqft229 Orlando Ave #A, Nashville, TN 37209For Sale
 MLS ID #3263334, Matt Reed. RealTracs MLS as distributed by MLS GRID
 - $400,0002 bd2 ba1.4k sqft239 Donelson Hills Dr, Nashville, TN 37214For Sale
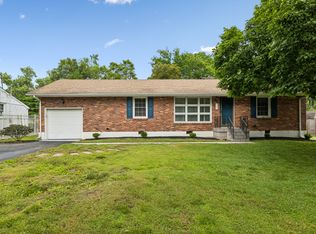 MLS ID #3220007, Julie A. Davis. RealTracs MLS as distributed by MLS GRID
 - $474,9002 bd3 ba1.4k sqft404 Normandy Cir, Nashville, TN 37209For SaleMLS ID #3314831, Bernie Gallerani. RealTracs MLS as distributed by MLS GRID
- $410,0002 bd2 ba1k sqft3110 W End Cir APT 12, Nashville, TN 37203For SaleMLS ID #2823170, Ann-Riley Caldwell. RealTracs MLS as distributed by MLS GRID
- $435,0002 bd1 ba888 sqft5636 Meadowcrest Ln, Nashville, TN 37209For SaleMLS ID #3250588, Dan Maggipinto. RealTracs MLS as distributed by MLS GRID
- $329,0003 bd3 ba1.5k sqft4021 Farmingham Woods Dr, Hermitage, TN 37076For SaleMLS ID #3230257, Brent Lewis Hastings. RealTracs MLS as distributed by MLS GRID
- $375,0003 bd1 ba1.3k sqft405 McIver St, Nashville, TN 37211For SaleMLS ID #3244091, Marnie Hendley. RealTracs MLS as distributed by MLS GRID
- $374,9002 bd1 ba975 sqft102 Desoto Dr, Nashville, TN 37210For SaleMLS ID #3214042, Philip Davis. RealTracs MLS as distributed by MLS GRID
- $395,0003 bd2 ba1.5k sqft1001 Brookside Woods Blvd, Hermitage, TN 37076For SaleMLS ID #3230487, Josh Anderson. RealTracs MLS as distributed by MLS GRID
- $410,0004 bd3 ba1.9k sqft5333 Ryan Allen Cir, Whites Creek, TN 37189For SaleMLS ID #3232679, Gwendolen Harding. RealTracs MLS as distributed by MLS GRID
- $349,9993 bd3 ba1.2k sqft7834 Heaton Way, Nashville, TN 37211For SaleMLS ID #3306075, Kirklyn Powell. RealTracs MLS as distributed by MLS GRID
- $365,0003 bd3 ba1.8k sqft5132 Southfork Blvd, Old Hickory, TN 37138For SaleMLS ID #3319163, Whitfield Jeffords. RealTracs MLS as distributed by MLS GRID
- $399,0003 bd2 ba1.4k sqft2629 Paddle Wheel Dr, Nashville, TN 37214For SaleMLS ID #3224221, Justin Huggins. RealTracs MLS as distributed by MLS GRID
- $454,9003 bd3 ba1.9k sqft2048 Harvest Ln, Nashville, TN 37218For SaleMLS ID #3216996, Daniel Loveday. RealTracs MLS as distributed by MLS GRID
- $415,0003 bd2 ba1.6k sqft3512 Pinwheel Dr, Antioch, TN 37013For SaleMLS ID #3318524, Logan LaFevers. RealTracs MLS as distributed by MLS GRID
- $315,0003 bd2 ba1.6k sqft2920A Lebanon Pike, Nashville, TN 37214For SaleMLS ID #3308997, John Landing. RealTracs MLS as distributed by MLS GRID
- $375,0003 bd3 ba1.9k sqft8209 Ramstone Way, Antioch, TN 37013For SaleMLS ID #3232619, Nadine Choufani. RealTracs MLS as distributed by MLS GRID
- $424,9003 bd3 ba1.8k sqft1804 Brookmeadow Ln, Hermitage, TN 37076For SaleMLS ID #3306568, Missy Davidson. RealTracs MLS as distributed by MLS GRID
