**Exceptional Value! Fully Renovated HPR with Private Driveway, Large Yard & Strong Rental Income!**
Welcome to **8119 Bonnafair Dr, Hermitage, TN**, a beautifully renovated HPR duplex unit offering privacy, modern finishes, and an incredible amount of living space at an exceptional value. This rear unit of a duplex features its own **private driveway, dedicated parking area, and large fenced backyard**.
This thoughtfully updated home offers **beautiful ceramic flooring throughout**, a completely renovated kitchen with **granite countertops**, and quality upgrades throughout. The kitchen opens to a private deck/patio area with steps leading directly to the backyard, creating the perfect space for outdoor entertaining, grilling, or enjoying your own private retreat.
The main level features a spacious living area, updated kitchen, **two bedrooms, and one full bathroom**. The lower level provides a tremendous extension of the home with **three additional bedrooms, three full bathrooms, a large laundry area, and abundant storage**. With the natural slope of the lot, this level opens directly to the backyard, providing excellent access and making the space feel like a true continuation of the home.
Additional features include:
* *New roof**
* *Separate HVAC systems for each level**
* *Private driveway with dedicated access accommodating approximately four vehicles**
* *Large fenced backyard**
* *Private deck/patio**
**Flexible Buyer Options:** The property is currently leased at **$2,750 per month through May 31, 2027**, providing immediate rental income for an investor. For buyers interested in making this their primary residence, the owner is willing to work with the current tenants and explore relocating them to another one of the owner's properties, provided there is a strong, qualified offer with a GUARANTEED Closing.
Conveniently located in Hermitage near shopping, dining, Percy Priest Lake, Nashville International Airport, and downtown Nashville.
Active
$450,000
8119 Bonnafair Dr, Hermitage, TN 37076
5beds
1,728sqft
Horizontal Property Regime - Attached, Residential
Built in 1979
871 Square Feet Lot
$-- Zestimate®
$260/sqft
$-- HOA
What's special
Large fenced backyardNew roofThree additional bedroomsAbundant storageLarge laundry areaCompletely renovated kitchenDedicated parking area
- 45 days |
- 73 |
- 5 |
Zillow last checked:
Listing updated:
Listed by:
Martin Lovelace 615-618-7232,
Benchmark Realty, LLC 615-432-2919
Source: RealTracs MLS as distributed by MLS GRID,MLS#: 3255671
Facts & features
Interior
Bedrooms & bathrooms
- Bedrooms: 5
- Bathrooms: 4
- Full bathrooms: 4
- Main level bedrooms: 5
Heating
- Central, Electric
Cooling
- Central Air, Electric
Appliances
- Included: Electric Oven, Range, Dishwasher, Refrigerator
Features
- Flooring: Tile
- Basement: Full,Unfinished
Interior area
- Total structure area: 1,728
- Total interior livable area: 1,728 sqft
- Finished area above ground: 1,728
Property
Parking
- Total spaces: 4
- Parking features: Concrete
- Uncovered spaces: 4
Features
- Levels: One
- Stories: 2
- Patio & porch: Patio
- Fencing: Privacy
Lot
- Size: 871 Square Feet
Details
- Parcel number: 074040B00200CO
- Special conditions: Standard
Construction
Type & style
- Home type: SingleFamily
- Property subtype: Horizontal Property Regime - Attached, Residential
- Attached to another structure: Yes
Materials
- Brick, Vinyl Siding
- Roof: Shingle
Condition
- New construction: No
- Year built: 1979
Utilities & green energy
- Sewer: Public Sewer
- Water: Public
- Utilities for property: Electricity Available, Water Available
Community & HOA
Community
- Subdivision: Bonnafair Drive Townhomes
HOA
- Has HOA: No
Location
- Region: Hermitage
Financial & listing details
- Price per square foot: $260/sqft
- Tax assessed value: $205,300
- Annual tax amount: $2,285
- Date on market: 7/1/2026
- Electric utility on property: Yes
Estimated market value
Not available
Estimated sales range
Not available
Not available
Price history
| Date | Event | Price |
|---|---|---|
| 7/1/2026 | Listed for sale | $450,000+69.8%$260/sqft |
Source:  RealTracs MLS as distributed by MLS GRID #3255671 Report a problem RealTracs MLS as distributed by MLS GRID #3255671 Report a problem | ||
| 12/5/2024 | Listing removed | $2,950$2/sqft |
Source: Zillow Rentals Report a problem | ||
| 11/25/2024 | Listed for rent | $2,950+210.5%$2/sqft |
Source: Zillow Rentals Report a problem | ||
| 2/28/2022 | Sold | $265,000-11.7%$153/sqft |
Source: RealTracs MLS as distributed by MLS GRID #2310455 Report a problem | ||
| 11/24/2021 | Contingent | $300,000$174/sqft |
Source: RealTracs MLS as distributed by MLS GRID #2310455 Report a problem | ||
| 11/22/2021 | Listed for sale | $300,000+87.5%$174/sqft |
Source: RealTracs MLS as distributed by MLS GRID #2310455 Report a problem | ||
| 3/24/2021 | Listing removed | -- |
Source: Owner Report a problem | ||
| 11/27/2019 | Listing removed | $950$1/sqft |
Source: Owner Report a problem | ||
| 10/26/2019 | Listed for rent | $950$1/sqft |
Source: Owner Report a problem | ||
| 10/24/2018 | Listing removed | $950$1/sqft |
Source: Owner Report a problem | ||
| 9/28/2018 | Price change | $950-4.5%$1/sqft |
Source: Owner Report a problem | ||
| 9/21/2018 | Listed for rent | $995$1/sqft |
Source: Owner Report a problem | ||
| 4/21/2017 | Sold | $160,000$93/sqft |
Source: RealTracs MLS as distributed by MLS GRID #1804847 Report a problem | ||
Public tax history
| Year | Property taxes | Tax assessment |
|---|---|---|
| 2025 | $2,285 -12.4% | $82,120 -8% |
| 2024 | $2,608 | $89,240 |
| 2023 | $2,608 | $89,240 |
| 2022 | $2,608 -1% | $89,240 |
| 2021 | $2,635 +24.8% | $89,240 +60% |
| 2020 | $2,112 +37.5% | $55,760 |
| 2019 | $1,536 | $55,760 |
| 2018 | $1,536 | $55,760 |
| 2017 | $1,536 | $55,760 +20.7% |
| 2016 | $1,536 -15.3% | $46,200 |
| 2015 | $1,813 | $46,200 |
| 2014 | $1,813 | $46,200 |
| 2013 | -- | $46,200 -10% |
| 2012 | -- | $51,320 |
| 2011 | -- | $51,320 |
| 2010 | -- | $51,320 |
| 2009 | -- | $51,320 +25.3% |
| 2008 | -- | $40,960 |
| 2007 | -- | $40,960 |
| 2006 | -- | -- |
| 2005 | -- | -- |
| 2004 | -- | -- |
| 2003 | -- | -- |
| 2002 | -- | -- |
| 2001 | -- | -- |
| 2000 | -- | -- |
Find assessor info on the county website
Monthly payment
Est. payment
Payment breakdown
Explore the cost of this home by adjusting the details. Changes won't be saved.Climate risks
Neighborhood: Hermitage Hills
Nearby schools
GreatSchools rating
- 4/10Hermitage Elementary SchoolGrades: PK-5Distance: 0.8 mi
- 3/10Donelson Middle SchoolGrades: 6-8Distance: 3.3 mi
- 3/10McGavock High SchoolGrades: 9-12Distance: 3 mi
Schools provided by the listing agent
- Elementary: Hermitage Elementary
- Middle: Donelson Middle
- High: McGavock Comp High School
Source: RealTracs MLS as distributed by MLS GRID. This data may not be complete. We recommend contacting the local school district to confirm school assignments for this home.
- $295,0002 bd1 ba816 sqft8121 Bonnafair Dr, Hermitage, TN 37076For Sale

- $395,0004 bd3 ba1.6k sqft8117 Bonnafair Dr, Hermitage, TN 37076For Sale

- $367,700-- bd-- ba1.8k sqft701 Linden Grn, Hermitage, TN 37076Off Market
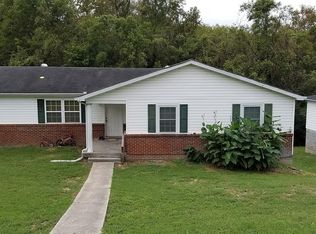
- $395,0004 bd3 ba1.6k sqft8115 Bonnafair Dr, Hermitage, TN 37076For Sale
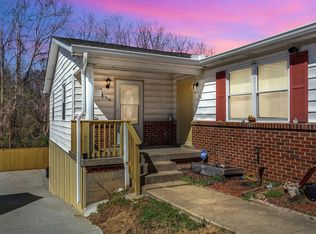
- $6,900-- bd-- ba-- sqft8115C Bonnafair Dr, Hermitage, TN 37076Off Market
- $--2 bd1 ba840 sqft701 Linden Green Dr, Hermitage, TN 37076Off Market
- $--2 bd1 ba840 sqft703 Linden Green Dr, Hermitage, TN 37076Off Market
- $198,2002 bd1 ba1k sqft8113 Bonnafair Dr, Hermitage, TN 37076Off Market
A local agent can set up tours, give advice and negotiate with sellers.
Similar homes
- $395,0004 bd3 ba1.6k sqft8115 Bonnafair Dr, Hermitage, TN 37076For Sale
 MLS ID #3248329, Martin Lovelace. RealTracs MLS as distributed by MLS GRID
 - $395,0004 bd3 ba1.6k sqft8117 Bonnafair Dr, Hermitage, TN 37076For SaleMLS ID #3248328, Martin Lovelace. RealTracs MLS as distributed by MLS GRID
- $475,0004 bd3 ba2.2k sqft5944 S New Hope Rd, Hermitage, TN 37076For Sale
 MLS ID #3336333, Matt Crockett. RealTracs MLS as distributed by MLS GRID
 - $450,0004 bd3 ba1.7k sqft501 Rural Hill Rd, Nashville, TN 37217For Sale
 MLS ID #3513063, Charissa Izzard. RealTracs MLS as distributed by MLS GRID
 - $349,9003 bd2 ba1.4k sqft604 Highland View Ct, Hermitage, TN 37076For SaleMLS ID #3499594, Janet Medlin. RealTracs MLS as distributed by MLS GRID
- $480,0004 bd2 ba2.3k sqft4820 Cape Hope Pass, Hermitage, TN 37076For SaleMLS ID #3263441, Jordan Buie. RealTracs MLS as distributed by MLS GRID
- $379,9993 bd2 ba1.4k sqft536 Newcastle Ln, Hermitage, TN 37076For SaleMLS ID #3302338, Maggie M Gerges. RealTracs MLS as distributed by MLS GRID
- $338,5003 bd2 ba1.2k sqft3521 Albee Dr, Hermitage, TN 37076For SaleMLS ID #3501146, Jesus (Jesse) Gonzalez. RealTracs MLS as distributed by MLS GRID
- $474,9004 bd3 ba2.4k sqft1908 Hobart Way, Mount Juliet, TN 37122For SaleMLS ID #3256033, Wes Stone. RealTracs MLS as distributed by MLS GRID
- $439,9004 bd3 ba2.3k sqft725 Roman Dr, Nashville, TN 37207For SaleMLS ID #3312469, Michael M. Adly. RealTracs MLS as distributed by MLS GRID
- $365,0003 bd3 ba1.5k sqft4106B Church St, Old Hickory, TN 37138For SaleMLS ID #3322465, John Nyago. RealTracs MLS as distributed by MLS GRID
- $424,9004 bd4 ba2.4k sqft1300 Elliston St, Old Hickory, TN 37138For SaleMLS ID #3147738, Carly L. Radzimanowski. RealTracs MLS as distributed by MLS GRID
- $385,0004 bd3 ba1.8k sqft3201 Towne Village Rd, Antioch, TN 37013For SaleMLS ID #3508114, Mariam A Makar. RealTracs MLS as distributed by MLS GRID
- $437,9003 bd3 ba2.4k sqft1961 Deep Woods Trl, Nashville, TN 37214For SaleMLS ID #3248489, Tim Harkum. RealTracs MLS as distributed by MLS GRID
- $325,0003 bd2 ba1.1k sqft604 Valley Grove Ct, Hermitage, TN 37076For SaleMLS ID #3306365, Casey Pennell. RealTracs MLS as distributed by MLS GRID
- $459,9003 bd3 ba2k sqft107 Camden Ct N, Hendersonville, TN 37075For SaleMLS ID #3286037, Patty Johnston, Broker. RealTracs MLS as distributed by MLS GRID
- $349,9003 bd2 ba1.8k sqft125 Curtis Xrds, Hendersonville, TN 37075For SaleMLS ID #3336168, Tyler C. King. RealTracs MLS as distributed by MLS GRID
- $375,0004 bd2 ba1.4k sqft936 Santa Maria Cv, Madison, TN 37115For SaleMLS ID #3278619, Gary Ashton. RealTracs MLS as distributed by MLS GRID
- $450,0003 bd2 ba1.4k sqft62 Peachtree St, Nashville, TN 37210For SaleMLS ID #3271997, Katina Thornton. RealTracs MLS as distributed by MLS GRID
- $272,5002 bd3 ba1.6k sqft200 Raintree Dr, Hermitage, TN 37076For SaleMLS ID #3322347, Traci Johnson Ardovino. RealTracs MLS as distributed by MLS GRID
