Welcome to 725 Roman Dr, Great Opportunity to Own 4 Bedrooms, 3 Full Baths and 2 Car Garage. Split Floor Offers 3 Bedrooms and 2 Full Baths in the 2nd Floor Plus 1 Bedroom and a Full Bath in the First Floor. Beautifully Renovated With New HVAC, New Doors, Renovated Kitchen With Painted Cabinets Plus New Granite Countertops and New Stainless-Steel Appliances, Remodeled Bathrooms, Fresh Interior and Exterior Paints, New Garage Doors and Motor, LVP Flooring throughout the Whole House, New Hardware, New Light and Plumbing Fixtures, Come and Have a Look.
Coming soon / hold
$449,900
725 Roman Dr, Nashville, TN 37207
4beds
2,308sqft
:
Get pre-qualified$2,717/mo
Single Family Residence, Residential
Built in 1974
9,583 Square Feet Lot
$-- Zestimate®
$195/sqft
$-- HOA
What's special
- 3 days |
- 75 |
- 2 |
Zillow last checked:
Listing updated:
Listed by:
Michael M. Adly 615-243-9139,
Majesty Realty 615-243-9139
Source: RealTracs MLS as distributed by MLS GRID,MLS#: 3312469
Facts & features
Interior
Bedrooms & bathrooms
- Bedrooms: 4
- Bathrooms: 3
- Full bathrooms: 3
- Main level bedrooms: 3
Heating
- Central
Cooling
- Central Air, Electric
Appliances
- Included: Electric Oven, Range, Dishwasher, Disposal, Microwave, Refrigerator, Stainless Steel Appliance(s)
Features
- Air Filter, Ceiling Fan(s)
- Flooring: Luxury Vinyl
- Basement: Finished
Interior area
- Total structure area: 2,308
- Total interior livable area: 2,308 sqft
- Finished area above ground: 1,404
- Finished area below ground: 904
Property
Parking
- Total spaces: 2
- Parking features: Garage Faces Rear, Asphalt, Concrete, Driveway
- Attached garage spaces: 2
- Has uncovered spaces: Yes
Features
- Levels: Multi/Split
- Stories: 2
- Patio & porch: Porch, Covered, Patio
Lot
- Size: 9,583 Square Feet
- Dimensions: 72 x 140
Details
- Parcel number: 05906008200
- Special conditions: Standard
- Other equipment: Air Purifier
Construction
Type & style
- Home type: SingleFamily
- Architectural style: Split Level
- Property subtype: Single Family Residence, Residential
Materials
- Brick
- Roof: Shingle
Condition
- New construction: No
- Year built: 1974
Utilities & green energy
- Sewer: Public Sewer
- Water: Public
- Utilities for property: Electricity Available, Water Available
Community & HOA
Community
- Subdivision: Ewing Valley
HOA
- Has HOA: No
Location
- Region: Nashville
Financial & listing details
- Price per square foot: $195/sqft
- Tax assessed value: $344,100
- Annual tax amount: $2,421
- Date on market: 7/30/2026
- Electric utility on property: Yes
Estimated market value
Not available
Estimated sales range
Not available
Not available
Price history
| Date | Event | Price |
|---|---|---|
| 6/5/2026 | Sold | $280,400+133.7%$121/sqft |
Source: Public Record Report a problem | ||
| 9/1/2016 | Sold | $120,000-11.1%$52/sqft |
Source: Public Record Report a problem | ||
| 9/4/2010 | Listing removed | $135,000$58/sqft |
Source: CENTURY 21 Lakes, Land & Auction #1102665 Report a problem | ||
| 7/25/2009 | Listed for sale | $135,000$58/sqft |
Source: CENTURY 21 Seals Realtors & Auction Co., Inc. #1102665 Report a problem | ||
Public tax history
| Year | Property taxes | Tax assessment |
|---|---|---|
| 2025 | $2,421 +9.9% | $86,025 +27.1% |
| 2024 | $2,203 | $67,700 |
| 2023 | $2,203 | $67,700 |
| 2022 | $2,203 -1% | $67,700 |
| 2021 | $2,226 +38.4% | $67,700 +77.7% |
| 2020 | $1,608 +33.8% | $38,100 |
| 2019 | $1,202 | $38,100 |
| 2018 | $1,202 | $38,100 |
| 2017 | $1,202 | $38,100 +14.7% |
| 2016 | $1,202 -19.9% | $33,225 |
| 2015 | $1,500 | $33,225 |
| 2014 | $1,500 | $33,225 |
| 2013 | -- | $33,225 -0.2% |
| 2012 | -- | $33,275 |
| 2011 | -- | $33,275 |
| 2010 | -- | $33,275 |
| 2009 | -- | $33,275 +3.7% |
| 2008 | -- | $32,075 |
| 2007 | -- | $32,075 |
| 2006 | -- | -- |
| 2005 | -- | -- |
| 2004 | -- | -- |
| 2003 | -- | -- |
| 2002 | -- | -- |
| 2001 | -- | -- |
| 2000 | -- | -- |
Find assessor info on the county website
Monthly payment
Est. payment
Payment breakdown
Explore the cost of this home by adjusting the details. Changes won't be saved.Climate risks
Neighborhood: Haynes Manor
Nearby schools
GreatSchools rating
- 4/10Cumberland Elementary SchoolGrades: K-5Distance: 3 mi
- 4/10Haynes MiddleGrades: 6-8Distance: 2 mi
- 4/10Whites Creek Comp High SchoolGrades: 9-12Distance: 3.5 mi
Schools provided by the listing agent
- Elementary: Cumberland Elementary
- Middle: Haynes Middle
- High: Whites Creek High
Source: RealTracs MLS as distributed by MLS GRID. This data may not be complete. We recommend contacting the local school district to confirm school assignments for this home.
- $369,8004 bd3 ba2.8k sqft721 Roman Dr, Nashville, TN 37207Off Market
- $325,3003 bd2 ba1.9k sqft729 Roman Dr, Nashville, TN 37207Off Market
- $336,9003 bd2 ba2.4k sqft717 Roman Dr, Nashville, TN 37207Off Market
- $449,0003 bd3 ba2.2k sqft733 Roman Dr, Nashville, TN 37207Sold
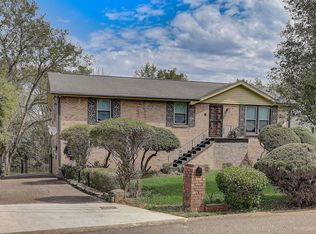
- $295,4003 bd2 ba1.3k sqft724 Roman Dr, Nashville, TN 37207Off Market
- $389,0003 bd2 ba1.8k sqft720 Roman Dr, Nashville, TN 37207Sold
- $316,8003 bd1 ba1.2k sqft728 Roman Dr, Nashville, TN 37207Off Market
- $259,6003 bd1 ba1.5k sqft713 Roman Dr, Nashville, TN 37207Off Market
A local agent can set up tours, give advice and negotiate with sellers.
Similar homes
- $439,9993 bd2 ba1.8k sqft456 Ewing Ln, Nashville, TN 37207For Sale
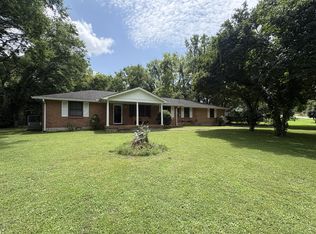
 MLS ID #3288371, Steven Forrest Hamblen. RealTracs MLS as distributed by MLS GRID
 - $245,0003 bd1 ba1.7k sqft3180 Gwynnwood Dr, Nashville, TN 37207For Sale
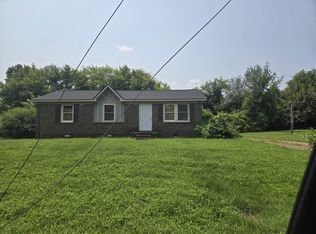 MLS ID #3312441, Maulice R Calhoun. RealTracs MLS as distributed by MLS GRID
 - $434,9004 bd3 ba2.6k sqft605 Creative Way, Madison, TN 37115For Sale
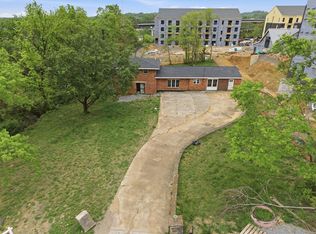 MLS ID #3180030, Mark Cairns. RealTracs MLS as distributed by MLS GRID
 - $329,9003 bd2 ba1.3k sqft640 Rowan Dr, Nashville, TN 37207For Sale
 MLS ID #3306531, Sarah Evans. RealTracs MLS as distributed by MLS GRID
 - $475,0003 bd2 ba1.8k sqft4218 Eatons Creek Rd, Nashville, TN 37218For SaleMLS ID #3070942, Yolonda Beech. RealTracs MLS as distributed by MLS GRID
- $512,9003 bd2 ba1.7k sqft1601 Saunders Ave, Madison, TN 37115For SaleMLS ID #3306549, Nicole Dansby. RealTracs MLS as distributed by MLS GRID
- $526,8003 bd3 ba2.1k sqft3503 Keller Ln Lot 20, Nashville, TN 37207New ConstructionMLS ID #3314461, Lilah Lehning. RealTracs MLS as distributed by MLS GRID
- $364,9004 bd1 ba1.5k sqft3125 Earhart Rd, Hermitage, TN 37076For SaleMLS ID #3314513, John Hilton Williamson. RealTracs MLS as distributed by MLS GRID
- $350,0005 bd2 ba2.3k sqft124 Dennis Rd, Hendersonville, TN 37075For SaleMLS ID #3316284, Matthew (Matt) Mitchell. RealTracs MLS as distributed by MLS GRID
- $525,0005 bd3 ba2.3k sqft604 Debbie Dr, Hermitage, TN 37076For SaleMLS ID #3305280, Adrian Trawick. RealTracs MLS as distributed by MLS GRID
- $569,9904 bd4 ba1.9k sqft207 Harmony Aly, Nashville, TN 37207New ConstructionRealTracs MLS as distributed by MLS GRID
- $--3 bd1 ba1.9k sqft18 Peachtree St, Nashville, TN 37210AuctionAuction.com 2
- $445,0003 bd2 ba1.3k sqft307 Seneca Dr, Nashville, TN 37214For SaleMLS ID #3278185, Fernando Castellanos. RealTracs MLS as distributed by MLS GRID
- $424,9003 bd2 ba1.4k sqft111 Lewis St, Nashville, TN 37210For SaleMLS ID #3288344, Youssef Mostachar. RealTracs MLS as distributed by MLS GRID
- $369,0006 bd4 ba2.1k sqft3521 Brookway Dr, Nashville, TN 37207For SaleMLS ID #3152772, L. Brian Flanary. RealTracs MLS as distributed by MLS GRID
- $489,9003 bd3 ba2.1k sqft3515 Keller Ln Lot 14, Nashville, TN 37207New ConstructionRealTracs MLS as distributed by MLS GRID
- $549,9003 bd2 ba1.5k sqft808 Potter Ln, Nashville, TN 37206For SaleMLS ID #3301854, Christopher Austin Kepley. RealTracs MLS as distributed by MLS GRID
- $489,0003 bd2 ba1.3k sqft2229 Pennington Ave, Nashville, TN 37216For Sale By Owner
- $475,0004 bd3 ba2.4k sqft290 Brookside Dr, Old Hickory, TN 37138For SaleMLS ID #3230786, Trang (Terez) Hoang. RealTracs MLS as distributed by MLS GRID
- $499,9003 bd2 ba2.6k sqft2222 Valley View Rd, Joelton, TN 37080For SaleMLS ID #3174986, Patty F. Kennedy. RealTracs MLS as distributed by MLS GRID
