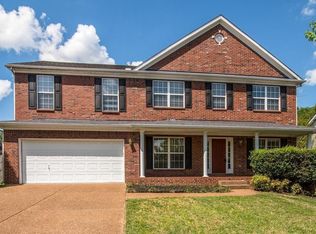
Welcome to this well-positioned home offered AS-IS at the current listing price. This property is being sold in its present condition, and the seller will not make repairs, provide a repair credit, or make improvements based on inspection findings. With its functional layout and desirable location, this is a great opportunity for buyers looking for a property they can personalize and make their own. Don't miss your chance to view it. Schedule your showing today.
Active
$475,000
290 Brookside Dr, Old Hickory, TN 37138
4beds
2,457sqft
Single Family Residence, Residential
Built in 2000
0.27 Acres Lot
$-- Zestimate®
$193/sqft
$25/mo HOA
What's special
- 142 days
- 106
- 5
Zillow last checked:
Listing updated:
Listed by:
Trang (Terez) Hoang 615-397-2257,
Benchmark Realty, LLC 615-510-3006
Source: RealTracs MLS as distributed by MLS GRID,MLS#: 3230786
Facts & features
Interior
Bedrooms & bathrooms
- Bedrooms: 4
- Bathrooms: 3
- Full bathrooms: 2
- 1/2 bathrooms: 1
Bedroom 1
- Features: Suite
- Level: Suite
- Area: 342 Square Feet
- Dimensions: 18x19
Bedroom 2
- Features: Walk-In Closet(s)
- Level: Walk-In Closet(s)
- Area: 143 Square Feet
- Dimensions: 13x11
Bedroom 3
- Features: Walk-In Closet(s)
- Level: Walk-In Closet(s)
- Area: 143 Square Feet
- Dimensions: 13x11
Bedroom 4
- Features: Walk-In Closet(s)
- Level: Walk-In Closet(s)
- Area: 121 Square Feet
- Dimensions: 11x11
Kitchen
- Features: Eat-in Kitchen
- Level: Eat-in Kitchen
- Area: 459 Square Feet
- Dimensions: 27x17
Living room
- Features: Great Room
- Level: Great Room
- Area: 304 Square Feet
- Dimensions: 19x16
Heating
- Natural Gas
Cooling
- Central Air
Appliances
- Included: Oven, Range, Dishwasher, Disposal, Dryer, Refrigerator, Washer
- Laundry: Electric Dryer Hookup, Washer Hookup
Features
- Flooring: Wood, Other, Tile
- Basement: Crawl Space
Interior area
- Total structure area: 2,457
- Total interior livable area: 2,457 sqft
- Finished area above ground: 2,457
Property
Parking
- Total spaces: 4
- Parking features: Garage Faces Front, Driveway
- Attached garage spaces: 2
- Uncovered spaces: 2
Features
- Levels: Two
- Stories: 2
- Patio & porch: Patio
Lot
- Size: 0.27 Acres
- Dimensions: 67.5 x 139.8 IRR
- Features: Level
- Topography: Level
Details
- Parcel number: 052E I 03100 000
- Special conditions: Standard
Construction
Type & style
- Home type: SingleFamily
- Architectural style: Contemporary
- Property subtype: Single Family Residence, Residential
Materials
- Brick, Vinyl Siding
- Roof: Shingle
Condition
- New construction: No
- Year built: 2000
Utilities & green energy
- Sewer: Public Sewer
- Water: Public
- Utilities for property: Natural Gas Available, Water Available
Community & HOA
Community
- Subdivision: Hunters Crossing Ph 3 Sc 3
HOA
- Has HOA: Yes
- HOA fee: $25 monthly
Location
- Region: Old Hickory
Financial & listing details
- Price per square foot: $193/sqft
- Tax assessed value: $350,100
- Annual tax amount: $1,671
- Date on market: 6/4/2026
Estimated market value
Not available
Estimated sales range
Not available
Not available
Price history
| Date | Event | Price |
|---|---|---|
| 6/5/2026 | Listed for sale | $475,000-5%$193/sqft |
Source:  RealTracs MLS as distributed by MLS GRID #3230786 Report a problem RealTracs MLS as distributed by MLS GRID #3230786 Report a problem | ||
| 12/1/2025 | Listing removed | $499,900$203/sqft |
Source: RealTracs MLS as distributed by MLS GRID #2980606 Report a problem | ||
| 10/30/2025 | Price change | $499,900-6.7%$203/sqft |
Source: RealTracs MLS as distributed by MLS GRID #2980606 Report a problem | ||
| 8/25/2025 | Listed for sale | $536,000+197.8%$218/sqft |
Source: RealTracs MLS as distributed by MLS GRID #2980606 Report a problem | ||
| 5/8/2009 | Sold | $180,000-10%$73/sqft |
Source: Public Record Report a problem | ||
| 1/14/2009 | Price change | $199,900-2.4%$81/sqft |
Source: iHOUSEWeb Solutions, Inc #1044307 Report a problem | ||
| 12/10/2008 | Listed for sale | $204,900+29.2%$83/sqft |
Source: iHOUSEWeb Solutions, Inc #1044307 Report a problem | ||
| 1/28/2000 | Sold | $158,605$65/sqft |
Source: Public Record Report a problem | ||
Public tax history
| Year | Property taxes | Tax assessment |
|---|---|---|
| 2025 | $1,671 | $87,525 |
| 2024 | $1,671 | $87,525 |
| 2023 | $1,671 | $87,525 |
| 2022 | $1,671 | $87,525 |
| 2021 | -- | $87,525 +40.2% |
| 2020 | $1,573 | $62,450 |
| 2019 | $1,573 +0.2% | $62,450 +0.2% |
| 2018 | $1,570 0% | $62,325 |
| 2017 | $1,570 +0% | $62,325 |
| 2016 | $1,570 -2% | $62,325 |
| 2015 | $1,602 +12.2% | $62,325 +12.2% |
| 2014 | $1,428 | $55,562 |
| 2013 | $1,428 +0% | $55,562 |
| 2012 | $1,428 +1.4% | $55,562 -1.3% |
| 2011 | $1,408 | $56,314 |
| 2010 | -- | $56,314 -4.8% |
| 2009 | $1,438 | $59,124 |
| 2008 | $1,438 +9.4% | $59,124 +11.5% |
| 2007 | $1,315 +2.9% | $53,027 +2.9% |
| 2006 | $1,279 | $51,554 |
| 2005 | $1,279 -16.5% | $51,554 |
| 2003 | $1,531 +14.2% | $51,554 +14.2% |
| 2002 | $1,341 | $45,156 |
| 2001 | -- | $45,156 -75% |
| 2000 | -- | $180,623 |
Find assessor info on the county website
Monthly payment
Est. payment
Payment breakdown
Explore the cost of this home by adjusting the details. Changes won't be saved.Climate risks
Neighborhood: 37138
Nearby schools
Schools provided by the listing agent
- Elementary: Lakeview Elementary School
- Middle: Mt. Juliet Middle School
- High: Green Hill High School
Source: RealTracs MLS as distributed by MLS GRID. This data may not be complete. We recommend contacting the local school district to confirm school assignments for this home.

Similar homes
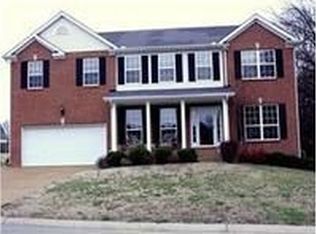
- $474,9003 bd2 ba1.4k sqft4825 Morgan Dr, Old Hickory, TN 37138For Sale
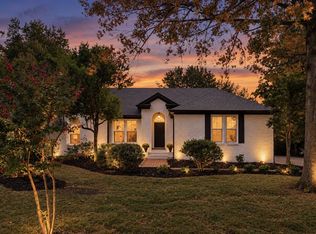
 MLS ID #3598775, Kyle Jarrett. RealTracs MLS as distributed by MLS GRID
 - $469,9003 bd3 ba1.9k sqft1061 Oakhall Dr, Mount Juliet, TN 37122For Sale
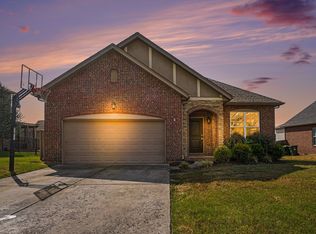 MLS ID #3529535, David L. Schardt. RealTracs MLS as distributed by MLS GRID
 - $--4 bd3 ba2.3k sqft704 Shandale Dr, Madison, TN 37115Auction
 MLS ID #3528790, Mitch Healey. RealTracs MLS as distributed by MLS GRID
 - $544,0004 bd4 ba3k sqft3015 Cairns Dr W, Mount Juliet, TN 37122For Sale
 MLS ID #3547751, Khem Narayan Poudel. RealTracs MLS as distributed by MLS GRID
 - $595,0003 bd3 ba3k sqft1025 Singing Springs Rd, Mount Juliet, TN 37122For SaleMLS ID #3626459, Melonie Rich. RealTracs MLS as distributed by MLS GRID
- $499,9004 bd1 ba1.7k sqft4235 Central Pike, Hermitage, TN 37076For Sale
 MLS ID #245537, Kathy Dunn, Highlands Elite Real Estate LLC. UCMLS
 - $299,0003 bd3 ba1.9k sqft404 Brannon Hill Ct, Old Hickory, TN 37138For SaleMLS ID #3594206, Reed Clark. RealTracs MLS as distributed by MLS GRID
- $449,0004 bd2 ba1.6k sqft564 Tulip Grove Rd, Hermitage, TN 37076For SaleMLS ID #3527126, Jennifer Ham. RealTracs MLS as distributed by MLS GRID
- $339,9004 bd2 ba1.9k sqft718 Dutchmans Ct, Hermitage, TN 37076For SaleMLS ID #3621948, Michael M. Adly. RealTracs MLS as distributed by MLS GRID
- $410,0004 bd3 ba2k sqft116 Orchard Valley Rd, Hendersonville, TN 37075For SaleMLS ID #3255538, Janie Andrews. RealTracs MLS as distributed by MLS GRID
- $470,0004 bd3 ba2.4k sqft5453 Hickory Woods Dr, Antioch, TN 37013For SaleMLS ID #3214462, Joseph Ikhalia. RealTracs MLS as distributed by MLS GRID
- $374,9005 bd2 ba2.2k sqft629 Dutchmans Dr, Hermitage, TN 37076For SaleMLS ID #3297929, Edwin " Ed" K. Hoover III. RealTracs MLS as distributed by MLS GRID
- $439,0003 bd2 ba1.9k sqft2125 Forge Ridge Cir, Nashville, TN 37217For SaleMLS ID #3545688, Kay S Denney. RealTracs MLS as distributed by MLS GRID
- $428,0004 bd3 ba2.2k sqft4104 Cecil Ct, Nashville, TN 37207For SaleMLS ID #3543705, Faye Sesler, ABR, ASP, CRS, SRES, SRS, PSA, e-pro, ACE. RealTracs MLS as distributed by MLS GRID
- $549,9003 bd3 ba1.8k sqft54 Bradshaw Rd, Lebanon, TN 37087For SaleMLS ID #3615481, Brenda McCarty. RealTracs MLS as distributed by MLS GRID
- $379,0004 bd3 ba2.4k sqft3745 Priest Lake Dr, Nashville, TN 37217For SaleMLS ID #3622133, Miah Bock. RealTracs MLS as distributed by MLS GRID
- $524,9003 bd3 ba1.8k sqft5412 Hunters Rdg, Nashville, TN 37211For SaleMLS ID #3626293, Heather Smith. RealTracs MLS as distributed by MLS GRID
- $699,9003 bd3 ba2.9k sqft649 Bonita Pkwy S, Hendersonville, TN 37075For SaleMLS ID #3591958, Shane Holt. RealTracs MLS as distributed by MLS GRID
- $399,9003 bd2 ba1.4k sqft704 Canton Pass, Madison, TN 37115For SaleMLS ID #3602255, Chuck Shaw. RealTracs MLS as distributed by MLS GRID
