Welcome home to this beautiful 4-bedroom brick home situated on a desirable corner lot, offering the perfect combination of comfort, style, and outdoor living. Recent updates provide peace of mind and modern appeal, including a newer HVAC system, updated kitchen appliances, and attractive new flooring throughout. Designed with flexibility in mind, this home also features a spacious bonus room that can easily serve as a media room, playroom, home office, fitness area, or additional space to fit your lifestyle. Step outside and discover an entertainer's dream! The backyard is designed for making memories, featuring a stunning 27-foot round swimming pool surrounded by an expansive deck. Whether you're hosting summer cookouts, family gatherings, or relaxing weekends at home, you'll appreciate the thoughtfully designed covered cooking area and separate covered dining space that allow you to enjoy the outdoors in comfort. Conveniently located on a corner lot with excellent curb appeal, this move-in-ready home offers the perfect blend of comfortable indoor living and exceptional outdoor entertaining.
For sale
$499,900
4235 Central Pike, Hermitage, TN 37076
4beds
1,729sqft
Single Family Residence
Built in 1960
0.74 Acres Lot
$-- Zestimate®
$289/sqft
$-- HOA
What's special
Desirable corner lotAttractive new flooring throughoutNewer hvac systemExcellent curb appealCovered cooking areaUpdated kitchen appliancesSeparate covered dining space
- 110 days
- 64
- 0
Zillow last checked:
Listing updated:
Listed by:
Kathy Dunn,
Highlands Elite Real Estate LLC 931-400-8820
Source: UCMLS,MLS#: 245537
Facts & features
Interior
Bedrooms & bathrooms
- Bedrooms: 4
- Bathrooms: 1
- Full bathrooms: 1
- Main level bedrooms: 3
Primary bedroom
- Level: Main
- Area: 192
- Dimensions: 16 x 12
Bedroom 2
- Level: Main
Bedroom 3
- Level: Main
Bedroom 4
- Level: Upper
- Area: 299
- Dimensions: 23 x 13
Dining room
- Level: Main
- Area: 144
- Dimensions: 12 x 12
Kitchen
- Level: Main
Living room
- Level: Main
- Area: 216
- Dimensions: 18 x 12
Heating
- Electric, Central, Heat Pump
Cooling
- Central Air
Appliances
- Included: Dishwasher, Refrigerator, Electric Range, Microwave, Electric Water Heater
- Laundry: Main Level
Features
- New Floor Covering
- Flooring: New Floor Covering, Pergo Style, Other
- Windows: Double Pane Windows
- Basement: Crawl Space
Interior area
- Total structure area: 1,729
- Total interior livable area: 1,729 sqft
Video & virtual tour
Property
Parking
- Total spaces: 3
- Parking features: Concrete, Detached Carport
- Has carport: Yes
- Covered spaces: 3
- Has uncovered spaces: Yes
Features
- Levels: One
- Patio & porch: Porch, Covered, Patio, Deck
Lot
- Size: 0.74 Acres
- Dimensions: 113 x 203 IRR
- Features: Corner Lot
Details
- Additional structures: Outbuilding
- Parcel number: 055.00
Construction
Type & style
- Home type: SingleFamily
- Property subtype: Single Family Residence
Materials
- Brick, Frame
- Foundation: Slab
- Roof: Composition
Condition
- Year built: 1960
Details
- Warranty included: Yes
Utilities & green energy
- Electric: Circuit Breakers
- Sewer: Septic Tank
- Water: Public
- Utilities for property: Natural Gas Not Available
Community & HOA
Community
- Subdivision: None
HOA
- Has HOA: No
Location
- Region: Hermitage
Financial & listing details
- Price per square foot: $289/sqft
- Tax assessed value: $266,800
- Annual tax amount: $1,856
- Date on market: 7/2/2026
- Road surface type: Paved
Estimated market value
Not available
Estimated sales range
Not available
Not available
Price history
| Date | Event | Price |
|---|---|---|
| 7/2/2026 | Listed for sale | $499,900+415.9%$289/sqft |
Source:  RealTracs MLS as distributed by MLS GRID #3256172 Report a problem RealTracs MLS as distributed by MLS GRID #3256172 Report a problem | ||
| 8/30/1996 | Sold | $96,900$56/sqft |
Source: Public Record Report a problem | ||
Public tax history
| Year | Property taxes | Tax assessment |
|---|---|---|
| 2025 | $1,856 +8.5% | $66,700 +14% |
| 2024 | $1,710 | $58,525 |
| 2023 | $1,710 | $58,525 |
| 2022 | $1,710 -1% | $58,525 |
| 2021 | $1,728 +20.2% | $58,525 +54.2% |
| 2020 | $1,438 +37.5% | $37,950 |
| 2019 | $1,046 | $37,950 |
| 2018 | $1,046 0% | $37,950 |
| 2017 | $1,046 | $37,950 +3.8% |
| 2016 | $1,046 -27.1% | $36,550 |
| 2015 | $1,434 | $36,550 |
| 2014 | $1,434 | $36,550 |
| 2013 | -- | $36,550 -4.1% |
| 2012 | -- | $38,100 |
| 2011 | -- | $38,100 |
| 2010 | -- | $38,100 |
| 2009 | -- | $38,100 +17.3% |
| 2008 | -- | $32,475 |
| 2007 | -- | $32,475 |
| 2006 | -- | -- |
| 2005 | -- | -- |
| 2004 | -- | -- |
| 2003 | -- | -- |
| 2002 | -- | -- |
| 2001 | -- | -- |
| 2000 | -- | -- |
Find assessor info on the county website
Monthly payment
Est. payment
Payment breakdown
Explore the cost of this home by adjusting the details. Changes won't be saved.Climate risks
Neighborhood: Rachel Jackson Garden Club
- $293,5003 bd2 ba1.8k sqft4239 Central Pike, Hermitage, TN 37076Off Market
- $296,8002 bd3 ba1.2k sqft1250 Hope Village Way, Hermitage, TN 37076Off Market
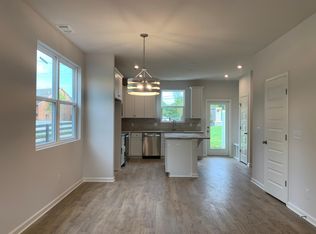
- $301,8002 bd2 ba1.2k sqft1248 Hope Village Way, Hermitage, TN 37076Off Market
- $291,1002 bd2 ba1.2k sqft1246 Hope Village Way, Hermitage, TN 37076Off Market
Similar homes
- $339,9004 bd2 ba1.9k sqft718 Dutchmans Ct, Hermitage, TN 37076For Sale
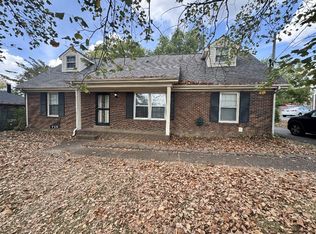
 MLS ID #3621948, Michael M. Adly. RealTracs MLS as distributed by MLS GRID
 - $499,9994 bd2 ba2k sqft233 Riverwood Dr, Hendersonville, TN 37075For Sale
 MLS ID #3542909, Roger Pond. RealTracs MLS as distributed by MLS GRID
 - $475,0003 bd2 ba1.3k sqft2003 Julie Dr, Mount Juliet, TN 37122For Sale
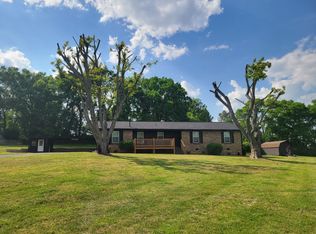 MLS ID #3615489, Carri Sanford. RealTracs MLS as distributed by MLS GRID
 - $369,9004 bd2 ba2k sqft4040 Farmingham Woods Dr, Hermitage, TN 37076For Sale
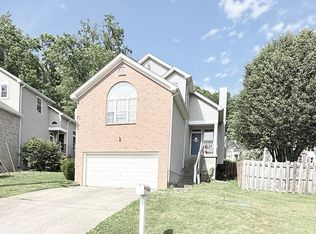 MLS ID #3191271, John C. Rochford. RealTracs MLS as distributed by MLS GRID
 - $500,0004 bd3 ba2k sqft3915 E Ridge Dr, Nashville, TN 37211For SaleMLS ID #3530263, Fernanda Campos. RealTracs MLS as distributed by MLS GRID
- $374,9005 bd2 ba2.2k sqft629 Dutchmans Dr, Hermitage, TN 37076For SaleMLS ID #3297929, Edwin " Ed" K. Hoover III. RealTracs MLS as distributed by MLS GRID
- $399,0004 bd2 ba1.6k sqft4780 Cascade Dr, Old Hickory, TN 37138For SaleMLS ID #3545117, Stacey Long. RealTracs MLS as distributed by MLS GRID
- $474,9003 bd2 ba1.4k sqft4825 Morgan Dr, Old Hickory, TN 37138For SaleMLS ID #3598775, Kyle Jarrett. RealTracs MLS as distributed by MLS GRID
- $439,0003 bd2 ba1.9k sqft2125 Forge Ridge Cir, Nashville, TN 37217For SaleMLS ID #3545688, Kay S Denney. RealTracs MLS as distributed by MLS GRID
- $379,0004 bd3 ba2.4k sqft3745 Priest Lake Dr, Nashville, TN 37217For SaleMLS ID #3622133, Miah Bock. RealTracs MLS as distributed by MLS GRID
- $407,9004 bd3 ba2k sqft504 McDonald Dr, Nashville, TN 37217For SaleMLS ID #3620568, Jimmy DeLoach. RealTracs MLS as distributed by MLS GRID
- $524,9003 bd2 ba1.2k sqft2217 Pinewood Rd, Nashville, TN 37216For SaleMLS ID #3619599, Jeff D. Brown. RealTracs MLS as distributed by MLS GRID
- $525,0004 bd3 ba2.2k sqft4939 Hopedale Dr, Nashville, TN 37211For SaleMLS ID #3179973, Fernanda Campos. RealTracs MLS as distributed by MLS GRID
- $392,0003 bd2 ba1.5k sqft5122 Edmondson Pike, Nashville, TN 37211For SaleMLS ID #3622151, Jacquelyn Scott. RealTracs MLS as distributed by MLS GRID
- $440,0004 bd3 ba2k sqft1021 Tonyawood Dr, Old Hickory, TN 37138For SaleMLS ID #3510826, Kimberly Diggs. RealTracs MLS as distributed by MLS GRID
- $424,9004 bd3 ba2.4k sqft1120 Dawnwood Dr, Old Hickory, TN 37138For SaleMLS ID #3619596, Jeff D. Brown. RealTracs MLS as distributed by MLS GRID
- $444,9003 bd2 ba1.5k sqft111 Lynn Dr, Hendersonville, TN 37075For SaleMLS ID #3541287, LASHEL HODGES. RealTracs MLS as distributed by MLS GRID
- $415,4753 bd2 ba1.4k sqft809 Colfax Dr, Nashville, TN 37214For SaleMLS ID #3512399, Karen Dorroll. RealTracs MLS as distributed by MLS GRID
- $444,9004 bd3 ba2.4k sqft4041 Windwood Ln, Nashville, TN 37214For SaleMLS ID #3510543, Allene Shannon. RealTracs MLS as distributed by MLS GRID
- $539,9003 bd2 ba2k sqft241 Quad Oak Dr, Mount Juliet, TN 37122For SaleMLS ID #3544756, Kimbel Lea Mengelberg. RealTracs MLS as distributed by MLS GRID
