LENOX VILLAGE CHARMER WITH NEW ROOF, GUTTERS & FRESH PAINT! Don't miss this fantastic townhouse in the heart of Lenox Village! The main level features a large living room with stylish LVP flooring and an open kitchen with granite countertops, center island, and new stainless steel appliances. Upstairs, you'll find brand-new carpet throughout, including the Owner's Suite and two guest bedrooms. The fully fenced backyard with patio offers a great spot for grilling, relaxing, or gathering with friends and family. Washer and dryer remain! Recent improvements include a new roof, gutters, fresh paint, HVAC (2022), and water heater (2025). Enjoy a walkable neighborhood with sidewalks, green space, local restaurants, coffee shops, and retail just around the corner. Conveniently located with easy access to I-65, I-24, Downtown Nashville, and BNA. Schedule your showing today!
Active
$315,000
7726 Porter House Dr, Nashville, TN 37211
3beds
1,258sqft
Townhouse, Residential, Condominium
Built in 2004
2,178 Square Feet Lot
$-- Zestimate®
$250/sqft
$230/mo HOA
What's special
- 24 days |
- 435 |
- 38 |
Zillow last checked:
Listing updated:
Listed by:
Jason Cox 615-347-0799,
Parks Compass 615-370-8669
Source: RealTracs MLS as distributed by MLS GRID,MLS#: 3305040
Facts & features
Interior
Bedrooms & bathrooms
- Bedrooms: 3
- Bathrooms: 3
- Full bathrooms: 2
- 1/2 bathrooms: 1
Bedroom 1
- Features: Full Bath
- Level: Full Bath
- Area: 156 Square Feet
- Dimensions: 13x12
Bedroom 2
- Area: 99 Square Feet
- Dimensions: 11x9
Bedroom 3
- Area: 88 Square Feet
- Dimensions: 11x8
Dining room
- Area: 140 Square Feet
- Dimensions: 14x10
Kitchen
- Features: Eat-in Kitchen
- Level: Eat-in Kitchen
- Area: 221 Square Feet
- Dimensions: 17x13
Living room
- Area: 234 Square Feet
- Dimensions: 18x13
Heating
- Electric, Heat Pump
Cooling
- Central Air, Electric
Appliances
- Included: Electric Oven, Electric Range, Dishwasher, Disposal, Dryer, Microwave, Refrigerator, Stainless Steel Appliance(s), Washer
- Laundry: Electric Dryer Hookup, Washer Hookup
Features
- Extra Closets, Open Floorplan, Pantry, Walk-In Closet(s), High Speed Internet
- Flooring: Carpet, Luxury Vinyl, Tile
- Basement: None
Interior area
- Total structure area: 1,258
- Total interior livable area: 1,258 sqft
- Finished area above ground: 1,258
Property
Parking
- Parking features: Concrete
Features
- Levels: Two
- Stories: 2
- Patio & porch: Patio, Porch
- Fencing: Back Yard
Lot
- Size: 2,178 Square Feet
- Dimensions: 18 x 120
- Features: Level
- Topography: Level
Details
- Parcel number: 173090A16100CO
- Special conditions: Standard
Construction
Type & style
- Home type: Townhouse
- Property subtype: Townhouse, Residential, Condominium
- Attached to another structure: Yes
Materials
- Fiber Cement
- Roof: Shingle
Condition
- New construction: No
- Year built: 2004
Utilities & green energy
- Sewer: Public Sewer
- Water: Public
- Utilities for property: Electricity Available, Water Available, Cable Connected
Community & HOA
Community
- Subdivision: Lenox Village
HOA
- Has HOA: Yes
- Services included: Maintenance Structure, Maintenance Grounds
- HOA fee: $230 monthly
Location
- Region: Nashville
Financial & listing details
- Price per square foot: $250/sqft
- Tax assessed value: $340,200
- Annual tax amount: $2,366
- Date on market: 7/23/2026
- Electric utility on property: Yes
Estimated market value
Not available
Estimated sales range
Not available
Not available
Price history
| Date | Event | Price |
|---|---|---|
| 7/30/2026 | Listed for sale | $315,000+48.6%$250/sqft |
Source:  RealTracs MLS as distributed by MLS GRID #3305040 Report a problem RealTracs MLS as distributed by MLS GRID #3305040 Report a problem | ||
| 6/1/2022 | Listing removed | -- |
Source: Zillow Rental Manager Report a problem | ||
| 5/30/2022 | Listed for rent | $1,800+5.9%$1/sqft |
Source: Zillow Rental Manager Report a problem | ||
| 8/14/2021 | Listing removed | -- |
Source: Zillow Rental Manager Report a problem | ||
| 8/11/2021 | Listed for rent | $1,700+13.3%$1/sqft |
Source: Zillow Rental Manager Report a problem | ||
| 3/24/2021 | Listing removed | -- |
Source: Owner Report a problem | ||
| 7/3/2019 | Listing removed | $1,500$1/sqft |
Source: Owner Report a problem | ||
| 6/24/2019 | Listed for rent | $1,500+3.4%$1/sqft |
Source: Owner Report a problem | ||
| 2/2/2018 | Listing removed | $1,450$1/sqft |
Source: Owner Report a problem | ||
| 1/27/2018 | Price change | $1,450-6.5%$1/sqft |
Source: Owner Report a problem | ||
| 1/2/2018 | Listed for rent | $1,550$1/sqft |
Source: Owner Report a problem | ||
| 12/13/2017 | Sold | $212,000-3.6%$169/sqft |
Source: RealTracs MLS as distributed by MLS GRID #1882343 Report a problem | ||
| 11/20/2017 | Listed for sale | $219,900+29.4%$175/sqft |
Source: Benchmark Realty, LLC #1882343 Report a problem | ||
| 11/16/2013 | Listing removed | $169,900$135/sqft |
Source: Benchmark Realty LLC #1487776 Report a problem | ||
| 10/1/2013 | Listed for sale | $169,900+39.6%$135/sqft |
Source: Benchmark Realty LLC #1487776 Report a problem | ||
| 6/3/2004 | Sold | $121,730$97/sqft |
Source: Public Record Report a problem | ||
Public tax history
| Year | Property taxes | Tax assessment |
|---|---|---|
| 2025 | $2,366 +37.3% | $85,050 +44.2% |
| 2024 | $1,723 | $58,975 |
| 2023 | $1,723 | $58,975 |
| 2022 | $1,723 -1% | $58,975 |
| 2021 | $1,742 -1.4% | $58,975 +26.4% |
| 2020 | $1,767 +37.5% | $46,650 |
| 2019 | $1,285 | $46,650 |
| 2018 | $1,285 | $46,650 |
| 2017 | $1,285 | $46,650 +33.3% |
| 2016 | $1,285 -6.4% | $35,000 |
| 2015 | $1,373 | $35,000 |
| 2014 | $1,373 | $35,000 |
| 2013 | -- | $35,000 -8.9% |
| 2012 | -- | $38,425 |
| 2011 | -- | $38,425 |
| 2010 | -- | $38,425 |
| 2009 | -- | $38,425 +11% |
| 2008 | -- | $34,625 |
| 2007 | -- | $34,625 |
| 2006 | -- | -- |
| 2005 | -- | -- |
| 2004 | -- | -- |
Find assessor info on the county website
Monthly payment
Est. payment
Payment breakdown
Explore the cost of this home by adjusting the details. Changes won't be saved.Climate risks
Neighborhood: Lennox Village
Nearby schools
GreatSchools rating
- 8/10May Werthan Shayne Elementary SchoolGrades: PK-5Distance: 0.3 mi
- 5/10William Henry Oliver Middle SchoolGrades: 6-8Distance: 0.2 mi
- 4/10John Overton High SchoolGrades: 9-12Distance: 5 mi
Schools provided by the listing agent
- Elementary: May Werthan Shayne Elementary School
- Middle: William Henry Oliver Middle
- High: John Overton Comp High School
Source: RealTracs MLS as distributed by MLS GRID. This data may not be complete. We recommend contacting the local school district to confirm school assignments for this home.
- $364,3002 bd3 ba1.7k sqft7728 Porter House Dr, Nashville, TN 37211Off Market

- $375,9003 bd2 ba1.7k sqft7724 Porter House Dr, Nashville, TN 37211Off Market
- $307,6003 bd-- ba1.3k sqft7730 Porter House Dr, Nashville, TN 37211Off Market

- $334,5002 bd2 ba1.4k sqft7722 Porter House Dr, Nashville, TN 37211Off Market

- $369,8003 bd2 ba1.4k sqft7732 Porter House Dr, Nashville, TN 37211Off Market
- $340,0002 bd3 ba1.4k sqft7720 Porter House Dr, Nashville, TN 37211Sold
- $355,7003 bd3 ba1.6k sqft7734 Porter House Dr, Nashville, TN 37211Off Market
- $323,5002 bd3 ba1.4k sqft7718 Porter House Dr, Nashville, TN 37211Off Market
A local agent can set up tours, give advice and negotiate with sellers.
A local lender can help you make sure your offer is ready when you are.
Similar homes
- $324,9003 bd3 ba1.2k sqft1016 Loxley Dr, Nashville, TN 37211For Sale
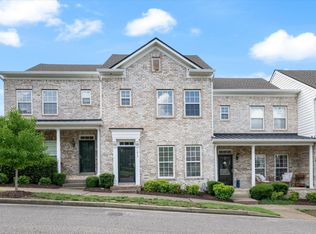
 MLS ID #3309497, Skip Stevens. RealTracs MLS as distributed by MLS GRID
 - $315,0003 bd3 ba1.4k sqft1345 Bell Rd Unit 416, Antioch, TN 37013For Sale
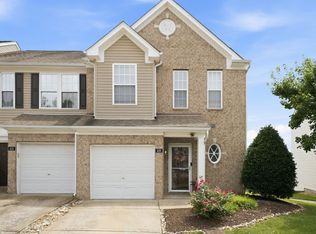 MLS ID #3255367, Cindy Cartwright. RealTracs MLS as distributed by MLS GRID
 - $299,9003 bd3 ba1.4k sqft933 Ilawood Dr, Nashville, TN 37211For Sale
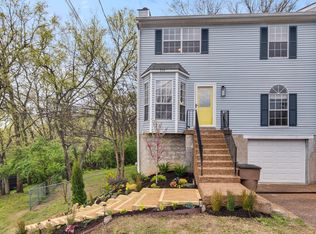 MLS ID #3168008, Darbi Bolton. RealTracs MLS as distributed by MLS GRID
 - $315,0003 bd2 ba1.5k sqft2216 Nashboro Blvd, Nashville, TN 37217For Sale
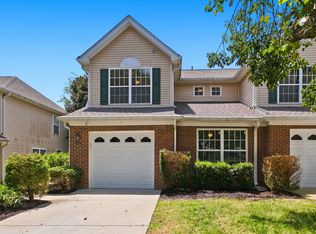 MLS ID #3320059, Bobby Wood. RealTracs MLS as distributed by MLS GRID
 - $344,9003 bd3 ba1.5k sqft8302 Oak Knoll Dr, Brentwood, TN 37027For SaleMLS ID #3220859, Jessica Huggett. RealTracs MLS as distributed by MLS GRID
- $285,0003 bd2 ba1.2k sqft220 Brittany Park Cir, Antioch, TN 37013For SaleMLS ID #3506048, Daniel Sun. RealTracs MLS as distributed by MLS GRID
- $389,9003 bd3 ba1.6k sqft1412 Beech Grove Way, Nashville, TN 37211For SaleMLS ID #3224752, Josh Anderson. RealTracs MLS as distributed by MLS GRID
- $277,5003 bd3 ba1.6k sqft205 Pepper Ridge Cir, Antioch, TN 37013For SaleMLS ID #3318741, Jason Cox. RealTracs MLS as distributed by MLS GRID
- $314,8993 bd2 ba1.1k sqft3303 Chatterly Ct, Antioch, TN 37013For SaleMLS ID #3318699, Gabriela Fletcher. RealTracs MLS as distributed by MLS GRID
- $289,9002 bd3 ba1.2k sqft1112 Ransom Way, Nashville, TN 37217For SaleMLS ID #3347096, Brian Vanwagoner. RealTracs MLS as distributed by MLS GRID
- $364,9003 bd3 ba1.6k sqft900 Spence Enclave Ct, Nashville, TN 37210For SaleMLS ID #3509966, Matt Pollard. RealTracs MLS as distributed by MLS GRID
- $395,0003 bd3 ba1.5k sqft1309 Crown Point Pl, Nashville, TN 37211For SaleMLS ID #3147773, Bobby Hite. RealTracs MLS as distributed by MLS GRID
- $312,5002 bd3 ba1.2k sqft3387 Harpeth Springs Dr, Nashville, TN 37221For SaleMLS ID #3510206, Brooks Spellings. RealTracs MLS as distributed by MLS GRID
- $249,9003 bd3 ba1.4k sqft2940 Baby Ruth Ln Unit 13, Antioch, TN 37013For SaleMLS ID #3272154, Kelli Wagner. RealTracs MLS as distributed by MLS GRID
- $300,0003 bd4 ba1.7k sqft116 Nashboro Grns, Nashville, TN 37217For SaleMLS ID #3111773, Chinyere Molokwu. RealTracs MLS as distributed by MLS GRID
- $285,0002 bd3 ba1.3k sqft1382 Rural Hill Rd Unit 356, Antioch, TN 37013For SaleMLS ID #3221624, Kelly Kane. RealTracs MLS as distributed by MLS GRID
- $253,0003 bd3 ba1.5k sqft2012 Ethan Ln, Antioch, TN 37013For SaleMLS ID #3318766, Fred R. Brooks. RealTracs MLS as distributed by MLS GRID
- $294,5003 bd3 ba1.6k sqft3405 Old Anderson Rd Unit 120, Antioch, TN 37013For SaleMLS ID #3232756, Gary Ashton. RealTracs MLS as distributed by MLS GRID
- $320,0002 bd3 ba1.2k sqft324 Mapleton Aly, Hermitage, TN 37076For SaleMLS ID #3270667, Josh Cook. RealTracs MLS as distributed by MLS GRID
- $359,5002 bd3 ba1.2k sqft1126 Lilly Valley Way, Nashville, TN 37209For SaleMLS ID #3513654, Marina S. Rucker. RealTracs MLS as distributed by MLS GRID
