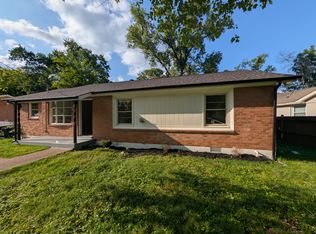
3363 Lakeside Pl is a one-story Hermitage home with a functional layout and comfortable living spaces throughout. The kitchen features stainless steel appliances, creating a well-equipped space for cooking and entertaining. A fireplace anchors the main living area, adding warmth and ambiance to the central gathering space. Flooring and interior paint extend across the living areas. This residence combines practical design with comfortable living spaces, delivering functional amenities throughout every room.
Active
$300,000
3363 Lakeside Pl, Hermitage, TN 37076
2beds
1,107sqft
Zero Lot Line, Residential
Built in 1987
7,405 Square Feet Lot
$-- Zestimate®
$271/sqft
$-- HOA
What's special
Functional layoutComfortable living spaces throughoutCentral gathering spacePractical design
- 43 days
- 306
- 21
Zillow last checked:
Listing updated:
Listed by:
Karen Albright 480-462-5392,
OPENDOOR BROKERAGE, LLC 480-462-5392,
Michelle Huemmer 615-488-4304,
OPENDOOR BROKERAGE, LLC
Source: RealTracs MLS as distributed by MLS GRID,MLS#: 3544418
Facts & features
Interior
Bedrooms & bathrooms
- Bedrooms: 2
- Bathrooms: 2
- Full bathrooms: 2
- Main level bedrooms: 2
Heating
- Central
Cooling
- Central Air
Appliances
- Included: Electric Range, Dishwasher
Features
- Flooring: Carpet, Vinyl
- Basement: None
Interior area
- Total structure area: 1,107
- Total interior livable area: 1,107 sqft
- Finished area above ground: 1,107
Property
Features
- Levels: One
- Stories: 1
Lot
- Size: 7,405 Square Feet
- Dimensions: 38 x 178
Details
- Parcel number: 08613001300
- Special conditions: Standard
Construction
Type & style
- Home type: SingleFamily
- Property subtype: Zero Lot Line, Residential
Materials
- Brick, Vinyl Siding
Condition
- New construction: No
- Year built: 1987
Utilities & green energy
- Sewer: Public Sewer
- Water: Public
- Utilities for property: Water Available
Community & HOA
Community
- Subdivision: Lakeside Woods Estates
HOA
- Has HOA: No
Location
- Region: Hermitage
Financial & listing details
- Price per square foot: $271/sqft
- Tax assessed value: $266,200
- Annual tax amount: $1,851
- Date on market: 9/8/2026
Estimated market value
Not available
Estimated sales range
Not available
Not available
Price history
| Date | Event | Price |
|---|---|---|
| 9/8/2026 | Listed for sale | $300,000+219.1%$271/sqft |
Source:  RealTracs MLS as distributed by MLS GRID #3544418 Report a problem | ||
| 9/6/2012 | Sold | $94,000-0.8%$85/sqft |
Source: Public Record Report a problem | ||
| 7/15/2012 | Price change | $94,782-5.1%$86/sqft |
Source: RE/MAX Elite #1363910 Report a problem | ||
| 6/6/2012 | Price change | $99,900-4.8%$90/sqft |
Source: RE/MAX Elite #1363910 Report a problem | ||
| 5/22/2012 | Listed for sale | $104,900+23.4%$95/sqft |
Source: RE/MAX Elite #1363910 Report a problem | ||
| 10/10/2008 | Sold | $85,000+8.5%$77/sqft |
Source: Public Record Report a problem | ||
| 5/27/2008 | Sold | $78,360-7.8%$71/sqft |
Source: Public Record Report a problem | ||
| 10/1/2003 | Sold | $85,000$77/sqft |
Source: Public Record Report a problem | ||
Public tax history
| Year | Property taxes | Tax assessment |
|---|---|---|
| 2025 | $1,851 +43.5% | $66,550 +50.7% |
| 2024 | $1,290 -37.5% | $44,150 -37.5% |
| 2023 | $2,064 | $70,640 |
| 2022 | $2,064 -1% | $70,640 |
| 2021 | $2,086 +16.7% | $70,640 +49.7% |
| 2020 | $1,788 +37.5% | $47,200 |
| 2019 | $1,300 | $47,200 |
| 2018 | $1,300 | $47,200 |
| 2017 | $1,300 | $47,200 +44.1% |
| 2016 | $1,300 +1.2% | $32,760 |
| 2015 | $1,286 | $32,760 |
| 2014 | $1,286 | $32,760 |
| 2013 | -- | $32,760 +3.7% |
| 2012 | -- | $31,600 |
| 2011 | -- | $31,600 |
| 2010 | -- | $31,600 |
| 2009 | -- | $31,600 +45.5% |
| 2008 | -- | $21,725 |
| 2007 | -- | $21,725 |
| 2006 | -- | -- |
| 2005 | -- | -- |
| 2004 | -- | -- |
| 2003 | -- | -- |
| 2002 | -- | -- |
| 2001 | -- | -- |
| 2000 | -- | -- |
Find assessor info on the county website
Monthly payment
Est. payment
Payment breakdown
Explore the cost of this home by adjusting the details. Changes won't be saved.Climate risks
Neighborhood: Lakeside Woods Estates
Nearby schools
Schools provided by the listing agent
- Elementary: Tulip Grove Elementary
- Middle: DuPont Tyler Middle
- High: McGavock Comp High School
Source: RealTracs MLS as distributed by MLS GRID. This data may not be complete. We recommend contacting the local school district to confirm school assignments for this home.

Similar homes
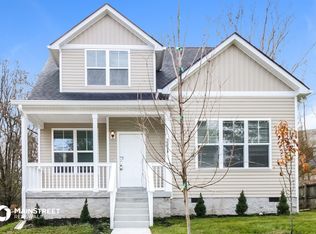
- $324,9003 bd2 ba1.2k sqft3521 Albee Dr, Hermitage, TN 37076For Sale
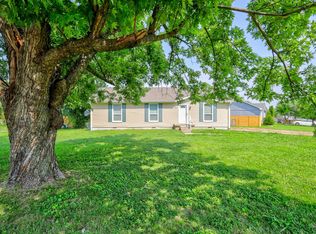
 MLS ID #3621672, Jesus (Jesse) Gonzalez. RealTracs MLS as distributed by MLS GRID
- $284,9003 bd2 ba1.3k sqft528 Debbie Dr, Hermitage, TN 37076For Sale
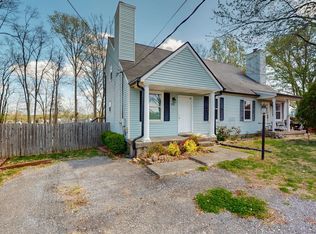 MLS ID #3619330, Ken Nelson, Jr.. RealTracs MLS as distributed by MLS GRID
- $330,0003 bd2 ba1.5k sqft509 Pine View Ct, Hermitage, TN 37076For Sale
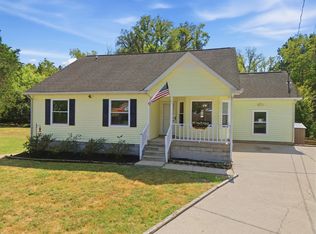 MLS ID #3597553, Michael Bird. RealTracs MLS as distributed by MLS GRID
- $329,9003 bd2 ba1.2k sqft5032 Bonnameade Dr, Hermitage, TN 37076For Sale
 MLS ID #3335971, John C. Rochford. RealTracs MLS as distributed by MLS GRID
- $339,9003 bd2 ba1.1k sqft636 Frankfort Dr, Hermitage, TN 37076For SaleMLS ID #3592336, Robert Salmons. RealTracs MLS as distributed by MLS GRID
- $342,0003 bd2 ba1.3k sqft4046 Farmingham Woods Dr, Hermitage, TN 37076For SaleMLS ID #3208194, Karen Albright. RealTracs MLS as distributed by MLS GRID
- $299,5003 bd2 ba1.4k sqft720 Ortega Rd, Nashville, TN 37214For SaleMLS ID #3546279, Allen DeCuyper. RealTracs MLS as distributed by MLS GRID
- $399,9003 bd2 ba1.2k sqft714 Albany Dr, Hermitage, TN 37076For SaleMLS ID #3528866, SHERRY MULLINS. RealTracs MLS as distributed by MLS GRID
- $213,0002 bd2 ba1.1k sqft211 Thistle Ln, Hermitage, TN 37076For SaleMLS ID #3159986, Jacquelyn Scott. RealTracs MLS as distributed by MLS GRID
- $350,0003 bd2 ba1.4k sqft3441 Bridgeton Cv, Antioch, TN 37013For SaleMLS ID #3520470, Karen Albright. RealTracs MLS as distributed by MLS GRID
- $309,9003 bd2 ba1.2k sqft1128 Idlewild Ct, Madison, TN 37115For SaleMLS ID #3311461, Jerome Pillow. RealTracs MLS as distributed by MLS GRID
- $305,0003 bd2 ba1.1k sqft2344 Benay Rd, Nashville, TN 37214For SaleMLS ID #3546305, Corey Mullins. RealTracs MLS as distributed by MLS GRID
- $364,9003 bd3 ba1.4k sqft2212 Crescent Valley Ln, Hermitage, TN 37076For SaleMLS ID #3214061, Jessica Gentry. RealTracs MLS as distributed by MLS GRID
- $285,9002 bd1 ba864 sqft215 Sunrise Ave, La Vergne, TN 37086For SaleMLS ID #3612697, Selva Montgomery. RealTracs MLS as distributed by MLS GRID
- $309,9003 bd2 ba1.2k sqft3408 New Towne Rd, Antioch, TN 37013For SaleMLS ID #3318442, Robert Salmons. RealTracs MLS as distributed by MLS GRID
- $324,9002 bd1 ba802 sqft305 Hart Ln, Nashville, TN 37207For SaleMLS ID #3611457, Andy Allen. RealTracs MLS as distributed by MLS GRID
- $300,0002 bd3 ba1.1k sqft1830 Lincoya Bay Dr, Nashville, TN 37214For SaleMLS ID #2896900, Blake Davis. RealTracs MLS as distributed by MLS GRID
- $304,0003 bd2 ba1k sqft1513 Luton St, Nashville, TN 37207For SaleMLS ID #3149530, Jacquelyn Scott. RealTracs MLS as distributed by MLS GRID
- $284,0003 bd2 ba1.2k sqft206 Brittany Park Cir, Antioch, TN 37013For SaleMLS ID #3619340, Romany Gayed. RealTracs MLS as distributed by MLS GRID
- $319,9003 bd2 ba1.3k sqft4516 Xavier Dr, Antioch, TN 37013For SaleMLS ID #3592660, Robert Salmons. RealTracs MLS as distributed by MLS GRID
