NOW SELLING in Bradshaw Farms- Enjoy the simplicity and comfort of one-story living in the Elkmont by Davidson Homes, a thoughtfully designed ranch home that maximizes space, style, and functionality. This inviting floorplan features 3 bedrooms, 2 bathrooms, and an open-concept layout perfect for everyday living and entertaining. At the heart of the home, the spacious kitchen with a center island flows seamlessly into the casual dining area and family room, creating a bright and connected gathering space. Homeowners will appreciate the private primary suite, complete with a walk-in closet and en-suite bath, tucked away from the secondary bedrooms for added privacy. Two additional bedrooms share a full bath and are conveniently located near the laundry room, making day-to-day routines effortless. A mudroom entry from the rear 2-car garage offers practical organization, while the welcoming front porch adds curb appeal. For even more personalization, the Elkmont offers options such as a gourmet kitchen, extended kitchen island, and fireplace in the family room. With all living spaces conveniently located on a single level, the Elkmont delivers low-maintenance living without compromising on comfort or style. All photos are of similar home and for representational purposes ONLY. Some features, colors, and layout may vary.
Active
$429,900
1576 Holbrook Rd, Mount Juliet, TN 37122
3beds
1,576sqft
Single Family Residence, Residential
Built in 2026
-- sqft lot
$-- Zestimate®
$273/sqft
$125/mo HOA
What's special
Walk-in closetWelcoming front porchCasual dining areaInviting floorplanOpen-concept layoutFamily roomOne-story living
- 14 days
- 248
- 10
Likely to sell faster than
Zillow last checked:
Listing updated:
Listed by:
Robert Norman 615-400-2906,
Davidson Homes, LLC 615-587-2000,
Staci Davenport 615-587-9007,
Davidson Homes, LLC
Source: RealTracs MLS as distributed by MLS GRID,MLS#: 3619824
Facts & features
Interior
Bedrooms & bathrooms
- Bedrooms: 3
- Bathrooms: 2
- Full bathrooms: 2
- Main level bedrooms: 3
Bedroom 1
- Features: Suite
- Level: Suite
- Area: 238 Square Feet
- Dimensions: 14x17
Bedroom 2
- Features: Extra Large Closet
- Level: Extra Large Closet
- Area: 110 Square Feet
- Dimensions: 10x11
Bedroom 3
- Features: Extra Large Closet
- Level: Extra Large Closet
- Area: 110 Square Feet
- Dimensions: 10x11
Primary bathroom
- Features: Double Vanity
- Level: Double Vanity
Dining room
- Features: None
- Level: None
- Area: 128 Square Feet
- Dimensions: 16x8
Kitchen
- Area: 240 Square Feet
- Dimensions: 16x15
Living room
- Features: Great Room
- Level: Great Room
- Area: 224 Square Feet
- Dimensions: 16x14
Heating
- Central, Electric
Cooling
- Central Air, Electric
Appliances
- Included: Electric Oven, Electric Range, Dishwasher, Disposal, Microwave
- Laundry: Electric Dryer Hookup, Washer Hookup
Features
- Ceiling Fan(s), Entrance Foyer, Extra Closets, Open Floorplan, Pantry, Walk-In Closet(s), Kitchen Island
- Flooring: Carpet, Luxury Vinyl, Tile
- Basement: None
Interior area
- Total structure area: 1,576
- Total interior livable area: 1,576 sqft
- Finished area above ground: 1,576
Property
Parking
- Total spaces: 4
- Parking features: Garage Faces Rear, Concrete, Driveway
- Attached garage spaces: 2
- Uncovered spaces: 2
Features
- Levels: One
- Stories: 1
- Patio & porch: Patio, Covered
- Pool features: Association
Details
- Special conditions: Standard
Construction
Type & style
- Home type: SingleFamily
- Property subtype: Single Family Residence, Residential
Materials
- Hardboard Siding, Brick
- Roof: Shingle
Condition
- New construction: Yes
- Year built: 2026
Utilities & green energy
- Sewer: Public Sewer
- Water: Public
- Utilities for property: Electricity Available, Water Available, Underground Utilities
Community & HOA
Community
- Security: Carbon Monoxide Detector(s), Smoke Detector(s)
- Subdivision: Bradshaw Farms
HOA
- Has HOA: Yes
- Amenities included: Clubhouse, Fitness Center, Playground, Pool, Sidewalks, Underground Utilities, Trail(s)
- Services included: Maintenance Grounds, Recreation Facilities
- HOA fee: $125 monthly
Location
- Region: Mount Juliet
Financial & listing details
- Price per square foot: $273/sqft
- Annual tax amount: $1
- Date on market: 10/13/2026
- Electric utility on property: Yes
Estimated market value
Not available
Estimated sales range
Not available
Not available
Price history
| Date | Event | Price |
|---|---|---|
| 10/13/2026 | Listed for sale | $429,900$273/sqft |
Source:  RealTracs MLS as distributed by MLS GRID #3619824 Report a problem | ||
Public tax history
Tax history is unavailable.
Monthly payment
Est. payment
Payment breakdown
Explore the cost of this home by adjusting the details. Changes won't be saved.Climate risks
Neighborhood: 37122
Nearby schools
Schools provided by the listing agent
- Elementary: Stoner Creek Elementary
- Middle: West Wilson Middle School
- High: Mt. Juliet High School
Source: RealTracs MLS as distributed by MLS GRID. This data may not be complete. We recommend contacting the local school district to confirm school assignments for this home.


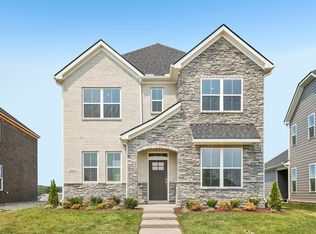
Similar homes
- $419,9003 bd2 ba1.8k sqft5035 Timber Trail Dr, Mount Juliet, TN 37122For Sale
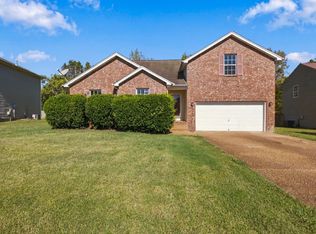
 MLS ID #3622467, Chase Johnson. RealTracs MLS as distributed by MLS GRID
- from $429,9003 bd2 ba1.5k sqftThe Elkmont A Plan, Bradshaw Farms, Mount Juliet, TN 37122New Construction
 Davidson Homes, Inc.
- $409,9004 bd2 ba1.8k sqft313 Sunrise Cir, Mount Juliet, TN 37122For Sale
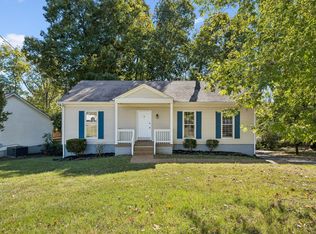 MLS ID #3624525, Josh Cannon. RealTracs MLS as distributed by MLS GRID
- $450,0003 bd2 ba1.2k sqft7686 Lebanon Rd, Mount Juliet, TN 37122For Sale
 MLS ID #3618850, Judy Hughes. RealTracs MLS as distributed by MLS GRID
- $434,9003 bd3 ba1.8k sqft7020 Timber Oak Dr, Mount Juliet, TN 37122For SaleMLS ID #3312614, Mamdouh Ibrahim. RealTracs MLS as distributed by MLS GRID
- $459,9003 bd3 ba2.1k sqft2165 Holbrook Rd, Mount Juliet, TN 37122New ConstructionMLS ID #3619821, Staci Davenport. RealTracs MLS as distributed by MLS GRID
- $409,0003 bd2 ba2k sqft101 Creekwood Dr, Mount Juliet, TN 37122For SaleMLS ID #3528590, Israel Sanjuan-Reyes. RealTracs MLS as distributed by MLS GRID
- $419,0003 bd2 ba1.9k sqft1009 Saddle Wood Dr, Mount Juliet, TN 37122For SaleMLS ID #3594470, Richard Walden. RealTracs MLS as distributed by MLS GRID
- $475,0003 bd2 ba1.3k sqft2003 Julie Dr, Mount Juliet, TN 37122For SaleMLS ID #3615489, Carri Sanford. RealTracs MLS as distributed by MLS GRID
- $459,9003 bd3 ba1.9k sqft1061 Oakhall Dr, Mount Juliet, TN 37122For SaleMLS ID #3529535, David L. Schardt. RealTracs MLS as distributed by MLS GRID
- $440,0004 bd3 ba2k sqft1444 Saddle Crst, Mount Juliet, TN 37122For SaleMLS ID #3499665, Marcus Heflin. RealTracs MLS as distributed by MLS GRID
- $439,5402 bd3 ba1.9k sqft4551 Grace Rd Lot C333, Mount Juliet, TN 37122New ConstructionRealTracs MLS as distributed by MLS GRID
- $479,9003 bd3 ba2.2k sqft2275 Holbrook Rd, Mount Juliet, TN 37122New ConstructionMLS ID #3619822, Staci Davenport. RealTracs MLS as distributed by MLS GRID
- $355,0003 bd2 ba1.4k sqft311 Sunrise Cir, Mount Juliet, TN 37122For SaleMLS ID #3622691, Lauren LaFevers-Flatt. RealTracs MLS as distributed by MLS GRID
- $370,0003 bd2 ba1.2k sqft76 W Caldwell St, Mount Juliet, TN 37122For SaleMLS ID #3260337, Gary Ashton. RealTracs MLS as distributed by MLS GRID
- $479,9903 bd3 ba2.2k sqft2045 Holbrook Rd, Mount Juliet, TN 37122New ConstructionMLS ID #3546597, Justin Morris. RealTracs MLS as distributed by MLS GRID
