For Comps Only! NOW SELLING AT BRADSHAW FARMS – DECEMBER COMPLETION! START THE NEW YEAR IN YOUR BRAND-NEW HOME! Welcome home to the beautifully designed Oakmont floorplan in the exciting new Bradshaw Farms community in Mt. Juliet! Offering the perfect combination of modern elegance, thoughtful design, and everyday functionality, the Oakmont is designed for the way you live. From the moment you arrive, you'll appreciate the charming covered front porch, inviting curb appeal, and convenient alley-load attached garage that creates a clean, attractive streetscape. Step inside to discover a spacious, open-concept main level featuring a welcoming family room, dining area, and beautifully appointed gourmet kitchen. The spacious family room is highlighted by a cozy gas fireplace, creating a warm and inviting atmosphere perfect for relaxing evenings or entertaining guests. The gourmet kitchen is a chef's dream, featuring a gas cooktop, stylish vent hood, double ovens, farmhouse sink, and an inviting layout that seamlessly connects the home's main gathering spaces. Just off the main living area, a covered rear porch provides the perfect setting for morning coffee, outdoor dining, or relaxing at the end of the day. The oversized private first-floor study with elegant French doors offers an ideal setting for a home office, library, or additional living space. Upstairs, a generous loft provides a versatile second living area, perfect for a media room, playroom, or comfortable family retreat. Two spacious secondary bedrooms share a conveniently located full bathroom, while the private primary suite offers a relaxing escape from the day with the comfort and privacy you deserve! NEW HOME, NEW BEGINNINGS! Don't miss this exciting opportunity to own a beautiful new home in Bradshaw Farms. Schedule your private tour today!
All photos are of a similar home and are for representational purposes ONLY. Actual features, finishes, colors, and layout may vary.
Under contract - not showing
$590,513
199 Vanner Rd Lot 547, Mount Juliet, TN 37122
3beds
2,573sqft
Single Family Residence, Residential
Built in 2026
-- sqft lot
$-- Zestimate®
$230/sqft
$125/mo HOA
What's special
- 6 days
- 1
- 0
Zillow last checked:
Listing updated:
Listed by:
Robert Norman 615-400-2906,
Davidson Homes, LLC 615-587-2000,
Staci Davenport 615-587-9007,
Davidson Homes, LLC
Source: RealTracs MLS as distributed by MLS GRID,MLS#: 3623689
Facts & features
Interior
Bedrooms & bathrooms
- Bedrooms: 3
- Bathrooms: 3
- Full bathrooms: 2
- 1/2 bathrooms: 1
Bedroom 1
- Features: Suite
- Level: Suite
- Area: 234 Square Feet
- Dimensions: 18x13
Bedroom 2
- Features: Extra Large Closet
- Level: Extra Large Closet
- Area: 132 Square Feet
- Dimensions: 12x11
Bedroom 3
- Features: Extra Large Closet
- Level: Extra Large Closet
- Area: 156 Square Feet
- Dimensions: 12x13
Primary bathroom
- Features: Double Vanity
- Level: Double Vanity
Dining room
- Features: Combination
- Level: Combination
- Area: 168 Square Feet
- Dimensions: 12x14
Kitchen
- Features: Pantry
- Level: Pantry
- Area: 180 Square Feet
- Dimensions: 18x10
Living room
- Features: Great Room
- Level: Great Room
- Area: 238 Square Feet
- Dimensions: 17x14
Other
- Features: Office
- Level: Office
- Area: 256 Square Feet
- Dimensions: 16x16
Heating
- Electric, Natural Gas
Cooling
- Ceiling Fan(s), Central Air, Electric
Appliances
- Included: Double Oven, Built-In Gas Range, Cooktop, Dishwasher, Disposal, Microwave
- Laundry: Electric Dryer Hookup, Washer Hookup
Features
- Ceiling Fan(s), Entrance Foyer, Pantry, Walk-In Closet(s), High Speed Internet
- Flooring: Carpet, Luxury Vinyl, Tile
- Basement: None
- Number of fireplaces: 1
- Fireplace features: Family Room, Gas
Interior area
- Total structure area: 2,573
- Total interior livable area: 2,573 sqft
- Finished area above ground: 2,573
Property
Parking
- Total spaces: 4
- Parking features: Garage Door Opener, Garage Faces Rear, Concrete, Driveway
- Attached garage spaces: 2
- Uncovered spaces: 2
Features
- Levels: Two
- Stories: 2
- Patio & porch: Patio, Covered, Porch
Details
- Special conditions: Standard
- Other equipment: Satellite Dish
Construction
Type & style
- Home type: SingleFamily
- Property subtype: Single Family Residence, Residential
Materials
- Brick, Hardboard Siding
- Roof: Shingle
Condition
- New construction: Yes
- Year built: 2026
Utilities & green energy
- Sewer: Public Sewer
- Water: Public
- Utilities for property: Electricity Available, Natural Gas Available, Water Available, Cable Connected, Underground Utilities
Community & HOA
Community
- Security: Carbon Monoxide Detector(s), Smoke Detector(s)
- Subdivision: Bradshaw Farms
HOA
- Has HOA: Yes
- Amenities included: Clubhouse, Fitness Center, Playground, Sidewalks, Underground Utilities, Trail(s)
- Services included: Maintenance Grounds, Recreation Facilities, Sewer
- HOA fee: $125 monthly
Location
- Region: Mount Juliet
Financial & listing details
- Price per square foot: $230/sqft
- Annual tax amount: $1
- Date on market: 10/21/2026
- Date available: 12/18/2026
- Electric utility on property: Yes
Estimated market value
Not available
Estimated sales range
Not available
Not available
Price history
| Date | Event | Price |
|---|---|---|
| 10/21/2026 | Pending sale | $590,513$230/sqft |
Source:  RealTracs MLS as distributed by MLS GRID #3623689 Report a problem | ||
Public tax history
Tax history is unavailable.
Monthly payment
Est. payment
Payment breakdown
Explore the cost of this home by adjusting the details. Changes won't be saved.Climate risks
Neighborhood: 37122
Nearby schools
Schools provided by the listing agent
- Elementary: Stoner Creek Elementary
- Middle: West Wilson Middle School
- High: Mt. Juliet High School
Source: RealTracs MLS as distributed by MLS GRID. This data may not be complete. We recommend contacting the local school district to confirm school assignments for this home.
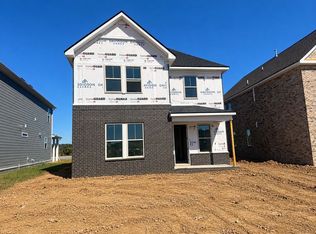
- $549,9003 bd3 ba2.5k sqft2051 Holbrook Rd, Mount Juliet, TN 37122New Construction
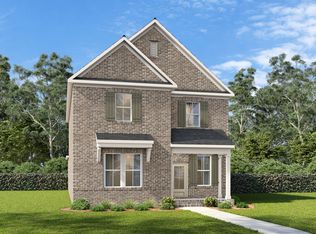
- $499,9003 bd3 ba2.5k sqft2573 Holbrook Rd, Mount Juliet, TN 37122New Construction
- $549,9003 bd3 ba2.5k sqft2051 Holbrook Rd LOT 26, Mount Juliet, TN 37122New Construction

- $499,9903 bd3 ba2.2k sqft1113 Codah Dr, Mount Juliet, TN 37122New Construction

Similar homes
- $549,9003 bd3 ba2.5k sqft2051 Holbrook Rd Lot 26, Mount Juliet, TN 37122New Construction
 RealTracs MLS as distributed by MLS GRID
- $669,0004 bd3 ba2.4k sqft711 Plowson Rd, Mount Juliet, TN 37122For Sale
 MLS ID #3251515, Jonathan Minerick. RealTracs MLS as distributed by MLS GRID
- $599,0004 bd3 ba2.6k sqft203 Ash Dale Dr Lot 9, Mount Juliet, TN 37122New Construction
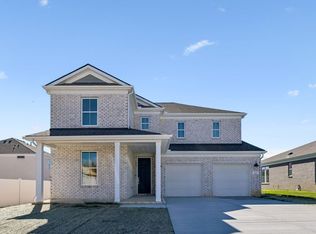 MLS ID #3622509, Jennifer McClarney Day. RealTracs MLS as distributed by MLS GRID
- $579,9903 bd2 ba2.2k sqft205 Ashdale Dr Lot 10, Mount Juliet, TN 37122New Construction
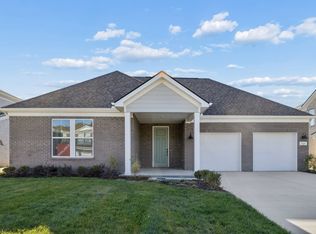 MLS ID #3618606, Jennifer McClarney Day. RealTracs MLS as distributed by MLS GRID
- $649,9004 bd4 ba2.5k sqft819 John Dale Dr, Mount Juliet, TN 37122New ConstructionRealTracs MLS as distributed by MLS GRID
- $619,0904 bd3 ba2.6k sqft207 Ash Dale Dr Lot 11, Mount Juliet, TN 37122New ConstructionMLS ID #3597597, Jennifer McClarney Day. RealTracs MLS as distributed by MLS GRID
- $594,9903 bd2 ba2.1k sqft87 Russell Ct, Lebanon, TN 37087New ConstructionRealTracs MLS as distributed by MLS GRID
- $709,9004 bd4 ba2.8k sqft41 Trail West Dr Lot 41, Mount Juliet, TN 37122New ConstructionMLS ID #3185281, Jesse Hubling. RealTracs MLS as distributed by MLS GRID
- $714,9903 bd4 ba2.5k sqft1329 Ashton Park Dr, Mount Juliet, TN 37122New ConstructionRealTracs MLS as distributed by MLS GRID
- $499,9003 bd3 ba2k sqft3057 Mallard Dr Lot 278, Lebanon, TN 37090New ConstructionMLS ID #3626705, Patrick Thornton, CRS. RealTracs MLS as distributed by MLS GRID
- $574,9903 bd3 ba2.4k sqft921 Watercourse Ct Lot 24, Nashville, TN 37214New ConstructionRealTracs MLS as distributed by MLS GRID
- $544,9905 bd3 ba2.5k sqft121 Rita Blanca Dr, Lebanon, TN 37090New ConstructionMLS ID #3623625, Christy Bussey. RealTracs MLS as distributed by MLS GRID
- $799,9904 bd4 ba3.2k sqft4633 Hessey Rd, Mount Juliet, TN 37122New ConstructionRealTracs MLS as distributed by MLS GRID
- $764,9905 bd4 ba3.7k sqft407 Maywood Ct, Mount Juliet, TN 37122New ConstructionRealTracs MLS as distributed by MLS GRID
- $549,9903 bd3 ba2.4k sqft933 Watercourse Ct Lot 21, Nashville, TN 37214New ConstructionRealTracs MLS as distributed by MLS GRID
- $614,9004 bd3 ba2.5k sqft121 Harlinsdale Blvd Lot 104, Gallatin, TN 37066New ConstructionMLS ID #3622403, Mark Worsley. RealTracs MLS as distributed by MLS GRID
- $598,2775 bd3 ba2.6k sqft1100 Riverview Run Lot 11, Madison, TN 37115New ConstructionRealTracs MLS as distributed by MLS GRID
- $779,9904 bd3 ba3.1k sqft4637 Hessey Rd, Mount Juliet, TN 37122New ConstructionRealTracs MLS as distributed by MLS GRID
