Take advantage of special financing! Buyer may receive a lender credit equal to 1% of the loan amount and a free appraisal when financing is secured through preferred lender. Credit can be used toward a 1/1 buydown, closing costs, or prepaids.
Welcome to this charming ALL brick home located in the lovely Tuscan Gardens neighborhood. This well-maintained 3-bedroom, 2-bathroom home with a bonus room upstairs - perfect for a home office or play area. Featuring an open floor plan, the living room creates a cozy atmosphere with a fireplace, the kitchen offers SS appliances, island & a large pantry. The primary room boasts two closets, offering ample storage space. Attractive hardwood floors, all bedrooms are spacious and have carpet. The fenced-in yard provides privacy and security. An added attic access entry in the garage with a drop down ladder. Don't miss the opportunity to make it yours!
Active
Price cut: $10K (10/6)
$509,900
4802 Genoa Dr, Mount Juliet, TN 37122
3beds
2,085sqft
Single Family Residence, Residential
Built in 2015
6,098 Square Feet Lot
$-- Zestimate®
$245/sqft
$89/mo HOA
What's special
All brick homeOpen floor planAll bedrooms are spaciousLarge pantryAttractive hardwood floors
- 15 days
- 521
- 22
Likely to sell faster than
Zillow last checked:
Listing updated:
Listed by:
Tree Maddux 615-945-8733,
Benchmark Realty, LLC 615-991-4949
Source: RealTracs MLS as distributed by MLS GRID,MLS#: 3597927
Facts & features
Interior
Bedrooms & bathrooms
- Bedrooms: 3
- Bathrooms: 2
- Full bathrooms: 2
- Main level bedrooms: 3
Primary bathroom
- Features: Double Vanity
- Level: Double Vanity
Heating
- Central, Natural Gas
Cooling
- Central Air
Appliances
- Included: Electric Oven, Electric Range, Dishwasher, Disposal, Microwave
Features
- Flooring: Carpet, Wood
- Basement: None
- Number of fireplaces: 1
- Fireplace features: Living Room
Interior area
- Total structure area: 2,085
- Total interior livable area: 2,085 sqft
- Finished area above ground: 2,085
Property
Parking
- Total spaces: 4
- Parking features: Attached, Driveway
- Attached garage spaces: 2
- Uncovered spaces: 2
Features
- Levels: One
- Stories: 2
- Patio & porch: Patio, Covered, Porch
Lot
- Size: 6,098 Square Feet
- Dimensions: 50 x 120
Details
- Parcel number: 054K D 00300 000
- Special conditions: Standard
Construction
Type & style
- Home type: SingleFamily
- Property subtype: Single Family Residence, Residential
Materials
- Brick
Condition
- New construction: No
- Year built: 2015
Utilities & green energy
- Sewer: Public Sewer
- Water: Public
- Utilities for property: Natural Gas Available, Water Available
Community & HOA
Community
- Subdivision: Tuscan Gardens Ph 11 Sec 2
HOA
- Has HOA: Yes
- Services included: Maintenance Grounds, Recreation Facilities
- HOA fee: $89 monthly
Location
- Region: Mount Juliet
Financial & listing details
- Price per square foot: $245/sqft
- Tax assessed value: $352,700
- Annual tax amount: $1,939
- Date on market: 9/22/2026
Estimated market value
Not available
Estimated sales range
Not available
Not available
Price history
| Date | Event | Price |
|---|---|---|
| 10/6/2026 | Price change | $509,900-1.9%$245/sqft |
Source:  RealTracs MLS as distributed by MLS GRID #3597927 Report a problem RealTracs MLS as distributed by MLS GRID #3597927 Report a problem | ||
| 9/23/2026 | Listed for sale | $519,900-1.9%$249/sqft |
Source: RealTracs MLS as distributed by MLS GRID #3597927 Report a problem | ||
| 5/17/2024 | Sold | $529,900$254/sqft |
Source: RealTracs MLS as distributed by MLS GRID #2621648 Report a problem | ||
| 4/18/2024 | Contingent | $529,900$254/sqft |
Source: RealTracs MLS as distributed by MLS GRID #2621648 Report a problem | ||
| 4/6/2024 | Price change | $529,900-3.7%$254/sqft |
Source: RealTracs MLS as distributed by MLS GRID #2621648 Report a problem | ||
| 2/23/2024 | Listed for sale | $550,000+78.6%$264/sqft |
Source: RealTracs MLS as distributed by MLS GRID #2621648 Report a problem | ||
| 11/18/2016 | Sold | $308,000-0.6%$148/sqft |
Source: RealTracs MLS as distributed by MLS GRID #1764716 Report a problem | ||
| 9/27/2016 | Price change | $309,900-2.4%$149/sqft |
Source: Benchmark Realty, LLC #1764716 Report a problem | ||
| 9/19/2016 | Price change | $317,500-0.8%$152/sqft |
Source: Benchmark Realty, LLC #1764716 Report a problem | ||
| 9/13/2016 | Listed for sale | $319,900+4.2%$153/sqft |
Source: Benchmark Realty, LLC #1764716 Report a problem | ||
| 7/30/2015 | Sold | $307,100$147/sqft |
Source: Public Record Report a problem | ||
Public tax history
| Year | Property taxes | Tax assessment |
|---|---|---|
| 2025 | $1,939 +8.9% | $88,175 |
| 2024 | $1,780 | $88,175 |
| 2023 | $1,780 | $88,175 |
| 2022 | $1,780 | $88,175 |
| 2021 | -- | $88,175 +28.9% |
| 2020 | $1,837 +6.6% | $68,400 |
| 2019 | $1,723 -6.2% | $68,400 |
| 2018 | $1,837 0% | $68,400 |
| 2017 | $1,837 -14.1% | $68,400 |
| 2016 | $2,138 +12.9% | $68,400 |
| 2015 | $1,895 +593.2% | $68,400 +593.1% |
| 2014 | $273 | $9,868 |
Find assessor info on the county website
Monthly payment
Est. payment
Payment breakdown
Explore the cost of this home by adjusting the details. Changes won't be saved.Climate risks
Neighborhood: 37122
Nearby schools
Schools provided by the listing agent
- Elementary: Stoner Creek Elementary
- Middle: West Wilson Middle School
- High: Mt. Juliet High School
Source: RealTracs MLS as distributed by MLS GRID. This data may not be complete. We recommend contacting the local school district to confirm school assignments for this home.

Similar homes
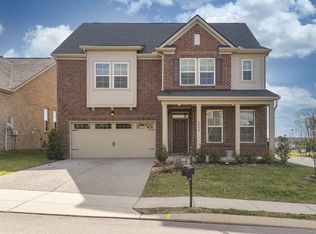
- $519,9004 bd3 ba2.6k sqft2110 Oaksprings Pl, Mount Juliet, TN 37122For Sale
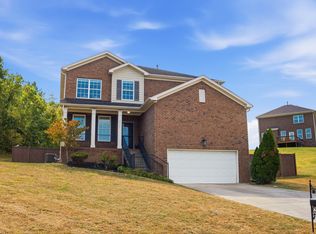
 MLS ID #3610541, Pam Bodiford. RealTracs MLS as distributed by MLS GRID
 - $525,0004 bd3 ba2.3k sqft339 Midtown Trl, Mount Juliet, TN 37122For Sale
 MLS ID #3596216, Gary Ashton. RealTracs MLS as distributed by MLS GRID
 - $424,9003 bd3 ba1.8k sqft1605 Glen Trail Dr, Mount Juliet, TN 37122For Sale
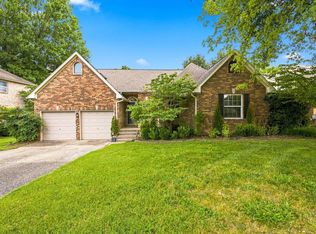 MLS ID #3596355, Bernie Gallerani. RealTracs MLS as distributed by MLS GRID
 - $440,0004 bd3 ba2k sqft1444 Saddle Crst, Mount Juliet, TN 37122For Sale
 MLS ID #3499665, Marcus Heflin. RealTracs MLS as distributed by MLS GRID
 - $424,9003 bd2 ba1.9k sqft1009 Saddle Wood Dr, Mount Juliet, TN 37122For SaleMLS ID #3594470, Richard Walden. RealTracs MLS as distributed by MLS GRID
- $574,9004 bd3 ba2.4k sqft1034 Stonehollow Way, Mount Juliet, TN 37122For SaleMLS ID #3518983, Edward (Eddie) Rockensock. RealTracs MLS as distributed by MLS GRID
- $594,9004 bd3 ba3k sqft5190 Giardino Dr, Mount Juliet, TN 37122For SaleMLS ID #3542437, Serena Weiny. RealTracs MLS as distributed by MLS GRID
- $475,0004 bd3 ba2.2k sqft8008 Streamside Dr, Mount Juliet, TN 37122For SaleMLS ID #3229532, Bernie Gallerani. RealTracs MLS as distributed by MLS GRID
- $409,0003 bd2 ba2k sqft101 Creekwood Dr, Mount Juliet, TN 37122For SaleMLS ID #3528590, Israel Sanjuan-Reyes. RealTracs MLS as distributed by MLS GRID
- $619,9004 bd3 ba2k sqft711 Brooke Cv, Mount Juliet, TN 37122For SaleMLS ID #3610912, Phil Hopewell. RealTracs MLS as distributed by MLS GRID
- $575,0003 bd2 ba1.3k sqft10555 Lebanon Rd, Mount Juliet, TN 37122For SaleMLS ID #3128789, Andrew Buckwalter. RealTracs MLS as distributed by MLS GRID
- $624,9994 bd3 ba2.6k sqft103 Shady Hollow Dr, Mount Juliet, TN 37122For SaleMLS ID #3598631, Angela Knee. RealTracs MLS as distributed by MLS GRID
- $660,0003 bd3 ba2.2k sqft236 Croft Way, Mount Juliet, TN 37122For SaleMLS ID #3609883, Ben Wilson. RealTracs MLS as distributed by MLS GRID
- $509,9903 bd3 ba2.5k sqft1110 Codah Dr, Mount Juliet, TN 37122New ConstructionRealTracs MLS as distributed by MLS GRID
- $649,9003 bd2 ba2.4k sqft307 Colt Ave, Mount Juliet, TN 37122For SaleMLS ID #3597001, Melissa Kelley. RealTracs MLS as distributed by MLS GRID
- $519,9903 bd3 ba2.2k sqft1113 Codah Dr, Mount Juliet, TN 37122New ConstructionRealTracs MLS as distributed by MLS GRID
- $519,9903 bd3 ba2.2k sqft1100 Codah Dr, Mount Juliet, TN 37122New ConstructionRealTracs MLS as distributed by MLS GRID
