Move-in ready in Silver Springs! Beautifully maintained 4BR/2.5BA home with approx. 2,044 sq. ft. and primary suite on the main level. Bright, open kitchen features white cabinetry, granite countertops, stainless appliances, gas range, oversized island and abundant natural light. Upstairs offers 3 bedrooms, full bath and spacious bonus room/home office—perfect for a playroom, second living space or office. Freshly cleaned carpets plus multiple attic/storage areas. Fully privacy-fenced backyard features a pergola and fire-pit area ideal for entertaining. Additional features include custom window treatments, fresh interior paint, hardwood flooring and 2-car garage. Silver Springs offers sidewalks and a community pool with convenient access to Mount Juliet shopping and dining. Wilson County Schools; buyer to verify zoning.
Active
$619,900
711 Brooke Cv, Mount Juliet, TN 37122
4beds
2,044sqft
Single Family Residence, Residential
Built in 2020
7,405 Square Feet Lot
$-- Zestimate®
$303/sqft
$220/mo HOA
What's special
Oversized islandGas rangeFully privacy-fenced backyardFresh interior paintBright open kitchenAbundant natural lightStainless appliances
- 7 days
- 170
- 5
Likely to sell faster than
Zillow last checked:
Listing updated:
Listed by:
Phil Hopewell 615-488-2094,
ResultsMLS Realtors 615-488-2094
Source: RealTracs MLS as distributed by MLS GRID,MLS#: 3610912
Facts & features
Interior
Bedrooms & bathrooms
- Bedrooms: 4
- Bathrooms: 3
- Full bathrooms: 2
- 1/2 bathrooms: 1
- Main level bedrooms: 1
Primary bathroom
- Features: Suite
- Level: Suite
Recreation room
- Features: Other
- Level: Other
Heating
- Central, Electric
Cooling
- Central Air
Appliances
- Included: Gas Oven, Gas Range, Dishwasher, Indoor Grill, Microwave, Refrigerator, Stainless Steel Appliance(s)
- Laundry: Electric Dryer Hookup, Washer Hookup
Features
- Walk-In Closet(s)
- Flooring: Carpet, Wood
- Basement: None
- Number of fireplaces: 1
Interior area
- Total structure area: 2,044
- Total interior livable area: 2,044 sqft
- Finished area above ground: 2,044
Property
Parking
- Total spaces: 4
- Parking features: Garage Door Opener, Garage Faces Front
- Attached garage spaces: 2
- Uncovered spaces: 2
Features
- Levels: Two
- Stories: 2
- Patio & porch: Patio, Covered
- Pool features: Association
- Fencing: Privacy
Lot
- Size: 7,405 Square Feet
- Features: Level, Sloped
- Topography: Level,Sloped
Details
- Parcel number: 049M B 00400 000
- Special conditions: Standard
Construction
Type & style
- Home type: SingleFamily
- Architectural style: A-Frame
- Property subtype: Single Family Residence, Residential
Materials
- Brick
Condition
- New construction: No
- Year built: 2020
Utilities & green energy
- Sewer: Septic Tank
- Water: Private
- Utilities for property: Electricity Available, Water Available
Community & HOA
Community
- Subdivision: Silver Springs Ph5a
HOA
- Has HOA: Yes
- Amenities included: Playground, Pool, Trail(s)
- Services included: Recreation Facilities
- HOA fee: $220 monthly
Location
- Region: Mount Juliet
Financial & listing details
- Price per square foot: $303/sqft
- Tax assessed value: $354,500
- Annual tax amount: $1,949
- Date on market: 10/2/2026
- Electric utility on property: Yes
Estimated market value
Not available
Estimated sales range
Not available
Not available
Price history
| Date | Event | Price |
|---|---|---|
| 10/2/2026 | Listed for sale | $619,900+2158%$303/sqft |
Source:  RealTracs MLS as distributed by MLS GRID #3610912 Report a problem RealTracs MLS as distributed by MLS GRID #3610912 Report a problem | ||
| 7/24/2024 | Sold | $27,454-94.8%$13/sqft |
Source: Public Record Report a problem | ||
| 3/1/2022 | Sold | $525,000$257/sqft |
Source: RealTracs MLS as distributed by MLS GRID #2346003 Report a problem | ||
| 1/25/2022 | Pending sale | $525,000$257/sqft |
Source:  RE/MAX International #2346003 Report a problem RE/MAX International #2346003 Report a problem | ||
| 1/25/2022 | Contingent | $525,000$257/sqft |
Source: RealTracs MLS as distributed by MLS GRID #2346003 Report a problem | ||
| 1/24/2022 | Listed for sale | $525,000$257/sqft |
Source: RealTracs MLS as distributed by MLS GRID #2346003 Report a problem | ||
| 1/19/2022 | Pending sale | $525,000$257/sqft |
Source: RE/MAX International #2346003 Report a problem | ||
| 1/19/2022 | Contingent | $525,000$257/sqft |
Source: RealTracs MLS as distributed by MLS GRID #2346003 Report a problem | ||
| 1/14/2022 | Listed for sale | $525,000+27.5%$257/sqft |
Source: RealTracs MLS as distributed by MLS GRID #2346003 Report a problem | ||
| 4/12/2021 | Sold | $411,700$201/sqft |
Source: Public Record Report a problem | ||
Public tax history
| Year | Property taxes | Tax assessment |
|---|---|---|
| 2025 | $1,949 +8.9% | $88,625 |
| 2024 | $1,789 | $88,625 |
| 2023 | $1,789 | $88,625 |
| 2022 | $1,789 | $88,625 |
| 2021 | -- | $88,625 +379.1% |
| 2020 | $497 +6.6% | $18,500 |
| 2019 | $466 | $18,500 |
Find assessor info on the county website
Monthly payment
Est. payment
Payment breakdown
Explore the cost of this home by adjusting the details. Changes won't be saved.Climate risks
Neighborhood: 37122
Nearby schools
Schools provided by the listing agent
- Elementary: West Elementary
- Middle: West Wilson Middle School
- High: Mt. Juliet High School
Source: RealTracs MLS as distributed by MLS GRID. This data may not be complete. We recommend contacting the local school district to confirm school assignments for this home.
- $689,500-- bd3 ba2.6k sqft626 Southshore Point, Mount Juliet, TN 37122Off Market
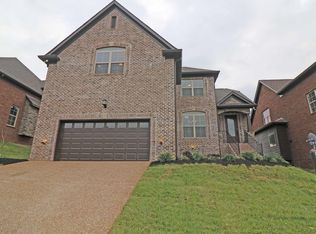
- $542,0004 bd3 ba2.2k sqft622 Southshore Point LOT 405, Mount Juliet, TN 37122Off Market
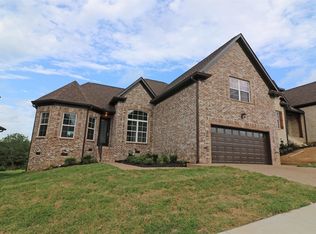
- $588,1004 bd3 ba2.5k sqft625 Southshore Point LOT 409, Mount Juliet, TN 37122Off Market
- $607,7005 bd3 ba2.6k sqft610 Southshore Point LOT 321, Mount Juliet, TN 37122Off Market

Similar homes
- $629,0004 bd3 ba2.6k sqft608 Southshore Point, Mount Juliet, TN 37122For Sale

 MLS ID #3180336, Mack Breard. RealTracs MLS as distributed by MLS GRID
 - $619,9994 bd3 ba2.6k sqft103 Shady Hollow Dr, Mount Juliet, TN 37122For Sale
 MLS ID #3598631, Angela Knee. RealTracs MLS as distributed by MLS GRID
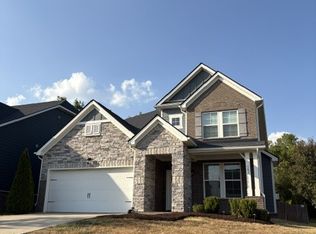
 - $679,8004 bd3 ba3k sqft563 Montrose Dr, Mount Juliet, TN 37122For Sale
 MLS ID #3595555, Marty Penix. RealTracs MLS as distributed by MLS GRID
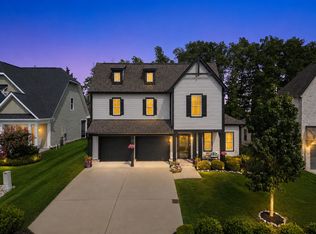
 - $660,0003 bd3 ba2.5k sqft735 Plowson Rd, Mount Juliet, TN 37122For Sale
 MLS ID #3500836, Amy Doyle, CLHMS, CSP, GRI, RENE, SRS. RealTracs MLS as distributed by MLS GRID
 - $599,9004 bd3 ba2.6k sqft752 Bench Ln, Mount Juliet, TN 37122For SaleMLS ID #3545722, Betty Southworth. RealTracs MLS as distributed by MLS GRID
- $749,9004 bd3 ba2.8k sqft251 Croft Way, Mount Juliet, TN 37122For SaleMLS ID #3514712, Chris Harris. RealTracs MLS as distributed by MLS GRID
- $679,9004 bd4 ba3k sqft1110 Carlisle Pl, Mount Juliet, TN 37122For SaleMLS ID #3592683, Thandava (TK) Krishna Vallepalli. RealTracs MLS as distributed by MLS GRID
- $575,0005 bd4 ba2.5k sqft128 Willow Bend Dr, Mount Juliet, TN 37122For SaleMLS ID #3603127, Joscie Ray. RealTracs MLS as distributed by MLS GRID
- $669,9004 bd4 ba3k sqft2561 Hessey Pass, Mount Juliet, TN 37122For SaleMLS ID #3527267, Jeff Lucas. RealTracs MLS as distributed by MLS GRID
- $715,0004 bd3 ba2.6k sqft213 Caroline Way, Mount Juliet, TN 37122For SaleMLS ID #3594319, Ryan Scott. RealTracs MLS as distributed by MLS GRID
- $489,9003 bd3 ba2.2k sqft2010 Woods Run, Mount Juliet, TN 37122For SaleMLS ID #3306361, Ashley Boykin. RealTracs MLS as distributed by MLS GRID
- $639,9003 bd3 ba2.3k sqft1121 Joe Martin Ln, Lebanon, TN 37087For SaleMLS ID #3612688, Alex Andraca. RealTracs MLS as distributed by MLS GRID
- $489,9004 bd3 ba2.2k sqft709 Hahn Ct, Lebanon, TN 37087For SaleMLS ID #3612875, Connor L. Gaines. RealTracs MLS as distributed by MLS GRID
- $525,0003 bd2 ba2.1k sqft5034 Winslow Dr, Mount Juliet, TN 37122For SaleMLS ID #3255752, Melonie Rich. RealTracs MLS as distributed by MLS GRID
- $650,6205 bd4 ba3k sqft1440 Sage St Lot 191, Mount Juliet, TN 37122New ConstructionMLS ID #3511259, Chad Ramsey. RealTracs MLS as distributed by MLS GRID
- $640,0004 bd3 ba2.9k sqft1030 C P Stewart Blvd, Lebanon, TN 37087For SaleMLS ID #3247364, Kristin Sanchez. RealTracs MLS as distributed by MLS GRID
- $559,9905 bd3 ba2.3k sqft104 Edgewater Pl, Hendersonville, TN 37075For SaleMLS ID #3138884, Elio Giordano. RealTracs MLS as distributed by MLS GRID
- $525,0004 bd4 ba2k sqft210 Elnora Ct, Hendersonville, TN 37075For SaleMLS ID #3255164, Victor Hazelwood. RealTracs MLS as distributed by MLS GRID
- $624,9004 bd3 ba2.8k sqft2044 Trout Trl, Murfreesboro, TN 37129For SaleMLS ID #3545895, Dawn Meadors. RealTracs MLS as distributed by MLS GRID
- $675,0004 bd3 ba2.5k sqft1540 Straightway Ave #B, Nashville, TN 37206For SaleMLS ID #3611853, Chase Smith. RealTracs MLS as distributed by MLS GRID
