Don't miss this gorgeous home in one of Mt. Juliet's most desirable communities! Natural light fills the spacious open floor plan, connecting the foyer, dining room, great room, and kitchen, perfect for relaxing and entertaining. Whether you're looking for room to grow, a private retreat, or a home to enjoy for years to come, you'll appreciate the zoned bedroom layout and welcoming atmosphere.
The location is hard to beat, with easy access to I-40, shopping, dining, entertainment, downtown Nashville, and Nashville International Airport. Enjoy the best of both worlds in Mt. Juliet—suburban tranquility with urban convenience. Top-rated schools and exceptional neighborhood amenities, including a community swimming pool, playground, and walking trails, provide endless opportunities for recreation and outdoor enjoyment.
This community truly has it all—beautiful homes, outstanding amenities, excellent schools, and an unbeatable location. Don't miss your opportunity to make this your next home!
Active
$535,000
5034 Winslow Dr, Mount Juliet, TN 37122
3beds
2,100sqft
:
Get pre-qualified$3,191/mo
Single Family Residence, Residential
Built in 2017
7,840 Square Feet Lot
$-- Zestimate®
$255/sqft
$58/mo HOA
What's special
Great roomWalking trailsSpacious open floor planZoned bedroom layoutCommunity swimming poolWelcoming atmosphereDining room
- 26 days |
- 696 |
- 29 |
Likely to sell faster than
Zillow last checked:
Listing updated:
Listed by:
Melonie Rich 615-347-6188,
Benchmark Realty, LLC 615-288-8292
Source: RealTracs MLS as distributed by MLS GRID,MLS#: 3255752
Facts & features
Interior
Bedrooms & bathrooms
- Bedrooms: 3
- Bathrooms: 2
- Full bathrooms: 2
- Main level bedrooms: 3
Bedroom 1
- Area: 168 Square Feet
- Dimensions: 14x12
Bedroom 2
- Area: 120 Square Feet
- Dimensions: 12x10
Bedroom 3
- Area: 120 Square Feet
- Dimensions: 12x10
Dining room
- Features: Separate
- Level: Separate
- Area: 117 Square Feet
- Dimensions: 13x9
Kitchen
- Features: Pantry
- Level: Pantry
- Area: 162 Square Feet
- Dimensions: 18x9
Living room
- Features: Great Room
- Level: Great Room
- Area: 288 Square Feet
- Dimensions: 16x18
Other
- Features: Office
- Level: Office
- Area: 120 Square Feet
- Dimensions: 12x10
Heating
- Central, Electric
Cooling
- Central Air, Electric
Appliances
- Included: Electric Oven, Electric Range, Dishwasher, Disposal, Ice Maker, Microwave, Refrigerator
Features
- Entrance Foyer, Open Floorplan, Pantry, Walk-In Closet(s), High Speed Internet
- Flooring: Carpet, Wood, Tile
- Basement: None
- Number of fireplaces: 1
- Fireplace features: Gas
Interior area
- Total structure area: 2,100
- Total interior livable area: 2,100 sqft
- Finished area above ground: 2,100
Property
Parking
- Total spaces: 2
- Parking features: Garage Door Opener, Garage Faces Front
- Attached garage spaces: 2
Features
- Levels: One
- Stories: 1
- Patio & porch: Deck, Covered, Porch
- Pool features: Association
Lot
- Size: 7,840 Square Feet
- Dimensions: 53 x 154.99 IRR
- Features: Level
- Topography: Level
Details
- Parcel number: 076F C 02100 000
- Special conditions: Standard
Construction
Type & style
- Home type: SingleFamily
- Architectural style: Contemporary
- Property subtype: Single Family Residence, Residential
Materials
- Brick
- Roof: Shingle
Condition
- New construction: No
- Year built: 2017
Utilities & green energy
- Sewer: Public Sewer
- Water: Public
- Utilities for property: Electricity Available, Water Available, Underground Utilities
Community & HOA
Community
- Subdivision: Kelsey Glen Ph4 Sec1
HOA
- Has HOA: Yes
- Amenities included: Clubhouse, Playground, Pool, Sidewalks, Underground Utilities, Trail(s)
- Services included: Recreation Facilities
- HOA fee: $58 monthly
Location
- Region: Mount Juliet
Financial & listing details
- Price per square foot: $255/sqft
- Tax assessed value: $341,900
- Annual tax amount: $1,880
- Date on market: 7/1/2026
- Electric utility on property: Yes
Estimated market value
Not available
Estimated sales range
Not available
Not available
Price history
| Date | Event | Price |
|---|---|---|
| 7/1/2026 | Listed for sale | $535,000+61.8%$255/sqft |
Source:  RealTracs MLS as distributed by MLS GRID #3255752 Report a problem RealTracs MLS as distributed by MLS GRID #3255752 Report a problem | ||
| 12/29/2017 | Sold | $330,695$157/sqft |
Source: Public Record Report a problem | ||
Public tax history
| Year | Property taxes | Tax assessment |
|---|---|---|
| 2025 | $1,880 +8.9% | $85,475 |
| 2024 | $1,726 | $85,475 |
| 2023 | $1,726 | $85,475 |
| 2022 | $1,726 | $85,475 |
| 2021 | -- | $85,475 +19.7% |
| 2020 | $1,917 +6.6% | $71,400 |
| 2019 | $1,798 -6.2% | $71,400 |
| 2018 | $1,917 +0% | $71,400 +320% |
| 2017 | $1,917 | $17,000 |
Find assessor info on the county website
Monthly payment
Est. payment
Payment breakdown
Explore the cost of this home by adjusting the details. Changes won't be saved.Climate risks
Neighborhood: 37122
Nearby schools
GreatSchools rating
- 8/10Springdale Elementary SchoolGrades: PK-5Distance: 1.2 mi
- 7/10West Wilson Middle SchoolGrades: 6-8Distance: 1.9 mi
- 8/10Mt. Juliet High SchoolGrades: 9-12Distance: 3.5 mi
Schools provided by the listing agent
- Elementary: Springdale Elementary School
- Middle: West Wilson Middle School
- High: Mt. Juliet High School
Source: RealTracs MLS as distributed by MLS GRID. This data may not be complete. We recommend contacting the local school district to confirm school assignments for this home.
- $518,2003 bd2 ba2.2k sqft5032 Winslow Dr, Mount Juliet, TN 37122Off Market

- $500,0003 bd2 ba2k sqft5036 Winslow Dr NE, Mount Juliet, TN 37122Sold
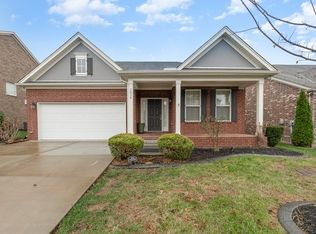
- $500,0003 bd2 ba2k sqft5036 Winslow Dr, Mount Juliet, TN 37122Sold
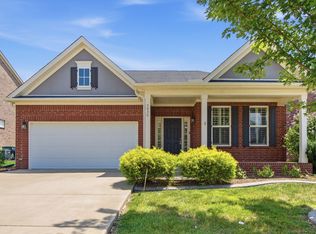
- $606,400-- bd2 ba2.6k sqft5038 Winslow Dr, Mount Juliet, TN 37122Off Market
- $650,300-- bd3 ba2.6k sqft5030 Winslow Dr, Mount Juliet, TN 37122Off Market
- $670,200-- bd3 ba3k sqft7016 Bennett Dr, Mount Juliet, TN 37122Off Market
- $674,400-- bd3 ba3k sqft7018 Bennett Dr, Mount Juliet, TN 37122Off Market
- $641,5004 bd3 ba2.7k sqft5028 Winslow Dr, Mount Juliet, TN 37122Off Market
A local agent can set up tours, give advice and negotiate with sellers.
A local lender can help you make sure your offer is ready when you are.
Similar homes
- $575,0003 bd2 ba2.1k sqft560 Windy Rd, Mount Juliet, TN 37122For Sale

 MLS ID #3299548, Samantha Stephens. RealTracs MLS as distributed by MLS GRID
 - $600,0004 bd4 ba3k sqft5470 Pisano St, Mount Juliet, TN 37122For Sale
 MLS ID #3305868, Baker Reynolds. RealTracs MLS as distributed by MLS GRID
 - $490,0003 bd3 ba2.5k sqft2019 Hidden Cove Rd, Mount Juliet, TN 37122For Sale
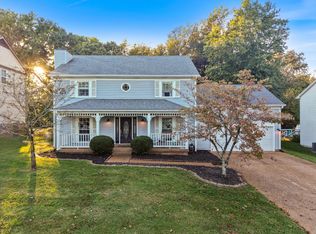 MLS ID #3249027, Caitlin Martin. RealTracs MLS as distributed by MLS GRID
 - $550,0003 bd3 ba2k sqft209 Karen Dr, Mount Juliet, TN 37122For Sale
 MLS ID #3205664, Ethan McCormack. RealTracs MLS as distributed by MLS GRID
 - $519,9995 bd3 ba2.1k sqft761 Masters Way, Mount Juliet, TN 37122For SaleMLS ID #3269866, Laurie Sheinkopf. RealTracs MLS as distributed by MLS GRID
- $545,0003 bd3 ba2.5k sqft2137 Hickory Brook Dr, Hermitage, TN 37076For SaleMLS ID #3304802, Leigh Ann Emerson. RealTracs MLS as distributed by MLS GRID
- $525,0003 bd2 ba2.2k sqft5860 Seven Points Trce, Hermitage, TN 37076For SaleMLS ID #3251772, Gary Ashton. RealTracs MLS as distributed by MLS GRID
- $589,0004 bd3 ba2.2k sqft339 Midtown Trl, Mount Juliet, TN 37122For SaleMLS ID #3270617, Gary Ashton. RealTracs MLS as distributed by MLS GRID
- $417,9002 bd2 ba1.4k sqft319 Buckner Cir, Mount Juliet, TN 37122For SaleMLS ID #3259726, Phyllis Webb. RealTracs MLS as distributed by MLS GRID
- $519,8883 bd3 ba2k sqft6345 Spera Pointe Xing, Hermitage, TN 37076For SaleMLS ID #3243812, Ashton Smith. RealTracs MLS as distributed by MLS GRID
- $745,0004 bd3 ba3k sqft1514 Brookstone Cir, Mount Juliet, TN 37122For SaleMLS ID #3256460, Misty James. RealTracs MLS as distributed by MLS GRID
- $639,9004 bd3 ba2.7k sqft2753 Alvin Sperry Pass, Mount Juliet, TN 37122For SaleMLS ID #3239681, Pam Salas. RealTracs MLS as distributed by MLS GRID
- $635,0004 bd3 ba2.9k sqft5453 Pisano St, Mount Juliet, TN 37122For SaleMLS ID #3244565, Colleen Weiss. RealTracs MLS as distributed by MLS GRID
- $619,9004 bd3 ba2.8k sqft105 Beagle Run, Mount Juliet, TN 37122For SaleMLS ID #3247900, Lanee Young. RealTracs MLS as distributed by MLS GRID
- $499,9993 bd3 ba2.2k sqft2140 Christina Ct, Hermitage, TN 37076For SaleMLS ID #3213395, Donna Granquist. RealTracs MLS as distributed by MLS GRID
- $699,0004 bd3 ba2.9k sqft2553 Hessey Pass, Mount Juliet, TN 37122For SaleMLS ID #3251233, Joseph Goodman CCIN. RealTracs MLS as distributed by MLS GRID
- $524,9004 bd3 ba3k sqft189 E Harbor, Hendersonville, TN 37075For SaleMLS ID #3306240, Stewart Halcomb. RealTracs MLS as distributed by MLS GRID
- $610,0004 bd2 ba2.8k sqft2224 Arbor Pointe Way, Hermitage, TN 37076For SaleMLS ID #3288423, Bob Esposito. RealTracs MLS as distributed by MLS GRID
- $550,0003 bd3 ba2.4k sqft103 Lexington Dr, Lebanon, TN 37087For SaleMLS ID #3264097, Jennifer van Nelson. RealTracs MLS as distributed by MLS GRID
- $517,9004 bd3 ba2.9k sqft4005 Paperbirch Dr, Smyrna, TN 37167For SaleMLS ID #3306726, Joe Dozier. RealTracs MLS as distributed by MLS GRID
