This beautiful home is priced to sell. Schedule your appointment and see the value of this beautiful home.
Your first impression when you walk in the front door, you will see a spacious living area. NEW FLOORING downstairs in kitchen, dining room, family room, primary bedroom, hallways and bonus room upstairs.
Renovated kitchen, with stainless appliances, breakfast bar and double ovens. Kitchen has lots of natural lighting with 2 large windows. Utility room on main floor that opens to a large 2 car garage. Stairs lead to a large bonus room with walk-in attic access, and 2 bedrooms up with a shared full bath
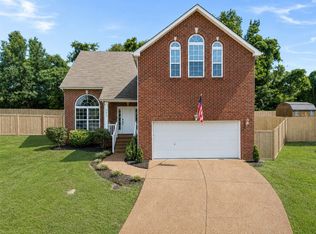
Large back deck with privacy curtains over looks lush tree scape for privacy. New fence within the permitter of the yard. This is home is sunny and bright with its many windows. It combines comfort style and function. Only 9 miles from BNA. Easy access to Nashville and surrounding areas of middle Tennessee.
Active
Price cut: $24.9K (6/9)
$499,999
2140 Christina Ct, Hermitage, TN 37076
3beds
2,296sqft
:
Get pre-qualified$3,020/mo
Single Family Residence, Residential
Built in 2007
7,405 Square Feet Lot
$-- Zestimate®
$218/sqft
$-- HOA
What's special
Double ovensBreakfast barRenovated kitchenStainless appliances
- 73 days |
- 189 |
- 14 |
Zillow last checked:
Listing updated:
Listed by:
Donna Granquist 615-394-1496,
Benchmark Realty, LLC 615-432-2919
Source: RealTracs MLS as distributed by MLS GRID,MLS#: 3213395
Facts & features
Interior
Bedrooms & bathrooms
- Bedrooms: 3
- Bathrooms: 3
- Full bathrooms: 2
- 1/2 bathrooms: 1
- Main level bedrooms: 1
Bedroom 1
- Features: Full Bath
- Level: Full Bath
- Area: 221 Square Feet
- Dimensions: 17x13
Bedroom 2
- Features: Extra Large Closet
- Level: Extra Large Closet
- Area: 210 Square Feet
- Dimensions: 15x14
Bedroom 3
- Area: 196 Square Feet
- Dimensions: 14x14
Primary bathroom
- Features: Double Vanity
- Level: Double Vanity
Dining room
- Area: 196 Square Feet
- Dimensions: 14x14
Kitchen
- Area: 150 Square Feet
- Dimensions: 10x15
Living room
- Area: 272 Square Feet
- Dimensions: 17x16
Recreation room
- Features: Second Floor
- Level: Second Floor
- Area: 416 Square Feet
- Dimensions: 26x16
Heating
- Natural Gas
Cooling
- Central Air
Appliances
- Included: Double Oven, Electric Oven, Electric Range, Dishwasher, Disposal, Microwave, Refrigerator, Stainless Steel Appliance(s)
- Laundry: Electric Dryer Hookup, Washer Hookup
Features
- Ceiling Fan(s), Open Floorplan
- Flooring: Laminate
- Basement: None
- Number of fireplaces: 1
- Fireplace features: Family Room
Interior area
- Total structure area: 2,296
- Total interior livable area: 2,296 sqft
- Finished area above ground: 2,296
Property
Parking
- Total spaces: 4
- Parking features: Garage Faces Front, Aggregate
- Attached garage spaces: 2
- Uncovered spaces: 2
Features
- Levels: Two
- Stories: 2
- Patio & porch: Deck
- Fencing: Back Yard
Lot
- Size: 7,405 Square Feet
- Dimensions: 66 x 166
Details
- Parcel number: 087010B03000CO
- Special conditions: Standard
Construction
Type & style
- Home type: SingleFamily
- Property subtype: Single Family Residence, Residential
Materials
- Brick
Condition
- New construction: No
- Year built: 2007
Utilities & green energy
- Sewer: Public Sewer
- Water: Public
- Utilities for property: Natural Gas Available, Water Available
Community & HOA
Community
- Security: Smoke Detector(s)
- Subdivision: Monticello
HOA
- Has HOA: No
Location
- Region: Hermitage
Financial & listing details
- Price per square foot: $218/sqft
- Tax assessed value: $488,600
- Annual tax amount: $3,398
- Date on market: 5/14/2026
Estimated market value
Not available
Estimated sales range
Not available
Not available
Price history
| Date | Event | Price |
|---|---|---|
| 6/9/2026 | Price change | $499,999-4.7%$218/sqft |
Source:  RealTracs MLS as distributed by MLS GRID #3213395 Report a problem RealTracs MLS as distributed by MLS GRID #3213395 Report a problem | ||
| 5/25/2026 | Price change | $524,900-3.3%$229/sqft |
Source: RealTracs MLS as distributed by MLS GRID #3213395 Report a problem | ||
| 5/15/2026 | Listed for sale | $543,000+4.4%$236/sqft |
Source: RealTracs MLS as distributed by MLS GRID #3213395 Report a problem | ||
| 5/18/2022 | Sold | $520,000-3.5%$226/sqft |
Source: RealTracs MLS as distributed by MLS GRID #2372419 Report a problem | ||
| 5/1/2022 | Contingent | $539,000$235/sqft |
Source: RealTracs MLS as distributed by MLS GRID #2372419 Report a problem | ||
| 5/1/2022 | Pending sale | $539,000$235/sqft |
Source: RealTracs MLS as distributed by MLS GRID #2372419 Report a problem | ||
| 4/19/2022 | Price change | $539,000-1.8%$235/sqft |
Source: RealTracs MLS as distributed by MLS GRID #2372419 Report a problem | ||
| 4/7/2022 | Listed for sale | $549,000+24.8%$239/sqft |
Source: RealTracs MLS as distributed by MLS GRID #2372419 Report a problem | ||
| 3/7/2022 | Sold | $440,000+58.8%$192/sqft |
Source: Public Record Report a problem | ||
| 11/15/2016 | Sold | $277,000-1.1%$121/sqft |
Source: Public Record Report a problem | ||
| 9/19/2016 | Pending sale | $279,990$122/sqft |
Source: Benchmark Realty, LLC #1745370 Report a problem | ||
| 9/6/2016 | Price change | $279,990-6.7%$122/sqft |
Source: Benchmark Realty, LLC #1745370 Report a problem | ||
| 8/10/2016 | Pending sale | $299,999$131/sqft |
Source: Benchmark Realty, LLC #1745370 Report a problem | ||
| 8/1/2016 | Price change | $299,999-3.2%$131/sqft |
Source: Benchmark Realty, LLC #1745370 Report a problem | ||
| 7/7/2016 | Listed for sale | $310,000+34.3%$135/sqft |
Source: Benchmark Realty, LLC #1745370 Report a problem | ||
| 8/3/2007 | Sold | $230,900$101/sqft |
Source: Public Record Report a problem | ||
Public tax history
| Year | Property taxes | Tax assessment |
|---|---|---|
| 2025 | $3,398 +36.7% | $122,150 +43.5% |
| 2024 | $2,487 | $85,100 |
| 2023 | $2,487 | $85,100 |
| 2022 | $2,487 -1% | $85,100 |
| 2021 | $2,513 -4.4% | $85,100 +22.6% |
| 2020 | $2,630 +37.5% | $69,425 |
| 2019 | $1,913 | $69,425 |
| 2018 | $1,913 +0% | $69,425 |
| 2017 | $1,913 | $69,425 +45.9% |
| 2016 | $1,913 +2.4% | $47,600 |
| 2015 | $1,868 | $47,600 |
| 2014 | $1,868 | $47,600 |
| 2013 | -- | $47,600 -23.3% |
| 2012 | -- | $62,050 |
| 2011 | -- | $62,050 |
| 2010 | -- | $62,050 |
| 2009 | -- | $62,050 +10.8% |
| 2008 | -- | $56,000 +460% |
| 2007 | -- | $10,000 |
Find assessor info on the county website
Monthly payment
Est. payment
Payment breakdown
Explore the cost of this home by adjusting the details. Changes won't be saved.Climate risks
Neighborhood: 37076
Nearby schools
GreatSchools rating
- 5/10Dodson Elementary SchoolGrades: PK-5Distance: 0.9 mi
- 5/10Dupont Tyler Middle SchoolGrades: 6-8Distance: 1.6 mi
- 3/10McGavock High SchoolGrades: 9-12Distance: 5 mi
Schools provided by the listing agent
- Elementary: Andrew Jackson Elementary
- Middle: DuPont Tyler Middle
- High: McGavock Comp High School
Source: RealTracs MLS as distributed by MLS GRID. This data may not be complete. We recommend contacting the local school district to confirm school assignments for this home.
- $375,1003 bd2 ba1.7k sqft2144 Christina Ct, Hermitage, TN 37076Off Market
- $361,5003 bd2 ba1.5k sqft2136 Christina Ct, Hermitage, TN 37076Off Market
- $398,8003 bd2 ba1.6k sqft2148 Christina Ct, Hermitage, TN 37076Off Market

- $478,6004 bd2 ba2.8k sqft2132 Christina Ct, Hermitage, TN 37076Off Market
- $4,600-- bd-- ba-- sqftChristina Ct, Hermitage, TN 37076Off Market
- $4,600-- bd-- ba-- sqftChristina Ct, Hermitage, TN 37076Off Market
- $435,1004 bd3 ba1.9k sqft2128 Christina Ct, Hermitage, TN 37076Off Market
- $476,7004 bd3 ba2.5k sqft2141 Christina Ct, Hermitage, TN 37076Off Market
A local agent can set up tours, give advice and negotiate with sellers.
Similar homes
- $500,0004 bd3 ba2.7k sqft309 Rachels Meadow Ct, Hermitage, TN 37076For Sale
 MLS ID #3260536, Courtney Blalock. RealTracs MLS as distributed by MLS GRID
 - $494,9004 bd3 ba2.3k sqft409 Sunset Ct, Hermitage, TN 37076For Sale
 MLS ID #3243580, SHERRY MULLINS. RealTracs MLS as distributed by MLS GRID
 - $475,0004 bd3 ba2.2k sqft628 Tulip Grove Rd, Hermitage, TN 37076For Sale
 MLS ID #3263059, Michelle Castro. RealTracs MLS as distributed by MLS GRID
 - $525,0003 bd3 ba2.4k sqft2508 River Trail Dr, Hermitage, TN 37076For Sale
 MLS ID #3260995, Christa Hughes. RealTracs MLS as distributed by MLS GRID
 - $475,0003 bd3 ba2k sqft132 Dueler Dr, Hermitage, TN 37076For SaleMLS ID #3246680, Lloyd McDonald. RealTracs MLS as distributed by MLS GRID
- $470,0003 bd2 ba2k sqft2909 Cherrybark Ct, Hermitage, TN 37076For SaleMLS ID #3278545, Joey Skibbie. RealTracs MLS as distributed by MLS GRID
- $529,0003 bd3 ba2.5k sqft1872 Stonewater Dr, Hermitage, TN 37076For SaleMLS ID #3232741, Ryan Click. RealTracs MLS as distributed by MLS GRID
- $530,0004 bd3 ba3k sqft5239 New John Hagar Rd, Hermitage, TN 37076For SaleMLS ID #3164798, Gary Ashton. RealTracs MLS as distributed by MLS GRID
- $499,7995 bd3 ba2.4k sqft1713 Kendall Cove Ln, Mount Juliet, TN 37122For SaleMLS ID #3259662, David Huffaker. RealTracs MLS as distributed by MLS GRID
- $459,0002 bd3 ba2.7k sqft1309 Waxwing Dr, Hermitage, TN 37076For SaleMLS ID #3220915, Shawn Riggs. RealTracs MLS as distributed by MLS GRID
- $524,9004 bd3 ba3k sqft189 E Harbor, Hendersonville, TN 37075For SaleMLS ID #3306240, Stewart Halcomb. RealTracs MLS as distributed by MLS GRID
- $494,0003 bd3 ba2k sqft107 Brant Ln, Hendersonville, TN 37075For SaleMLS ID #3185054, Cathy LaCroix. RealTracs MLS as distributed by MLS GRID
- $489,9903 bd3 ba2.4k sqft3480 Hickory Ridge Rd, Lebanon, TN 37087For SaleMLS ID #3244451, Ahmad Swade. RealTracs MLS as distributed by MLS GRID
- $742,5004 bd3 ba3.3k sqft4404 Birdseye Ct, Hermitage, TN 37076For SaleMLS ID #3239700, Julie A. Davis. RealTracs MLS as distributed by MLS GRID
- $585,0004 bd4 ba3k sqft1204 Misty Glen Ct, Old Hickory, TN 37138For SaleMLS ID #3175171, Kevin Davis. RealTracs MLS as distributed by MLS GRID
- $475,0003 bd2 ba2k sqft513 Larkin Ct, Mount Juliet, TN 37122For SaleMLS ID #3231561, Tara Braun. RealTracs MLS as distributed by MLS GRID
- $530,0003 bd3 ba2.1k sqft6253 Del Sol Dr, Whites Creek, TN 37189For SaleMLS ID #3288295, Gary Ashton. RealTracs MLS as distributed by MLS GRID
- $555,0003 bd2 ba2.2k sqft3239 Beckwith Rd, Mount Juliet, TN 37122For SaleMLS ID #3216959, David Huffaker. RealTracs MLS as distributed by MLS GRID
- $494,0003 bd3 ba2k sqft124 Ashcrest Point, Hendersonville, TN 37075For SaleMLS ID #3180644, Chris Fumia. RealTracs MLS as distributed by MLS GRID
- $560,0003 bd2 ba2.2k sqft600 Sitting Mill Ct, Nashville, TN 37211For SaleMLS ID #3297905, Daniel Hope. RealTracs MLS as distributed by MLS GRID
