Welcome home to 4029 Welty Lane in the beautiful Nichols Vale community! This well-maintained 3-bedroom, 2.5-bath home offers a functional layout with thoughtful updates throughout, including fresh Sherwin-Williams Greek Villa paint, new carpet, and plantation shutters throughout.
The main level features a formal office or flex space, perfect for working from home, a playroom, or additional living space. The kitchen includes stainless steel appliances, granite counter tops, and the refrigerator remains with the home.
Upstairs, you’ll find a spacious bonus room, two secondary bedrooms, and a large owner’s suite featuring two closets and a private en suite bathroom. The washer and dryer also remain for added convenience.
Situated on a desirable corner lot, the fully fenced backyard backs to HOA-owned green space, providing additional privacy with no home directly behind you. The garage also features a storm shelter for added peace of mind. Enjoy all that Nichols Vale has to offer with a community pool, clubhouse, playground, walking trails, and more!
Active
$519,000
4029 Welty Ln, Mount Juliet, TN 37122
3beds
2,170sqft
Single Family Residence, Residential
Built in 2021
10,454 Square Feet Lot
$-- Zestimate®
$239/sqft
$62/mo HOA
What's special
Desirable corner lotFully fenced backyardNew carpetSpacious bonus roomPlantation shutters throughoutGranite counter topsPrivate en suite bathroom
- 31 days
- 272
- 41
Zillow last checked:
Listing updated:
Listed by:
Kendra Nitz 423-322-5467,
RE/MAX Homes And Estates 615-463-3333
Source: RealTracs MLS as distributed by MLS GRID,MLS#: 3594544
Facts & features
Interior
Bedrooms & bathrooms
- Bedrooms: 3
- Bathrooms: 3
- Full bathrooms: 2
- 1/2 bathrooms: 1
Heating
- Central
Cooling
- Central Air
Appliances
- Included: Electric Oven, Dishwasher, Disposal, Dryer, Microwave, Refrigerator, Stainless Steel Appliance(s), Washer
Features
- Flooring: Carpet, Laminate
- Basement: Crawl Space
- Number of fireplaces: 1
- Fireplace features: Gas
Interior area
- Total structure area: 2,170
- Total interior livable area: 2,170 sqft
- Finished area above ground: 2,170
Property
Parking
- Total spaces: 2
- Parking features: Garage Faces Front
- Attached garage spaces: 2
Features
- Levels: Two
- Stories: 2
- Patio & porch: Deck
- Pool features: Association
- Fencing: Back Yard
Lot
- Size: 10,454 Square Feet
- Features: Corner Lot
- Topography: Corner Lot
Details
- Parcel number: 053L F 00400 000
- Special conditions: Standard
Construction
Type & style
- Home type: SingleFamily
- Property subtype: Single Family Residence, Residential
Materials
- Hardboard Siding
Condition
- New construction: No
- Year built: 2021
Utilities & green energy
- Sewer: Public Sewer
- Water: Public
- Utilities for property: Water Available, Underground Utilities
Community & HOA
Community
- Subdivision: Nichols Vale
HOA
- Has HOA: Yes
- Amenities included: Clubhouse, Park, Playground, Pool, Sidewalks, Underground Utilities, Trail(s)
- HOA fee: $62 monthly
Location
- Region: Mount Juliet
Financial & listing details
- Price per square foot: $239/sqft
- Tax assessed value: $369,500
- Annual tax amount: $2,031
- Date on market: 9/18/2026
Estimated market value
Not available
Estimated sales range
Not available
Not available
Price history
| Date | Event | Price |
|---|---|---|
| 9/18/2026 | Listed for sale | $519,000+43.4%$239/sqft |
Source:  RealTracs MLS as distributed by MLS GRID #3594544 Report a problem | ||
| 8/30/2026 | Listing removed | $3,499$2/sqft |
Source: Zillow Rentals Report a problem | ||
| 7/6/2026 | Listed for rent | $3,499$2/sqft |
Source: Zillow Rentals Report a problem | ||
| 4/13/2026 | Listing removed | $3,499$2/sqft |
Source: Zillow Rentals Report a problem | ||
| 2/10/2026 | Listed for rent | $3,499+18.6%$2/sqft |
Source: Zillow Rentals Report a problem | ||
| 1/24/2025 | Listing removed | $2,950$1/sqft |
Source: Zillow Rentals Report a problem | ||
| 1/21/2025 | Listed for rent | $2,950$1/sqft |
Source: Zillow Rentals Report a problem | ||
| 12/30/2024 | Listing removed | $2,950$1/sqft |
Source: Zillow Rentals Report a problem | ||
| 12/9/2024 | Price change | $2,950-9.2%$1/sqft |
Source: Zillow Rentals Report a problem | ||
| 11/26/2024 | Price change | $3,250-4.4%$1/sqft |
Source: Zillow Rentals Report a problem | ||
| 11/15/2024 | Listed for rent | $3,400+9.7%$2/sqft |
Source: Zillow Rentals Report a problem | ||
| 11/21/2022 | Listing removed | -- |
Source: Zillow Rental Manager Report a problem | ||
| 11/4/2022 | Price change | $3,100-3.1%$1/sqft |
Source: Zillow Rental Manager Report a problem | ||
| 9/23/2022 | Listed for rent | $3,200$1/sqft |
Source: Zillow Rental Manager Report a problem | ||
| 5/3/2022 | Listing removed | -- |
Source: Zillow Rental Manager Report a problem | ||
| 4/26/2022 | Price change | $3,200-8.6%$1/sqft |
Source: Zillow Rental Manager Report a problem | ||
| 4/14/2022 | Listed for rent | $3,500$2/sqft |
Source: Zillow Rental Manager Report a problem | ||
| 6/1/2021 | Sold | $362,045$167/sqft |
Source: RealTracs MLS as distributed by MLS GRID #2228949 Report a problem | ||
| 2/14/2021 | Pending sale | $362,045$167/sqft |
Source: RealTracs MLS as distributed by MLS GRID #2228949 Report a problem | ||
Public tax history
| Year | Property taxes | Tax assessment |
|---|---|---|
| 2025 | $2,031 +8.9% | $92,375 |
| 2024 | $1,865 | $92,375 |
| 2023 | $1,865 | $92,375 |
| 2022 | $1,865 | $92,375 |
| 2021 | -- | $92,375 |
Find assessor info on the county website
Monthly payment
Est. payment
Payment breakdown
Explore the cost of this home by adjusting the details. Changes won't be saved.Climate risks
Neighborhood: 37122
Nearby schools
Schools provided by the listing agent
- Elementary: Mt. Juliet Elementary
- Middle: Mt. Juliet Middle School
- High: Green Hill High School
Source: RealTracs MLS as distributed by MLS GRID. This data may not be complete. We recommend contacting the local school district to confirm school assignments for this home.

Similar homes
- $589,9004 bd3 ba2.1k sqft1104 Watermark Way, Mount Juliet, TN 37122For Sale
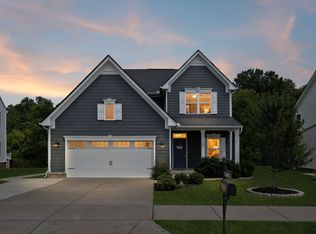
 MLS ID #3298039, Kendra Nitz. RealTracs MLS as distributed by MLS GRID
- $510,0003 bd2 ba2.1k sqft495 Page Dr, Mount Juliet, TN 37122For Sale
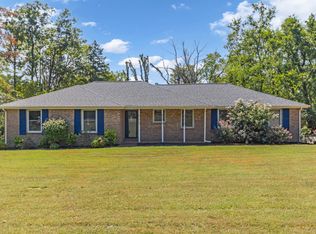 MLS ID #3546522, Timothy Lever. RealTracs MLS as distributed by MLS GRID
- $--3 bd2 ba1.8k sqft155 Ridgecrest Dr, Mount Juliet, TN 37122Auction
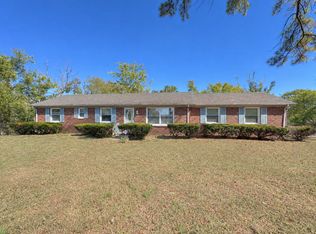 MLS ID #3612394, Jim Agee. RealTracs MLS as distributed by MLS GRID
- $509,9003 bd2 ba2k sqft4802 Genoa Dr, Mount Juliet, TN 37122For Sale
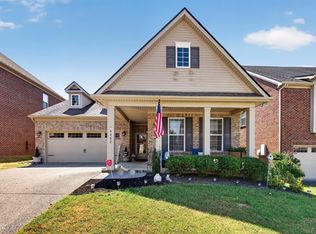 MLS ID #3597927, Tree Maddux. RealTracs MLS as distributed by MLS GRID
- $419,9003 bd2 ba1.8k sqft5035 Timber Trail Dr, Mount Juliet, TN 37122For SaleMLS ID #3622467, Chase Johnson. RealTracs MLS as distributed by MLS GRID
- $559,0004 bd3 ba2.5k sqft1123 Watermark Way, Mount Juliet, TN 37122For SaleMLS ID #3312680, Karim Shaik. RealTracs MLS as distributed by MLS GRID
- $509,9004 bd3 ba2.5k sqft1520 Brookstone Cir, Mount Juliet, TN 37122For SaleMLS ID #3303988, Kendra Smith. RealTracs MLS as distributed by MLS GRID
- $450,0004 bd3 ba2.6k sqft2110 Oaksprings Pl, Mount Juliet, TN 37122For SaleMLS ID #3610541, Pam Bodiford. RealTracs MLS as distributed by MLS GRID
- $475,0003 bd2 ba1.3k sqft2003 Julie Dr, Mount Juliet, TN 37122For SaleMLS ID #3615489, Carri Sanford. RealTracs MLS as distributed by MLS GRID
- $469,9003 bd3 ba1.9k sqft1061 Oakhall Dr, Mount Juliet, TN 37122For SaleMLS ID #3529535, David L. Schardt. RealTracs MLS as distributed by MLS GRID
- $409,0003 bd2 ba2k sqft101 Creekwood Dr, Mount Juliet, TN 37122For SaleMLS ID #3528590, Israel Sanjuan-Reyes. RealTracs MLS as distributed by MLS GRID
- $469,9004 bd2 ba1.9k sqft3400 Old Lebanon Dirt Rd, Mount Juliet, TN 37122For SaleMLS ID #3601686, Mike Wilkerson. RealTracs MLS as distributed by MLS GRID
- $615,0003 bd3 ba2.5k sqft1502 Foxhaven Ct, Mount Juliet, TN 37122For SaleMLS ID #3250538, Chelsea Bell Bailey. RealTracs MLS as distributed by MLS GRID
- $437,9003 bd3 ba1.8k sqft7020 Timber Oak Dr, Mount Juliet, TN 37122For SaleMLS ID #3312614, Mamdouh Ibrahim. RealTracs MLS as distributed by MLS GRID
- $475,0004 bd3 ba2.2k sqft8008 Streamside Dr, Mount Juliet, TN 37122For SaleMLS ID #3229532, Bernie Gallerani. RealTracs MLS as distributed by MLS GRID
- $575,0003 bd2 ba1.3k sqft10555 Lebanon Rd, Mount Juliet, TN 37122For SaleMLS ID #3128789, Andrew Buckwalter. RealTracs MLS as distributed by MLS GRID
- $679,8004 bd3 ba3k sqft563 Montrose Dr, Mount Juliet, TN 37122For SaleMLS ID #3595555, Marty Penix. RealTracs MLS as distributed by MLS GRID
- $459,9003 bd3 ba2.1k sqft1080 Cedarcreek Village Rd, Mount Juliet, TN 37122For SaleMLS ID #3520380, Jessica Kamarata. RealTracs MLS as distributed by MLS GRID
- $574,9004 bd3 ba2.4k sqft1034 Stonehollow Way, Mount Juliet, TN 37122For SaleMLS ID #3518983, Edward (Eddie) Rockensock. RealTracs MLS as distributed by MLS GRID
- $565,9903 bd3 ba2.5k sqft2521 Kingston Ct, Lot Mount Juliet, TN 37122New ConstructionMLS ID #3609979, Michael Elizabeth McQuillen. RealTracs MLS as distributed by MLS GRID
