Welcome to 1123 Watermark Way in the highly desirable Nichols Vale community of Mount Juliet! This beautifully designed 4-bedroom, 2.5-bath home offers over 2,500 square feet of thoughtfully planned living space, blending modern style with everyday comfort. The open-concept main level features a spacious living area, a well-appointed kitchen with a large island, and flexible space perfect for a home office or formal dining. Upstairs, the expansive owner's suite provides a private retreat with generous closet space, while three additional bedrooms offer plenty of room for family and guests.
Located in one of Mount Juliet's most sought-after neighborhoods, residents enjoy exceptional community amenities including a clubhouse, resort-style swimming pool, playground, walking trails, and underground utilities. Conveniently situated just minutes from Providence Marketplace, shopping, dining, parks, and I-40, this home also offers an easy commute to Nashville International Airport and downtown Nashville. Combining spacious living, outstanding amenities, and an unbeatable location, this home is an exceptional opportunity to enjoy the best of Mount Juliet living.
Active
Price cut: $10K (9/12)
$559,000
1123 Watermark Way, Mount Juliet, TN 37122
4beds
2,548sqft
Single Family Residence, Residential
Built in 2022
6,098 Square Feet Lot
$-- Zestimate®
$219/sqft
$62/mo HOA
What's special
Resort-style swimming poolWalking trailsOpen-concept main levelGenerous closet space
- 81 days
- 202
- 10
Zillow last checked:
Listing updated:
Listed by:
Karim Shaik 423-243-7879,
Nivaas Realty, LLC 615-753-4777
Source: RealTracs MLS as distributed by MLS GRID,MLS#: 3312680
Facts & features
Interior
Bedrooms & bathrooms
- Bedrooms: 4
- Bathrooms: 3
- Full bathrooms: 2
- 1/2 bathrooms: 1
Bedroom 1
- Features: Walk-In Closet(s)
- Level: Walk-In Closet(s)
- Area: 378 Square Feet
- Dimensions: 21x18
Bedroom 2
- Area: 132 Square Feet
- Dimensions: 11x12
Bedroom 3
- Area: 135 Square Feet
- Dimensions: 9x15
Bedroom 4
- Area: 135 Square Feet
- Dimensions: 9x15
Primary bathroom
- Features: Suite
- Level: Suite
Kitchen
- Features: Eat-in Kitchen
- Level: Eat-in Kitchen
- Area: 208 Square Feet
- Dimensions: 13x16
Living room
- Features: Great Room
- Level: Great Room
- Area: 323 Square Feet
- Dimensions: 19x17
Recreation room
- Features: Second Floor
- Level: Second Floor
- Area: 285 Square Feet
- Dimensions: 19x15
Heating
- Central, Natural Gas
Cooling
- Central Air, Electric
Appliances
- Included: Gas Oven, Cooktop, Dishwasher, Dryer, Microwave, Refrigerator, Washer
Features
- Pantry, Walk-In Closet(s)
- Flooring: Carpet, Laminate, Tile
- Basement: None
- Number of fireplaces: 1
- Fireplace features: Gas
Interior area
- Total structure area: 2,548
- Total interior livable area: 2,548 sqft
- Finished area above ground: 2,548
Property
Parking
- Total spaces: 2
- Parking features: Garage Door Opener, Garage Faces Front
- Attached garage spaces: 2
Features
- Levels: Two
- Stories: 2
- Patio & porch: Patio, Covered
- Pool features: Association
Lot
- Size: 6,098 Square Feet
- Features: Level
- Topography: Level
Details
- Parcel number: 053E E 01100 000
- Special conditions: Standard
Construction
Type & style
- Home type: SingleFamily
- Property subtype: Single Family Residence, Residential
Materials
- Fiber Cement, Stone
- Roof: Shingle
Condition
- New construction: No
- Year built: 2022
Utilities & green energy
- Sewer: Public Sewer
- Water: Public
- Utilities for property: Electricity Available, Natural Gas Available, Water Available, Underground Utilities
Community & HOA
Community
- Security: Smoke Detector(s)
- Subdivision: Nichols Vale Ph6b
HOA
- Has HOA: Yes
- Amenities included: Clubhouse, Playground, Pool, Underground Utilities, Trail(s)
- Services included: Maintenance Structure, Maintenance Grounds, Recreation Facilities
- HOA fee: $62 monthly
Location
- Region: Mount Juliet
Financial & listing details
- Price per square foot: $219/sqft
- Tax assessed value: $387,800
- Annual tax amount: $2,132
- Date on market: 7/30/2026
- Electric utility on property: Yes
Estimated market value
Not available
Estimated sales range
Not available
Not available
Price history
| Date | Event | Price |
|---|---|---|
| 9/12/2026 | Price change | $559,000-1.8%$219/sqft |
Source:  RealTracs MLS as distributed by MLS GRID #3312680 Report a problem RealTracs MLS as distributed by MLS GRID #3312680 Report a problem | ||
| 8/19/2026 | Price change | $569,000-1.7%$223/sqft |
Source: RealTracs MLS as distributed by MLS GRID #3312680 Report a problem | ||
| 8/7/2026 | Price change | $579,000-3.3%$227/sqft |
Source: RealTracs MLS as distributed by MLS GRID #3312680 Report a problem | ||
| 7/30/2026 | Listed for sale | $599,000$235/sqft |
Source: RealTracs MLS as distributed by MLS GRID #3312680 Report a problem | ||
| 5/9/2025 | Listing removed | $2,795$1/sqft |
Source: Zillow Rentals Report a problem | ||
| 5/1/2025 | Price change | $2,795-6.7%$1/sqft |
Source: Zillow Rentals Report a problem | ||
| 4/23/2025 | Listed for rent | $2,995$1/sqft |
Source: Zillow Rentals Report a problem | ||
Public tax history
| Year | Property taxes | Tax assessment |
|---|---|---|
| 2025 | $2,132 +8.9% | $96,950 |
| 2024 | $1,957 | $96,950 |
| 2023 | $1,957 +66.1% | $96,950 +66.1% |
| 2022 | $1,179 | $58,375 |
Find assessor info on the county website
Monthly payment
Est. payment
Payment breakdown
Explore the cost of this home by adjusting the details. Changes won't be saved.Climate risks
Neighborhood: 37122
Nearby schools
Schools provided by the listing agent
- Elementary: Mt. Juliet Elementary
- Middle: Mt. Juliet Middle School
- High: Green Hill High School
Source: RealTracs MLS as distributed by MLS GRID. This data may not be complete. We recommend contacting the local school district to confirm school assignments for this home.
Similar homes
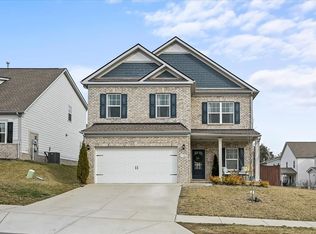
- $594,9004 bd3 ba3k sqft5190 Giardino Dr, Mount Juliet, TN 37122For Sale
 MLS ID #3542437, Serena Weiny. RealTracs MLS as distributed by MLS GRID
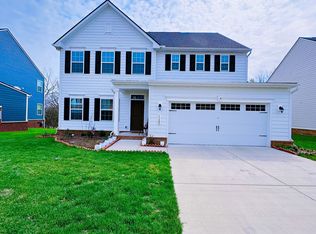
 - $495,0004 bd3 ba2.5k sqft2601 Windsor Ln, Old Hickory, TN 37138For Sale
 MLS ID #3622533, Melissa Pyle. RealTracs MLS as distributed by MLS GRID
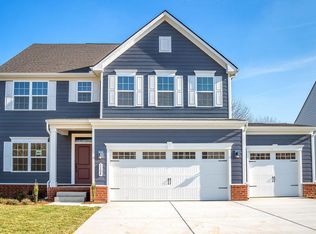
 - $549,9004 bd3 ba2.4k sqft1207 Hodges Rd, Mount Juliet, TN 37122For Sale
 MLS ID #3509907, Greg Stroud. RealTracs MLS as distributed by MLS GRID
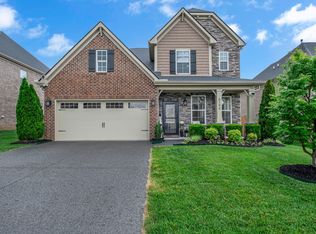
 - $634,9004 bd3 ba2.7k sqft1035 Fallow Rd, Mount Juliet, TN 37122For Sale
 MLS ID #3610701, Michael Estany. RealTracs MLS as distributed by MLS GRID
 - $650,0003 bd3 ba2.5k sqft735 Plowson Rd, Mount Juliet, TN 37122For SaleMLS ID #3500836, Amy Doyle, CLHMS, CSP, GRI, RENE, SRS. RealTracs MLS as distributed by MLS GRID
- $659,9004 bd4 ba3k sqft1110 Carlisle Pl, Mount Juliet, TN 37122For SaleMLS ID #3592683, Thandava (TK) Krishna Vallepalli. RealTracs MLS as distributed by MLS GRID
- $599,0005 bd3 ba2.9k sqft1112 Wyntergrace Farm Ct, Old Hickory, TN 37138For SaleMLS ID #3618849, Judy Hughes. RealTracs MLS as distributed by MLS GRID
- $749,9004 bd3 ba2.8k sqft251 Croft Way, Mount Juliet, TN 37122For SaleMLS ID #3514712, Chris Harris. RealTracs MLS as distributed by MLS GRID
- $729,9004 bd3 ba2.6k sqft620 Hollow Wood Trl, Mount Juliet, TN 37122For SaleMLS ID #3205589, Maged (Mag) Youssef Bekhit. RealTracs MLS as distributed by MLS GRID
- $549,9994 bd4 ba2.2k sqft1107 Meriweather Ln, Lebanon, TN 37087For SaleMLS ID #3598912, Kenny Sallis. RealTracs MLS as distributed by MLS GRID
- $599,9004 bd4 ba2.5k sqft829 Ashton Park Way, Mount Juliet, TN 37122For SaleMLS ID #3512469, Michael Bird. RealTracs MLS as distributed by MLS GRID
- $495,0004 bd3 ba2.1k sqft234 Glade Dr, Mount Juliet, TN 37122For SaleMLS ID #3159044, Sarah Pendleton. RealTracs MLS as distributed by MLS GRID
- $544,9904 bd3 ba2.6k sqft122 Rita Blanca Dr, Lebanon, TN 37090New ConstructionMLS ID #3611082, Christy Bussey. RealTracs MLS as distributed by MLS GRID
- $524,9994 bd2 ba2.2k sqft831 Manner Ln, Lebanon, TN 37087For SaleMLS ID #3611772, Cynthia Pearson. RealTracs MLS as distributed by MLS GRID
- $550,0003 bd3 ba2.6k sqft408 Anchor Reserve Cv, Hermitage, TN 37076For SaleMLS ID #3603962, Brooke Seraphine. RealTracs MLS as distributed by MLS GRID
- $532,0004 bd4 ba2.4k sqft7377 Blue Gable Rd, Hermitage, TN 37076For SaleMLS ID #3548108, Traci Johnson Ardovino. RealTracs MLS as distributed by MLS GRID
- $509,0004 bd3 ba2.2k sqft101 Pima Trl, Lebanon, TN 37087For SaleMLS ID #3297863, Brooklin Graves. RealTracs MLS as distributed by MLS GRID
- $750,0003 bd4 ba3.5k sqft2976 Kingston Cir S, Mount Juliet, TN 37122For SaleMLS ID #3603961, Jarod Sadler. RealTracs MLS as distributed by MLS GRID
- $575,0003 bd4 ba2.9k sqft407 Anchor Reserve Cv, Hermitage, TN 37076For SaleMLS ID #3512687, Gary Ashton. RealTracs MLS as distributed by MLS GRID
- $499,9003 bd3 ba2.4k sqft2508 River Trail Dr, Hermitage, TN 37076For SaleMLS ID #3619259, Christa Hughes. RealTracs MLS as distributed by MLS GRID
