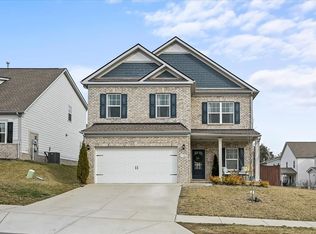
This neighborhood has scenic walking trails, a fishing pond, a community pool, a playground, and beautiful homes like this one for sale at 1306 Ardmore! This gorgeous home has 4-bedrooms, 2.5-bath, office, bonus room. It’s a thoughtfully designed open floor plan – perfect for modern living. The primary suite is a retreat for ultimate relaxation. The spacious bonus room is ideal for a playroom, game room or theatre space. Your outdoor escape awaits in the screened in patio and the outdoor kitchen. Let’s talk about the unbeatable location: Less than 6 minutes to Mount Juliet’s highly-rated elementary, middle, and high schools, just 15 minutes to Providence Marketplace – shopping, dining, and entertainment at your fingertips, convenient access to I-40 for an easy Nashville commute. A home in Nichols Vale means more than just a place to live – it’s a lifestyle. Don’t miss out on this incredible opportunity!
Closed
Zillow last checked:
Listing updated:
Bought with:
Mason Dills, 366589
Parks Compass
Hannah Dills, 327759
Parks Compass
Source: RealTracs MLS as distributed by MLS GRID,MLS#: 2794492
Price history
| Date | Event | Price |
|---|---|---|
| 4/11/2025 | Sold | $587,000-0.2%$232/sqft |
Source:  RealTracs MLS as distributed by MLS GRID #2794492 Report a problem RealTracs MLS as distributed by MLS GRID #2794492 Report a problem | ||
| 3/29/2025 | Pending sale | $587,990$232/sqft |
Source: RealTracs MLS as distributed by MLS GRID #2794492 Report a problem | ||
| 3/10/2025 | Contingent | $587,990$232/sqft |
Source: RealTracs MLS as distributed by MLS GRID #2794492 Report a problem | ||
| 2/23/2025 | Listed for sale | $587,990$232/sqft |
Source: RealTracs MLS as distributed by MLS GRID #2794492 Report a problem | ||
| 2/12/2025 | Listing removed | $587,990$232/sqft |
Source: RealTracs MLS as distributed by MLS GRID #2755339 Report a problem | ||
| 1/24/2025 | Price change | $587,990-0.3%$232/sqft |
Source: RealTracs MLS as distributed by MLS GRID #2755339 Report a problem | ||
| 1/13/2025 | Listed for sale | $589,990$233/sqft |
Source: RealTracs MLS as distributed by MLS GRID #2755339 Report a problem | ||
| 1/8/2025 | Contingent | $589,990$233/sqft |
Source: RealTracs MLS as distributed by MLS GRID #2755339 Report a problem | ||
| 12/27/2024 | Price change | $589,990-0.8%$233/sqft |
Source: RealTracs MLS as distributed by MLS GRID #2755339 Report a problem | ||
| 11/18/2024 | Price change | $594,990-0.8%$235/sqft |
Source: RealTracs MLS as distributed by MLS GRID #2755339 Report a problem | ||
| 11/2/2024 | Listed for sale | $599,990$237/sqft |
Source: RealTracs MLS as distributed by MLS GRID #2755339 Report a problem | ||
Get a cash offer in 3 minutes
Find out how much your home could sell for in as little as 3 minutes with a no-obligation cash offer.
Estimated market value
$585,400
