Skip main navigation
Closed
  • $565,000

    1302 Ardmore Ln, Mount Juliet, TN 37122

    4beds
    2,600sqft
    Single Family Residence, Residential
    Built in 2022
    7,840.8 Square Feet Lot
    $559,700 Zestimate®
    $217/sqft
    $3,043 Estimated rent

    Home value

    $559,700

    $521,000 - $599,000

    $3,043/mo

    Zestimate® history
    Loading
    Loading...

    Owner options

    List your home for rent

    $3,043/mo

    Rent Zestimate®

    Find your next renter with Zillow Rental Manager. Plus, with online applications, you can quickly screen prospective tenants – for free.

    Learn more

    $3,043/mo

    Rent Zestimate®

    Refinance and save

    $3,287/mo

    Est. payment

    Refinancing to a lower rate could help reduce your monthly payments and save thousands over the life of the loan.

    See today's rates

    $3,287/mo

    Est. payment

    Explore your selling options

    Work with a Zillow partner agent

    Leverage their expertise and Zillow's premium Showcase listings to get your home seen by more buyers.

    Get started

    List with your own agent

    Get your home in front of millions of buyers by listing it on Zillow.

    Learn how to do it

    Sell it yourself

    Take full control of how buyers see your home on Zillow by listing For Sale by Owner (FSBO).

    List your home

    What's special

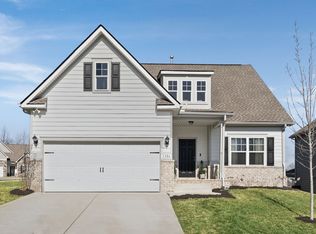
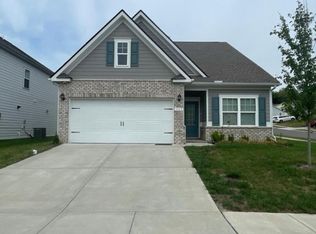
    Well-maintained and move-in ready home in the Nichols Vale subdivision, built in 2022 and offering 4 bedrooms, 2.5 bathrooms, and approximately 2,600 square feet. This two-story home features an open floor plan with LVP flooring throughout the main level, a spacious kitchen with island, stainless steel appliances, granite countertops, and a gas range and oven. The living area includes a gas fireplace, and a dedicated main-level study provides flexible work-from-home space. Generously sized bedrooms include walk-in closets. The primary suite offers a large bedroom with a walk-in closet thoughtfully divided into his-and-hers sections, double vanity with marble countertops, tile shower, and separate soaking tub. Both full bathrooms feature double vanities with marble countertops, and the upstairs laundry room adds everyday convenience. Additional highlights include an updated half bath, dual-zone HVAC system with smart thermostats, tankless water heater, outdoor gas hookup for grills or heaters, fenced backyard, and attached two-car garage. Major systems including roof, HVAC, tankless water heater, windows, and brick and fiber cement siding are approximately three years old. Nichols Vale offers community amenities including pool, clubhouse, sidewalks, walking trails, and playground, with HOA dues of $61/month. Conveniently located in Mt. Juliet, approximately 15 minutes to Providence shopping, close to schools, and near Old Hickory Lake.

    Zillow last checked:

    Listing updated:

    Listing Provided by:

    Christopher Haynes 731-343-4108,

    Keller Williams Realty

    Bought with:

    Nick Gill, 344849

    Redfin

    Source: RealTracs MLS as distributed by MLS GRID,MLS#: 3118768MLS Logo

    Facts & features

    Interior

    Bedrooms & bathrooms
    • Bedrooms: 4
    • Bathrooms: 3
    • Full bathrooms: 2
    • 1/2 bathrooms: 1
    Bedroom 1
    • Features: Suite
    • Level: Suite
    • Area: 378 Square Feet
    • Dimensions: 21x18
    Bedroom 2
    • Area: 132 Square Feet
    • Dimensions: 11x12
    Bedroom 3
    • Features: Walk-In Closet(s)
    • Level: Walk-In Closet(s)
    • Area: 135 Square Feet
    • Dimensions: 9x15
    Bedroom 4
    • Features: Walk-In Closet(s)
    • Level: Walk-In Closet(s)
    • Area: 135 Square Feet
    • Dimensions: 9x15
    Primary bathroom
    • Features: Double Vanity
    • Level: Double Vanity
    Kitchen
    • Area: 208 Square Feet
    • Dimensions: 13x16
    Living room
    • Area: 323 Square Feet
    • Dimensions: 19x17
    Other
    • Features: Office
    • Level: Office
    • Area: 108 Square Feet
    • Dimensions: 9x12
    Heating
    • Central, Natural Gas
    Cooling
    • Central Air, Electric
    Appliances
    • Included: Gas Oven, Gas Range, Dishwasher, Disposal, Microwave, Stainless Steel Appliance(s)
    • Laundry: Electric Dryer Hookup, Washer Hookup
    Features
    • Ceiling Fan(s), Open Floorplan, Pantry, Walk-In Closet(s), High Speed Internet, Kitchen Island
    • Flooring: Carpet, Tile
    • Basement: None
    • Number of fireplaces: 1
    • Fireplace features: Gas
    Interior area
    • Total structure area: 2,600
    • Total interior livable area: 2,600 sqft
    • Finished area above ground: 2,600

    Property

    Parking
    • Total spaces: 4
    • Parking features: Garage Door Opener, Garage Faces Front, Driveway
    • Attached garage spaces: 2
    • Uncovered spaces: 2
    Features
    • Levels: One
    • Stories: 2
    • Patio & porch: Patio, Covered, Porch
    • Exterior features: Smart Lock(s)
    • Pool features: Association
    • Fencing: Back Yard
    Lot
    • Size: 7,840 sqft
    Details
    • Parcel number: 053E E 01500 000
    • Special conditions: Standard

    Construction

    Type & style
    • Home type: SingleFamily
    • Architectural style: Contemporary
    • Property subtype: Single Family Residence, Residential
    Materials
    • Fiber Cement, Brick
    • Roof: Asphalt
    Condition
    • New construction: No
    • Year built: 2022

    Utilities & green energy

    • Sewer: Public Sewer
    • Water: Public
    • Utilities for property: Electricity Available, Natural Gas Available, Water Available, Cable Connected, Underground Utilities

    Community & neighborhood

    Security
    • Security features: Smoke Detector(s)
    Location
    • Region: Mount Juliet
    • Subdivision: Nichols Vale Ph6b

    HOA & financial

    HOA
    • Has HOA: Yes
    • HOA fee: $61 monthly
    • Amenities included: Clubhouse, Playground, Pool, Sidewalks, Underground Utilities, Trail(s)
    • Services included: Maintenance Grounds, Recreation Facilities
    • Second HOA fee: $375 one time

    Price history

    DateEventPrice
    4/24/2026Sold$565,000-1.7%$217/sqft
    Source: RealTracs MLS as distributed by MLS GRID #3118768 Report a problem
    4/24/2026Pending sale$575,000$221/sqft
    Source: RealTracs MLS as distributed by MLS GRID #3118768 Report a problem
    3/19/2026Contingent$575,000$221/sqft
    Source: RealTracs MLS as distributed by MLS GRID #3118768 Report a problem
    3/18/2026Pending sale$575,000$221/sqft
    Source: RealTracs MLS as distributed by MLS GRID #3118768 Report a problem
    3/7/2026Price change$575,000-0.9%$221/sqft
    Source: RealTracs MLS as distributed by MLS GRID #3118768 Report a problem
    2/3/2026Listed for sale$580,000$223/sqft
    Source: RealTracs MLS as distributed by MLS GRID #3118768 Report a problem

    Public tax history

    YearProperty taxesTax assessment
    2025$2,132 +8.9%$96,950
    2024$1,957 $96,950
    2023$1,957 +61.8%$96,950 +61.8%
    2022$1,210 $59,925

    Find assessor info on the county website

    Neighborhood: 37122

    Nearby schools

    GreatSchools rating
    Schools provided by the listing agent
    • Elementary: Elzie D Patton Elementary School
    • Middle: Mt. Juliet Middle School
    • High: Green Hill High School

    Source: RealTracs MLS as distributed by MLS GRID. This data may not be complete. We recommend contacting the local school district to confirm school assignments for this home.

    Get a cash offer in 3 minutes
    Find out how much your home could sell for in as little as 3 minutes with a no-obligation cash offer.
    Estimated market value
    $559,700
    Get a cash offer in 3 minutes
    Find out how much your home could sell for in as little as 3 minutes with a no-obligation cash offer.
    Estimated market value
    $559,700