Wilson County Schools ~ Just under 1 Acre Level Lot / NO HOA / 3 Bedroom / 2 Bath / Vaulted Ceilings / 2-Car Side-Entry Garage / Covered Front Porch / Privacy Fenced Yard / Fireplace / Dead-End Street ~~ Incredible opportunity to own nearly an acre in Mount Juliet with major mechanical peace of mind! Welcome home to 2015 Hunters Pl. From the moment you arrive, you'll love the classic curb appeal of the welcoming covered front porch. Tucked away on a beautifully established, level 0.90-acre tree-lined lot with NO HOA on a quiet dead-end street ~~ this charming home blends country privacy with modern suburban convenience.
Rest easy knowing the expensive, big-ticket infrastructure has already been taken care of for you: Water Heater (2024), 6” Gutters with Gutter Guards (2020), HVAC (2020), Windows (2014), and Roof (2013). The wood burning fireplace is meticulously serviced yearly. It is wood burning but has a tapped off gas line in at box for an easy conversion back to gas. New Buyers could also possibly run the gas line to Kitchen for gas Cooktop.
Inside has a spacious living room with impressive high vaulted Pine ceilings & a nice bay window that fills the space with natural light. The highly functional layout features a versatile, zoned bedroom floor plan with a fun bonus room tucked away over the garage -perfect for a MAN CAVE / Hobby Room / Kids' playroom / Office / Workout room - so many options. You will also find an updated Master Bath with Double Vanity & large Walk-in shower.
Step outside to a large, private backyard entirely enclosed by a fully fenced yard (replaced in 2020 with a combination of wood privacy and chain-link) — providing the ultimate safe haven for kids, pets, & entertaining.
The interior is a pristine canvas ready for your cosmetic personal style. Selling strictly AS-IS and priced accordingly, this home offers exceptional value, giving you the perfect financial runway to add your own personal updates and build instant equity.
Active
$459,900
2015 Hunters Pl, Mount Juliet, TN 37122
3beds
1,742sqft
Single Family Residence, Residential
Built in 1987
0.93 Acres Lot
$-- Zestimate®
$264/sqft
$-- HOA
What's special
Privacy fenced yardCovered front porchDead-end streetVaulted ceilings
- 11 days
- 333
- 22
Likely to sell faster than
Zillow last checked:
Listing updated:
Listed by:
Heidi Hohl, ePRO 615-299-6895,
RE/MAX Carriage House 615-872-0766
Source: RealTracs MLS as distributed by MLS GRID,MLS#: 3602931
Facts & features
Interior
Bedrooms & bathrooms
- Bedrooms: 3
- Bathrooms: 2
- Full bathrooms: 2
- Main level bedrooms: 3
Bedroom 1
- Features: Full Bath
- Level: Full Bath
- Area: 180 Square Feet
- Dimensions: 15x12
Bedroom 2
- Features: Extra Large Closet
- Level: Extra Large Closet
- Area: 180 Square Feet
- Dimensions: 15x12
Bedroom 3
- Features: Extra Large Closet
- Level: Extra Large Closet
- Area: 121 Square Feet
- Dimensions: 11x11
Primary bathroom
- Features: Double Vanity
- Level: Double Vanity
Dining room
- Features: Separate
- Level: Separate
- Area: 208 Square Feet
- Dimensions: 16x13
Kitchen
- Features: Eat-in Kitchen
- Level: Eat-in Kitchen
- Area: 160 Square Feet
- Dimensions: 16x10
Living room
- Area: 320 Square Feet
- Dimensions: 20x16
Recreation room
- Features: Other
- Level: Other
- Area: 323 Square Feet
- Dimensions: 19x17
Heating
- Central
Cooling
- Central Air
Appliances
- Included: Double Oven, Cooktop, Dishwasher, Disposal, Dryer, Microwave, Refrigerator, Washer
- Laundry: Electric Dryer Hookup, Washer Hookup
Features
- Ceiling Fan(s), Entrance Foyer, Extra Closets, High Ceilings
- Flooring: Laminate
- Basement: Crawl Space
- Number of fireplaces: 1
- Fireplace features: Wood Burning
Interior area
- Total structure area: 1,742
- Total interior livable area: 1,742 sqft
- Finished area above ground: 1,742
Property
Parking
- Total spaces: 6
- Parking features: Garage Door Opener, Garage Faces Side, Concrete, Driveway, Parking Pad
- Garage spaces: 2
- Uncovered spaces: 4
Features
- Levels: One
- Stories: 2
- Patio & porch: Porch, Covered, Patio
- Fencing: Back Yard
Lot
- Size: 0.93 Acres
- Dimensions: 168 x 233
- Features: Level
- Topography: Level
Details
- Parcel number: 050C C 00100 000
- Special conditions: Standard
Construction
Type & style
- Home type: SingleFamily
- Architectural style: Ranch
- Property subtype: Single Family Residence, Residential
Materials
- Brick
- Roof: Asphalt
Condition
- New construction: No
- Year built: 1987
Utilities & green energy
- Sewer: Septic Tank
- Water: Public
- Utilities for property: Water Available
Community & HOA
Community
- Subdivision: Hunters Place 3
HOA
- Has HOA: No
Location
- Region: Mount Juliet
Financial & listing details
- Price per square foot: $264/sqft
- Tax assessed value: $263,600
- Annual tax amount: $1,258
- Date on market: 9/29/2026
Estimated market value
Not available
Estimated sales range
Not available
Not available
Price history
| Date | Event | Price |
|---|---|---|
| 9/30/2026 | Listed for sale | $459,900+283.3%$264/sqft |
Source:  RealTracs MLS as distributed by MLS GRID #3602931 Report a problem RealTracs MLS as distributed by MLS GRID #3602931 Report a problem | ||
| 4/4/2012 | Sold | $120,000-11.7%$69/sqft |
Source: Public Record Report a problem | ||
| 3/17/2000 | Sold | $135,900+2.3%$78/sqft |
Source: Public Record Report a problem | ||
| 11/13/1998 | Sold | $132,900$76/sqft |
Source: Public Record Report a problem | ||
Public tax history
| Year | Property taxes | Tax assessment |
|---|---|---|
| 2025 | $1,258 | $65,900 |
| 2024 | $1,258 | $65,900 |
| 2023 | $1,258 | $65,900 |
| 2022 | $1,258 | $65,900 |
| 2021 | -- | $65,900 +42.9% |
| 2020 | $1,162 | $46,125 |
| 2019 | $1,162 | $46,125 |
| 2018 | $1,162 0% | $46,125 |
| 2017 | $1,162 +0% | $46,125 |
| 2016 | $1,162 -2% | $46,125 |
| 2015 | $1,186 +11.6% | $46,125 +11.6% |
| 2014 | $1,063 | $41,336 |
| 2013 | $1,063 +0% | $41,336 |
| 2012 | $1,062 +2.8% | $41,336 |
| 2011 | $1,034 | $41,336 |
| 2010 | -- | $41,336 -3.2% |
| 2009 | $1,039 | $42,704 |
| 2008 | $1,039 +9.5% | $42,704 +11.7% |
| 2007 | $948 | $38,244 |
| 2006 | $948 | $38,244 |
| 2005 | $948 -16.5% | $38,244 |
| 2003 | $1,136 +14.6% | $38,244 +14.6% |
| 2002 | $991 | $33,366 |
| 2001 | -- | $33,366 -75% |
| 2000 | -- | $133,462 |
Find assessor info on the county website
Monthly payment
Est. payment
Payment breakdown
Explore the cost of this home by adjusting the details. Changes won't be saved.Climate risks
Neighborhood: 37122
Nearby schools
Schools provided by the listing agent
- Elementary: W A Wright Elementary
- Middle: Mt. Juliet Middle School
- High: Green Hill High School
Source: RealTracs MLS as distributed by MLS GRID. This data may not be complete. We recommend contacting the local school district to confirm school assignments for this home.
- $447,600-- bd2 ba1.8k sqft2107 Deerfield Dr, Mount Juliet, TN 37122Off Market
- $400,100-- bd1 ba1.5k sqft2105 Deerfield Dr, Mount Juliet, TN 37122Off Market
- $483,800-- bd1 ba1.6k sqft2201 Pheasant Run, Mount Juliet, TN 37122Off Market
- $468,0003 bd3 ba1.8k sqft2201 Pheasant Run Dr, Mount Juliet, TN 37122Off Market

Similar homes
- $424,9004 bd2 ba2k sqft100 Windward Dr, Mount Juliet, TN 37122For Sale
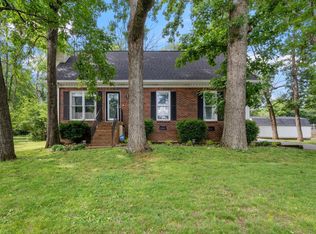
 MLS ID #3612449, Jarod Dotson. RealTracs MLS as distributed by MLS GRID
 - $459,9003 bd3 ba2.1k sqft1080 Cedarcreek Village Rd, Mount Juliet, TN 37122For Sale
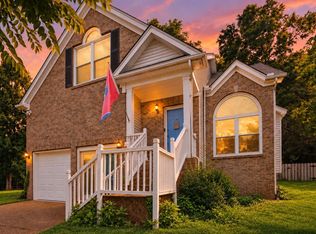 MLS ID #3520380, Jessica Kamarata. RealTracs MLS as distributed by MLS GRID
 - $375,0003 bd2 ba1.6k sqft21 Spring Hill Rd, Mount Juliet, TN 37122For Sale
 MLS ID #3619141, Tina M. Perry. RealTracs MLS as distributed by MLS GRID
 - $460,0004 bd3 ba2.1k sqft713 Hillbrook Dr, Mount Juliet, TN 37122For Sale
 MLS ID #3514203, Jamison Durham, Principal Broker/Owner. RealTracs MLS as distributed by MLS GRID
 - $525,0003 bd2 ba1.9k sqft710 Overlook Dr, Mount Juliet, TN 37122For SaleMLS ID #3528343, Tara Swint Crenshaw. RealTracs MLS as distributed by MLS GRID
- $489,9003 bd3 ba2.2k sqft2010 Woods Run, Mount Juliet, TN 37122For SaleMLS ID #3306361, Ashley Boykin. RealTracs MLS as distributed by MLS GRID
- $419,9903 bd2 ba1.8k sqft208 Bass Dr, Mount Juliet, TN 37122For SaleMLS ID #3183633, Brandie Wiehl - Broker, GRI, SRES, AHWD. RealTracs MLS as distributed by MLS GRID
- $499,0003 bd2 ba2.1k sqft240 NW Clearview Dr, Mount Juliet, TN 37122For SaleMLS ID #3130624, Bob Keich. RealTracs MLS as distributed by MLS GRID
- $419,0004 bd3 ba1.9k sqft622 Oakwood Ter, Mount Juliet, TN 37122For SaleMLS ID #3264321, Tammy Porter. RealTracs MLS as distributed by MLS GRID
- $409,0003 bd2 ba2k sqft101 Creekwood Dr, Mount Juliet, TN 37122For SaleMLS ID #3528590, Israel Sanjuan-Reyes. RealTracs MLS as distributed by MLS GRID
- $434,0003 bd2 ba1.4k sqft13501 Lebanon Rd, Mount Juliet, TN 37122For SaleMLS ID #3268783, Michelle Snee. RealTracs MLS as distributed by MLS GRID
- $424,9003 bd2 ba1.9k sqft1009 Saddle Wood Dr, Mount Juliet, TN 37122For SaleMLS ID #3594470, Richard Walden. RealTracs MLS as distributed by MLS GRID
- $360,0003 bd2 ba1.2k sqft1103 Cindi Ct, Mount Juliet, TN 37122For SaleMLS ID #3260672, Karen Hotsinpiller. RealTracs MLS as distributed by MLS GRID
- $340,0003 bd2 ba1.1k sqft176 Lucy Dr, Mount Juliet, TN 37122For SaleMLS ID #3512924, Bobby Hill. RealTracs MLS as distributed by MLS GRID
- $615,0003 bd3 ba2.5k sqft1502 Foxhaven Ct, Mount Juliet, TN 37122For SaleMLS ID #3250538, Chelsea Bell Bailey. RealTracs MLS as distributed by MLS GRID
- $589,9993 bd3 ba2.4k sqft106 Sun Valley Rd, Mount Juliet, TN 37122For SaleMLS ID #3599167, Kenny Sallis. RealTracs MLS as distributed by MLS GRID
- $374,9003 bd2 ba1.2k sqft538 Summit Way, Mount Juliet, TN 37122For SaleMLS ID #3531606, Scott Wolaver. RealTracs MLS as distributed by MLS GRID
- $439,0003 bd2 ba1.3k sqft109 Valleyview Dr, Old Hickory, TN 37138For SaleMLS ID #3260550, Danielle Rager Coleman. RealTracs MLS as distributed by MLS GRID
- $519,0003 bd3 ba2.1k sqft4029 Welty Ln, Mount Juliet, TN 37122For SaleMLS ID #3594544, Kendra Nitz. RealTracs MLS as distributed by MLS GRID
