REDUCED!! Relax and unwind with beautiful views of Old Hickory Lake/Cumberland River from the welcoming front porch. This completely renovated 3-bedroom, 2-bath home combines modern finishes with versatile living spaces, highlighted by gorgeous chandeliers and freshly refinished hardwood floors on the main level. The open floor plan showcases a stylish kitchen with granite countertops, stainless steel appliances, a generous island, and vented exhaust. Updated windows provide natural light throughout. The second-floor bedroom includes a new mini-split HVAC system for added comfort. The primary bedroom features a spa-inspired tiled bath with a soaking tub, walk-in shower, and organized closets. An additional renovated flex space is perfect for a playroom, home gym, or media room. A brand-new electric vehicle charging station adds modern convenience. No HOA restrictions. Convenient access to Shute Branch boat launch, local schools, and just 30 minutes from downtown Nashville. **Professional Photos Pending**
Active
$499,000
240 NW Clearview Dr, Mount Juliet, TN 37122
3beds
2,150sqft
Single Family Residence, Residential
Built in 1972
0.49 Acres Lot
$-- Zestimate®
$232/sqft
$-- HOA
What's special
- 25 days
- 468
- 53
Zillow last checked:
Listing updated:
Listed by:
Bob Keich 615-630-2768,
eXp Realty 888-519-5113
Source: RealTracs MLS as distributed by MLS GRID,MLS#: 3130624
Facts & features
Interior
Bedrooms & bathrooms
- Bedrooms: 3
- Bathrooms: 2
- Full bathrooms: 2
- Main level bedrooms: 2
Bedroom 1
- Features: Suite
- Level: Suite
- Area: 156 Square Feet
- Dimensions: 13x12
Bedroom 2
- Features: Extra Large Closet
- Level: Extra Large Closet
- Area: 121 Square Feet
- Dimensions: 11x11
Bedroom 3
- Area: 176 Square Feet
- Dimensions: 16x11
Primary bathroom
- Features: Suite
- Level: Suite
Dining room
- Features: Combination
- Level: Combination
- Area: 196 Square Feet
- Dimensions: 14x14
Kitchen
- Area: 169 Square Feet
- Dimensions: 13x13
Living room
- Features: Combination
- Level: Combination
- Area: 208 Square Feet
- Dimensions: 16x13
Recreation room
- Features: Main Level
- Level: Main Level
- Area: 551 Square Feet
- Dimensions: 29x19
Heating
- Central
Cooling
- Central Air, Electric
Appliances
- Included: Electric Oven, Cooktop, Electric Range, Dishwasher, Refrigerator
- Laundry: Electric Dryer Hookup, Washer Hookup
Features
- Ceiling Fan(s), Open Floorplan, Pantry, Walk-In Closet(s), Kitchen Island
- Flooring: Wood, Laminate, Tile
- Basement: Crawl Space
- Number of fireplaces: 2
- Fireplace features: Electric, Family Room, Living Room
Interior area
- Total structure area: 2,150
- Total interior livable area: 2,150 sqft
- Finished area above ground: 2,150
Video & virtual tour
Property
Features
- Levels: Two
- Stories: 2
- Patio & porch: Porch, Covered
Lot
- Size: 0.49 Acres
- Dimensions: 135 x 180 IRR
Details
- Parcel number: 031I B 00100 000
- Special conditions: Standard
Construction
Type & style
- Home type: SingleFamily
- Property subtype: Single Family Residence, Residential
Materials
- Brick, Vinyl Siding
- Roof: Shingle
Condition
- New construction: No
- Year built: 1972
Utilities & green energy
- Sewer: Septic Tank
- Water: Public
- Utilities for property: Electricity Available, Water Available
Community & HOA
Community
- Security: Smoke Detector(s)
- Subdivision: Edgewater Est Sec 2
HOA
- Has HOA: No
Location
- Region: Mount Juliet
Financial & listing details
- Price per square foot: $232/sqft
- Tax assessed value: $246,100
- Annual tax amount: $1,174
- Date on market: 8/15/2026
- Electric utility on property: Yes
Estimated market value
Not available
Estimated sales range
Not available
Not available
Price history
| Date | Event | Price |
|---|---|---|
| 8/15/2026 | Listed for sale | $499,000-5%$232/sqft |
Source:  RealTracs MLS as distributed by MLS GRID #3130624 Report a problem RealTracs MLS as distributed by MLS GRID #3130624 Report a problem | ||
| 7/31/2026 | Listing removed | $525,000$244/sqft |
Source: eXp Realty #3130624 Report a problem | ||
| 6/30/2026 | Price change | $525,000-1.9%$244/sqft |
Source: RealTracs MLS as distributed by MLS GRID #3130624 Report a problem | ||
| 5/13/2026 | Price change | $535,000-2.7%$249/sqft |
Source: RealTracs MLS as distributed by MLS GRID #3130624 Report a problem | ||
| 3/12/2026 | Price change | $549,900-1.8%$256/sqft |
Source: RealTracs MLS as distributed by MLS GRID #3130624 Report a problem | ||
| 2/14/2026 | Listed for sale | $559,900+72.3%$260/sqft |
Source: RealTracs MLS as distributed by MLS GRID #3130624 Report a problem | ||
| 9/25/2025 | Sold | $325,000-18.7%$151/sqft |
Source: RealTracs MLS as distributed by MLS GRID #2809848 Report a problem | ||
| 8/9/2025 | Contingent | $399,900$186/sqft |
Source: RealTracs MLS as distributed by MLS GRID #2809848 Report a problem | ||
| 7/18/2025 | Price change | $399,900-4.8%$186/sqft |
Source: RealTracs MLS as distributed by MLS GRID #2809848 Report a problem | ||
| 6/2/2025 | Price change | $419,900-4.5%$195/sqft |
Source: RealTracs MLS as distributed by MLS GRID #2809848 Report a problem | ||
| 5/18/2025 | Price change | $439,900-4.3%$205/sqft |
Source: RealTracs MLS as distributed by MLS GRID #2809848 Report a problem | ||
| 3/28/2025 | Listed for sale | $459,900$214/sqft |
Source: RealTracs MLS as distributed by MLS GRID #2809848 Report a problem | ||
Public tax history
| Year | Property taxes | Tax assessment |
|---|---|---|
| 2025 | $1,174 | $61,525 |
| 2024 | $1,174 | $61,525 |
| 2023 | $1,174 | $61,525 |
| 2022 | $1,174 | $61,525 |
| 2021 | -- | $61,525 +47.1% |
| 2020 | $1,054 | $41,825 |
| 2019 | $1,054 | $41,825 |
| 2018 | $1,054 0% | $41,825 |
| 2017 | $1,054 +0% | $41,825 |
| 2016 | $1,054 -2% | $41,825 |
| 2015 | $1,075 +9.4% | $41,825 +9.4% |
| 2014 | $983 | $38,244 |
| 2013 | $983 +0% | $38,244 |
| 2012 | $983 +2.8% | $38,244 |
| 2011 | $956 | $38,244 |
| 2010 | -- | $38,244 -4% |
| 2009 | $970 | $39,858 |
| 2008 | $970 +10% | $39,858 +12.1% |
| 2007 | $882 | $35,552 |
| 2006 | $882 | $35,552 |
| 2005 | $882 -16.9% | $35,552 -0.4% |
| 2003 | $1,061 +19.1% | $35,708 +19.1% |
| 2002 | $891 | $29,985 |
| 2001 | -- | $29,985 -75% |
| 2000 | -- | $119,941 |
Find assessor info on the county website
Monthly payment
Est. payment
Payment breakdown
Explore the cost of this home by adjusting the details. Changes won't be saved.Climate risks
Neighborhood: 37122
Nearby schools
Schools provided by the listing agent
- Elementary: Lakeview Elementary School
- Middle: Mt. Juliet Middle School
- High: Green Hill High School
Source: RealTracs MLS as distributed by MLS GRID. This data may not be complete. We recommend contacting the local school district to confirm school assignments for this home.
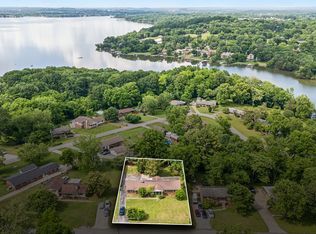
- $380,900-- bd1 ba1.8k sqft236 NW Clearview Dr, Mount Juliet, TN 37122Off Market
- $378,6004 bd3 ba1.5k sqft244 NW Clearview Dr, Mount Juliet, TN 37122Off Market

- $324,600-- bd1 ba1.2k sqft315 Estates Dr, Mount Juliet, TN 37122Off Market
- $275,0003 bd2 ba1.8k sqft234 NW Clearview Dr, Mount Juliet, TN 37122Sold
Similar homes
- $500,0004 bd3 ba2.1k sqft110 Donna Dr, Hendersonville, TN 37075For Sale

 MLS ID #3500856, Darla Nickens Hunley, SRS ABR C2ex Clhms GRI Pmn PSA Rene SFR. RealTracs MLS as distributed by MLS GRID
 - $579,0004 bd3 ba2.2k sqft615 Sire Ave, Mount Juliet, TN 37122For Sale
 MLS ID #3544381, Jeff Irwin. RealTracs MLS as distributed by MLS GRID
 - $475,0003 bd2 ba1.5k sqft305 Randy Rd, Madison, TN 37115For Sale
 MLS ID #3541356, Lindsay Smith. RealTracs MLS as distributed by MLS GRID
 - $494,9993 bd2 ba2k sqft203 Oak Hill Dr, Lebanon, TN 37087For Sale
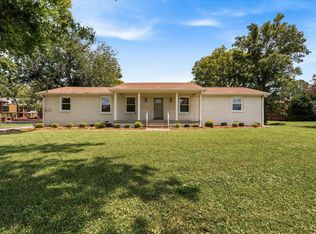 MLS ID #3542955, Will Harris. RealTracs MLS as distributed by MLS GRID
 - $485,0004 bd3 ba2.1k sqft3200 W Yorkshire Ct, Old Hickory, TN 37138For SaleMLS ID #3224246, Elyssia Sharrow. RealTracs MLS as distributed by MLS GRID
- $495,0003 bd2 ba1.9k sqft4013 Cumberland Ave, Old Hickory, TN 37138For SaleMLS ID #3528468, Shannan Maxwell. RealTracs MLS as distributed by MLS GRID
- $435,0003 bd2 ba1.7k sqft131 Rebecca Dr, Hendersonville, TN 37075For SaleMLS ID #3305721, Morgan Hall. RealTracs MLS as distributed by MLS GRID
- $589,9004 bd3 ba2.4k sqft108 Airfloat Dr, Hendersonville, TN 37075For SaleMLS ID #3501482, Michelle Patterson. RealTracs MLS as distributed by MLS GRID
- $464,9004 bd2 ba2.5k sqft1006 Cynthia Trl, Goodlettsville, TN 37072For SaleMLS ID #3347200, Lori Rowton-Walker. RealTracs MLS as distributed by MLS GRID
- $440,0003 bd2 ba1.8k sqft130 Devonshire Trl, Hendersonville, TN 37075For SaleMLS ID #3311539, Cindy Sabaski. RealTracs MLS as distributed by MLS GRID
- $425,0003 bd2 ba1.4k sqft1530 Stonehill Rd, Mount Juliet, TN 37122For SaleMLS ID #3513472, Andy Lusk, SRES. RealTracs MLS as distributed by MLS GRID
- $445,0004 bd2 ba1.8k sqft303 Weldon Dr, Hermitage, TN 37076For SaleMLS ID #3528865, Jason Crosslin. RealTracs MLS as distributed by MLS GRID
- $559,9003 bd2 ba2.4k sqft710 Tuckahoe Dr, Madison, TN 37115For SaleMLS ID #3526741, Brian Merrill. RealTracs MLS as distributed by MLS GRID
- $499,9994 bd3 ba2.1k sqft228 Maple Hill Rd, Lebanon, TN 37087For SaleMLS ID #3263225, Wendy Elmer. RealTracs MLS as distributed by MLS GRID
- $509,9003 bd3 ba1.7k sqft3038 Gideon Rd, Greenbrier, TN 37073For SaleMLS ID #3542517, David E. Boardman. RealTracs MLS as distributed by MLS GRID
- $499,9503 bd2 ba2.1k sqft5090 Blue Hole Rd, Antioch, TN 37013For SaleMLS ID #3060649, Scott Weckler. RealTracs MLS as distributed by MLS GRID
- $499,5003 bd2 ba1.3k sqft2125 Crystal Dr, Nashville, TN 37210For SaleMLS ID #3314539, Francisco Javier Melgar. RealTracs MLS as distributed by MLS GRID
- $349,9003 bd2 ba1.2k sqft1421 Mohawk Trl, Madison, TN 37115For SaleMLS ID #3156070, Flor Melgar, Managing Broker, Realtor®. RealTracs MLS as distributed by MLS GRID
- $530,0004 bd2 ba2.3k sqft198 Tammy Dr, Gallatin, TN 37066For SaleMLS ID #3171089, Jeff Cherry Jr.. RealTracs MLS as distributed by MLS GRID
- $524,9003 bd2 ba2.5k sqft1457 Bridgecross Pkwy, Hermitage, TN 37076For SaleMLS ID #3306710, Brent Storey. RealTracs MLS as distributed by MLS GRID
