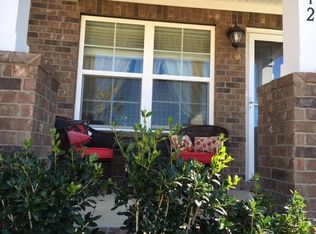
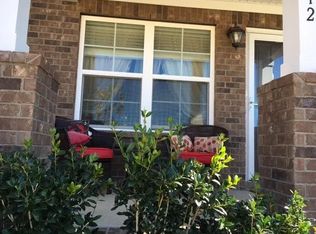
Move-in-ready townhome featuring a great garage tailored for secure vehicle parking, sports gear, holiday decorations, extra home storage needs and parking, plus exclusive access to a million-dollar clubhouse fitness center and pool. Step through the garage back door into your sunny private patio and courtyard. Both spacious bedrooms are en suites with private baths. Enjoy brand-new second-floor carpeting and newly installed window blinds throughout. Conveniently located near restaurants, shopping, the airport, downtown, lakes, and parks. Seller is offering $500 towards the cost of a 1 yr home warranty.
Active
Price cut: $5K (9/18)
$309,000
3014 Friars Trl, Hermitage, TN 37076
2beds
1,216sqft
Townhouse, Residential, Condominium
Built in 2016
1,742 Square Feet Lot
$-- Zestimate®
$254/sqft
$193/mo HOA
What's special
Brand-new second-floor carpeting
- 61 days
- 179
- 17
Zillow last checked:
Listing updated:
Listed by:
April Dawn Rowan 615-579-0208,
Tom Buida Real Estate Services Inc. 615-886-8860
Source: RealTracs MLS as distributed by MLS GRID,MLS#: 3516105
Facts & features
Interior
Bedrooms & bathrooms
- Bedrooms: 2
- Bathrooms: 3
- Full bathrooms: 2
- 1/2 bathrooms: 1
Bedroom 1
- Features: Full Bath
- Level: Full Bath
- Area: 187 Square Feet
- Dimensions: 17x11
Bedroom 2
- Features: Bath
- Level: Bath
- Area: 144 Square Feet
- Dimensions: 12x12
Dining room
- Features: Separate
- Level: Separate
- Area: 121 Square Feet
- Dimensions: 11x11
Kitchen
- Features: Pantry
- Level: Pantry
- Area: 160 Square Feet
- Dimensions: 16x10
Living room
- Features: Great Room
- Level: Great Room
- Area: 192 Square Feet
- Dimensions: 16x12
Heating
- Central, Electric
Cooling
- Central Air, Electric
Appliances
- Included: Electric Oven, Electric Range, Dishwasher, Disposal, Dryer, ENERGY STAR Qualified Appliances, Microwave, Refrigerator, Washer
- Laundry: Electric Dryer Hookup, Washer Hookup
Features
- Flooring: Carpet, Wood, Tile
- Basement: None
Interior area
- Total structure area: 1,216
- Total interior livable area: 1,216 sqft
- Finished area above ground: 1,216
Property
Parking
- Total spaces: 1
- Parking features: Detached
- Garage spaces: 1
Features
- Levels: One
- Stories: 2
- Patio & porch: Patio
- Pool features: Association
- Fencing: Privacy
Lot
- Size: 1,742 Square Feet
- Dimensions: 16 x 115
Details
- Parcel number: 097020A54600CO
- Special conditions: Standard
Construction
Type & style
- Home type: Townhouse
- Property subtype: Townhouse, Residential, Condominium
- Attached to another structure: Yes
Materials
- Brick, Vinyl Siding
Condition
- New construction: No
- Year built: 2016
Utilities & green energy
- Sewer: Public Sewer
- Water: Public
- Utilities for property: Electricity Available, Water Available, Underground Utilities
Community & HOA
Community
- Subdivision: Villages Of Riverwood
HOA
- Has HOA: Yes
- Amenities included: Clubhouse, Fitness Center, Playground, Pool, Sidewalks, Underground Utilities, Trail(s)
- Services included: Maintenance Structure, Maintenance Grounds, Recreation Facilities
- HOA fee: $193 monthly
Location
- Region: Hermitage
Financial & listing details
- Price per square foot: $254/sqft
- Tax assessed value: $349,600
- Annual tax amount: $2,431
- Date on market: 8/19/2026
- Electric utility on property: Yes
Estimated market value
Not available
Estimated sales range
Not available
Not available
Price history
| Date | Event | Price |
|---|---|---|
| 9/18/2026 | Price change | $309,000-1.6%$254/sqft |
Source:  RealTracs MLS as distributed by MLS GRID #3516105 Report a problem | ||
| 8/19/2026 | Listed for sale | $314,000-0.3%$258/sqft |
Source: RealTracs MLS as distributed by MLS GRID #3516105 Report a problem | ||
| 8/5/2026 | Listing removed | $315,000$259/sqft |
Source: RealTracs MLS as distributed by MLS GRID #3143450 Report a problem | ||
| 7/9/2026 | Price change | $315,000-1.3%$259/sqft |
Source: RealTracs MLS as distributed by MLS GRID #3143450 Report a problem | ||
| 3/6/2026 | Listed for sale | $319,000+77.6%$262/sqft |
Source: RealTracs MLS as distributed by MLS GRID #3143450 Report a problem | ||
| 5/5/2023 | Listing removed | -- |
Source: Zillow Rentals Report a problem | ||
| 5/2/2023 | Listed for rent | $1,995+25.1%$2/sqft |
Source: Zillow Rentals Report a problem | ||
| 4/9/2021 | Listing removed | -- |
Source: Zillow Rental Manager Report a problem | ||
| 3/10/2021 | Listed for rent | $1,595$1/sqft |
Source: Zillow Rental Manager Report a problem | ||
| 3/7/2020 | Listing removed | $1,595$1/sqft |
Source: Zillow Rental Manager Report a problem | ||
| 2/10/2020 | Listed for rent | $1,595$1/sqft |
Source: Zillow Rental Manager Report a problem | ||
| 4/4/2016 | Sold | $179,595$148/sqft |
Source: Public Record Report a problem | ||
Public tax history
| Year | Property taxes | Tax assessment |
|---|---|---|
| 2025 | $2,431 +35.5% | $87,400 +42.3% |
| 2024 | $1,794 | $61,400 |
| 2023 | $1,794 | $61,400 |
| 2022 | $1,794 -1% | $61,400 |
| 2021 | $1,813 +7.3% | $61,400 +37.7% |
| 2020 | $1,689 +37.5% | $44,600 |
| 2019 | $1,229 | $44,600 |
| 2018 | $1,229 | $44,600 |
| 2017 | $1,229 | $44,600 +309.2% |
| 2016 | $1,229 | $10,900 |
Find assessor info on the county website
Monthly payment
Est. payment
Payment breakdown
Explore the cost of this home by adjusting the details. Changes won't be saved.Climate risks
Neighborhood: Villages of Riverwood
Nearby schools
Schools provided by the listing agent
- Elementary: Tulip Grove Elementary
- Middle: DuPont Hadley Middle
- High: McGavock Comp High School
Source: RealTracs MLS as distributed by MLS GRID. This data may not be complete. We recommend contacting the local school district to confirm school assignments for this home.


Similar homes
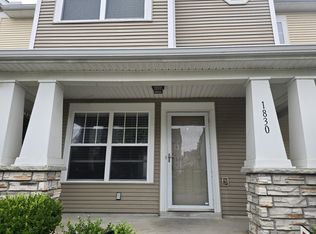
- $300,0002 bd3 ba1.1k sqft1830 Lincoya Bay Dr, Nashville, TN 37214For Sale
 MLS ID #2896900, Blake Davis. RealTracs MLS as distributed by MLS GRID
- $354,9003 bd3 ba1.7k sqft506 Millwood Ln, Mount Juliet, TN 37122For Sale
 MLS ID #3620698, Ramesh Aryal. RealTracs MLS as distributed by MLS GRID
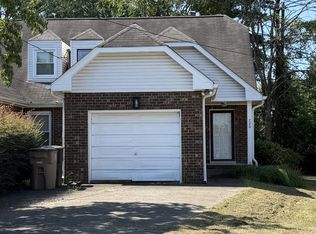
- $299,5003 bd2 ba1.4k sqft720 Ortega Rd, Nashville, TN 37214For Sale
 MLS ID #3546279, Allen DeCuyper. RealTracs MLS as distributed by MLS GRID
- $310,0003 bd3 ba1.6k sqft3319 Old Hickory Blvd Unit 29, Old Hickory, TN 37138For Sale
 MLS ID #3234245, David S. Ragheb. RealTracs MLS as distributed by MLS GRID
- $299,5002 bd3 ba1.5k sqft634 Hamilton Crossings, Antioch, TN 37013For SaleMLS ID #3603589, Rayshaun Peete. RealTracs MLS as distributed by MLS GRID
- $299,9993 bd2 ba1.4k sqft1216 Timber Valley Dr, Nashville, TN 37214For SaleMLS ID #3531901, Tammy D. Edwards. RealTracs MLS as distributed by MLS GRID
- $213,0002 bd2 ba1.1k sqft211 Thistle Ln, Hermitage, TN 37076For SaleMLS ID #3159986, Jacquelyn Scott. RealTracs MLS as distributed by MLS GRID
- $290,0003 bd2 ba1.3k sqft523 Forest Pointe Pl, Antioch, TN 37013For SaleMLS ID #3320919, Delayna Keys. RealTracs MLS as distributed by MLS GRID
- $297,9992 bd2 ba1k sqft1040 Charlie Daniels Pkwy APT 166, Mount Juliet, TN 37122For SaleMLS ID #3312117, Steve Koleno. RealTracs MLS as distributed by MLS GRID
- $349,0003 bd3 ba1.5k sqft106 Northcrest Commons Cir, Nashville, TN 37211For SaleMLS ID #3612340, Ahmed Ragab. RealTracs MLS as distributed by MLS GRID
- $289,9003 bd2 ba1.3k sqft640 Rowan Dr, Nashville, TN 37207For SaleMLS ID #3615507, Sarah Evans. RealTracs MLS as distributed by MLS GRID
- $274,9002 bd3 ba1.2k sqft810 Lewis Ct, Madison, TN 37115For SaleMLS ID #3528867, Medana Hemontolor. RealTracs MLS as distributed by MLS GRID
- $285,0003 bd1 ba1k sqft1211 Saturn Dr, Nashville, TN 37217For SaleMLS ID #3598332, Ashley Jaeger. RealTracs MLS as distributed by MLS GRID
- $374,5003 bd1 ba1.2k sqft503 Bismark Dr, Nashville, TN 37210For SaleMLS ID #3511056, Renee Ragsdale. RealTracs MLS as distributed by MLS GRID
- $314,5002 bd2 ba870 sqft1020B 40th Ave N, Nashville, TN 37209For SaleMLS ID #3175629, Latoria D. Marshall. RealTracs MLS as distributed by MLS GRID
- $249,9002 bd3 ba1.2k sqft5170 Hickory Hollow Pkwy Unit 953, Antioch, TN 37013For SaleMLS ID #3309079, Reed Sircy. RealTracs MLS as distributed by MLS GRID
- $280,0002 bd2 ba1.1k sqft704 Fox Ridge Dr, Brentwood, TN 37027For SaleMLS ID #3541359, Jenna Flynn. RealTracs MLS as distributed by MLS GRID
- $259,0002 bd2 ba1k sqft404 Laurel Hill Dr, Old Hickory, TN 37138For SaleMLS ID #3243987, Barbara Ann Schwartz. RealTracs MLS as distributed by MLS GRID
- $364,9003 bd2 ba1.2k sqft407 Nathan Ct, Mount Juliet, TN 37122For SaleMLS ID #3251462, Ben Yousef. RealTracs MLS as distributed by MLS GRID
- $304,0003 bd2 ba1k sqft1513 Luton St, Nashville, TN 37207For SaleMLS ID #3149530, Jacquelyn Scott. RealTracs MLS as distributed by MLS GRID
