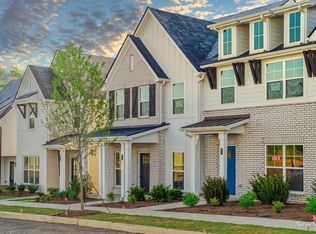
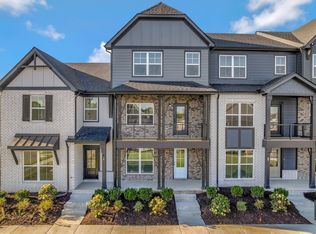
Motivated sellers! The BEST value in the neighborhood at approximately $192 per square foot, PLUS the seller is offering $5,000 toward buyer closing costs! This Anderson Park townhome offers TWO primary suites, including a main-level primary suite plus an additional upstairs suite, providing exceptional flexibility for a variety of living arrangements, guest space, or work-from-home needs.
Enjoy direct Greenway access along with peaceful pasture views from the upstairs bedroom/office, where horses can often be seen grazing. Community amenities include a clubhouse, playground, and fire pit gathering areas, all conveniently located near shopping, dining, and everyday conveniences in the heart of Hendersonville.
Additional buyer incentives may be available through preferred lender Anthony Ambrose with Lending Hand Mortgage, including a paid appraisal and a 1% rate reduction for the buyer’s first year for qualified buyers. Buyer must qualify for lender incentives; contact lender for eligibility, terms, and additional details. With competitive pricing, $5,000 in seller-paid closing cost assistance, and available lender incentives, this home offers an exceptional opportunity in Anderson Park. Schedule your showing today!
Active
Price cut: $10 (8/21)
$389,989
133 Dameron Pvt Dr, Hendersonville, TN 37075
4beds
2,033sqft
Horizontal Property Regime - Attached, Residential
Built in 2023
-- sqft lot
$-- Zestimate®
$192/sqft
$200/mo HOA
What's special
Main-level primary suiteAdditional upstairs suiteTwo primary suitesDirect greenway access
- 100 days |
- 392 |
- 19 |
Zillow last checked:
Listing updated:
Listed by:
Shana Pattarozzi 423-310-0462,
simpliHOM 855-856-9466
Source: RealTracs MLS as distributed by MLS GRID,MLS#: 3216539
Facts & features
Interior
Bedrooms & bathrooms
- Bedrooms: 4
- Bathrooms: 4
- Full bathrooms: 3
- 1/2 bathrooms: 1
- Main level bedrooms: 1
Bedroom 1
- Features: Suite
- Level: Suite
- Area: 143 Square Feet
- Dimensions: 13x11
Bedroom 2
- Features: Walk-In Closet(s)
- Level: Walk-In Closet(s)
- Area: 176 Square Feet
- Dimensions: 16x11
Bedroom 3
- Area: 132 Square Feet
- Dimensions: 12x11
Bedroom 4
- Area: 132 Square Feet
- Dimensions: 12x11
Primary bathroom
- Features: Double Vanity
- Level: Double Vanity
Dining room
- Area: 132 Square Feet
- Dimensions: 12x11
Kitchen
- Features: Pantry
- Level: Pantry
- Area: 144 Square Feet
- Dimensions: 12x12
Living room
- Area: 156 Square Feet
- Dimensions: 13x12
Recreation room
- Features: Second Floor
- Level: Second Floor
- Area: 270 Square Feet
- Dimensions: 18x15
Heating
- Central
Cooling
- Electric
Appliances
- Included: Electric Oven, Electric Range, Dishwasher, Disposal, Microwave, Refrigerator
- Laundry: Electric Dryer Hookup, Washer Hookup
Features
- Ceiling Fan(s), Open Floorplan, Pantry, Walk-In Closet(s), High Speed Internet
- Flooring: Luxury Vinyl, Tile
- Basement: None
Interior area
- Total structure area: 2,033
- Total interior livable area: 2,033 sqft
- Finished area above ground: 2,033
Property
Parking
- Total spaces: 3
- Parking features: Garage Door Opener, Garage Faces Front, Concrete, Driveway
- Attached garage spaces: 1
- Uncovered spaces: 2
Features
- Levels: Two
- Stories: 2
- Patio & porch: Patio
Lot
- Features: Views
- Topography: Views
Details
- Parcel number: 159J A 02206 014
- Special conditions: Standard
Construction
Type & style
- Home type: SingleFamily
- Architectural style: Raised Ranch
- Property subtype: Horizontal Property Regime - Attached, Residential
- Attached to another structure: Yes
Materials
- Hardboard Siding, Brick, Ducts Professionally Air-Sealed
- Roof: Shingle
Condition
- New construction: No
- Year built: 2023
Utilities & green energy
- Sewer: Public Sewer
- Water: Public
- Utilities for property: Electricity Available, Water Available, Cable Connected
Green energy
- Energy efficient items: Windows, Insulation
- Water conservation: Low-Flow Fixtures
Community & HOA
Community
- Security: Carbon Monoxide Detector(s), Smoke Detector(s)
- Subdivision: Anderson Park
HOA
- Has HOA: Yes
- Services included: Maintenance Structure, Maintenance Grounds, Insurance, Sewer
- HOA fee: $200 monthly
- Second HOA fee: $350 one time
Location
- Region: Hendersonville
Financial & listing details
- Price per square foot: $192/sqft
- Annual tax amount: $2,347
- Date on market: 5/20/2026
- Electric utility on property: Yes
Estimated market value
Not available
Estimated sales range
Not available
Not available
Price history
| Date | Event | Price |
|---|---|---|
| 8/21/2026 | Price change | $389,9890%$192/sqft |
Source:  RealTracs MLS as distributed by MLS GRID #3216539 Report a problem RealTracs MLS as distributed by MLS GRID #3216539 Report a problem | ||
| 7/17/2026 | Price change | $389,999-2.5%$192/sqft |
Source: RealTracs MLS as distributed by MLS GRID #3216539 Report a problem | ||
| 7/7/2026 | Price change | $399,9990%$197/sqft |
Source: RealTracs MLS as distributed by MLS GRID #3216539 Report a problem | ||
| 6/19/2026 | Price change | $400,000-2.4%$197/sqft |
Source: RealTracs MLS as distributed by MLS GRID #3216539 Report a problem | ||
| 5/20/2026 | Listed for sale | $409,900-4.7%$202/sqft |
Source: RealTracs MLS as distributed by MLS GRID #3216539 Report a problem | ||
| 5/20/2026 | Listing removed | $429,900$211/sqft |
Source: RealTracs MLS as distributed by MLS GRID #3184576 Report a problem | ||
| 5/11/2026 | Price change | $429,900-2.3%$211/sqft |
Source: RealTracs MLS as distributed by MLS GRID #3184576 Report a problem | ||
| 5/5/2026 | Price change | $439,900-1.1%$216/sqft |
Source: RealTracs MLS as distributed by MLS GRID #3184576 Report a problem | ||
| 5/1/2026 | Listed for sale | $445,000$219/sqft |
Source: RealTracs MLS as distributed by MLS GRID #3184576 Report a problem | ||
Public tax history
Tax history is unavailable.
Monthly payment
Est. payment
Payment breakdown
Explore the cost of this home by adjusting the details. Changes won't be saved.Climate risks
Neighborhood: 37075
Nearby schools
GreatSchools rating
- 7/10Nannie Berry Elementary SchoolGrades: PK-5Distance: 1.3 mi
- 8/10Robert E Ellis Middle SchoolGrades: 6-8Distance: 1.1 mi
- 7/10Hendersonville High SchoolGrades: 9-12Distance: 1.3 mi
Schools provided by the listing agent
- Elementary: Nannie Berry Elementary
- Middle: Robert E Ellis Middle
- High: Hendersonville High School
Source: RealTracs MLS as distributed by MLS GRID. This data may not be complete. We recommend contacting the local school district to confirm school assignments for this home.
- $410,0004 bd3 ba1.6k sqft102 Beignet Aly LOT 135, Hendersonville, TN 37075Sold
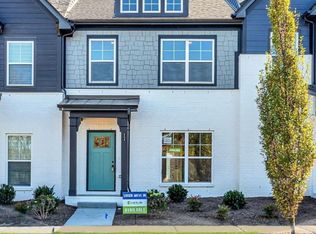
- $408,2703 bd3 ba1.6k sqft110 Beignet Aly LOT 131, Hendersonville, TN 37075Sold

- $367,5803 bd3 ba1.3k sqft108 Beignet Aly LOT 132, Hendersonville, TN 37075Sold

- $356,1503 bd3 ba1.3k sqft104 Beignet Aly LOT 134, Hendersonville, TN 37075Sold
- $358,0003 bd3 ba1.3k sqft116 Beignet Aly LOT 129, Hendersonville, TN 37075Sold
- $428,0003 bd3 ba1.7k sqft390 Twig Ct LOT 103, Hendersonville, TN 37075Sold
- $432,6523 bd3 ba1.7k sqft380 Twig Ct LOT 108, Hendersonville, TN 37075Sold
- $372,5003 bd3 ba1.6k sqft349 Twig Ct, Hendersonville, TN 37075Sold
- $369,9993 bd4 ba1.5k sqft145 Dameron Dr, Hendersonville, TN 37075For Sale
A local agent can set up tours, give advice and negotiate with sellers.
A local lender can help you make sure your offer is ready when you are.
Similar homes
- $395,0003 bd3 ba1.6k sqft315 Twig Pvt Ct, Hendersonville, TN 37075For Sale
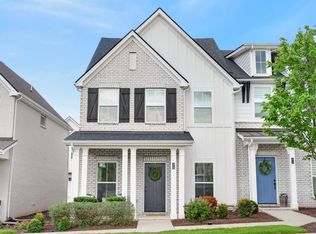
 MLS ID #3501435, Jennifer Barrett. RealTracs MLS as distributed by MLS GRID
 - from $351,9003 bd3 ba1.5k sqftEverly Plan, Anderson Park, Hendersonville, TN 37075New Construction
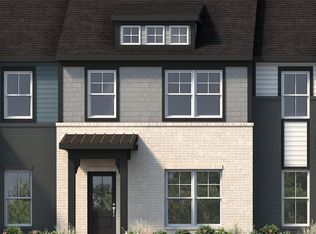 Parkside Builders
 - $439,9903 bd4 ba1.8k sqft614 Granbury Pvt Dr Lot 23, Hendersonville, TN 37075New Construction
 RealTracs MLS as distributed by MLS GRID
 - $525,0003 bd3 ba2.3k sqft145 Ashcrest Point, Hendersonville, TN 37075For Sale
 MLS ID #3319246, Steven Russell. RealTracs MLS as distributed by MLS GRID
 - $395,0004 bd3 ba2.4k sqft5330 Owens Ln, White House, TN 37188For SaleMLS ID #3225998, Andrew Koontz. RealTracs MLS as distributed by MLS GRID
- $375,0003 bd3 ba2k sqft330 Madeira Pl, Gallatin, TN 37066For SaleMLS ID #3270695, Jodi Culp. RealTracs MLS as distributed by MLS GRID
- $424,9003 bd3 ba2k sqft1319 Coates Ln, Gallatin, TN 37066For SaleMLS ID #3525827, Nikki Langham. RealTracs MLS as distributed by MLS GRID
- $340,0002 bd3 ba1.2k sqft340C Lakeside Park Dr, Hendersonville, TN 37075For SaleMLS ID #3244592, Josh Anderson. RealTracs MLS as distributed by MLS GRID
- $339,0003 bd3 ba1.7k sqft161 Harvard Dr, Gallatin, TN 37066For SaleMLS ID #3175573, Kandice Pohlmann. RealTracs MLS as distributed by MLS GRID
- $405,0003 bd2 ba1.6k sqft111 Weller Ln, Gallatin, TN 37066For SaleMLS ID #3167304, Anastasia Krajeck. RealTracs MLS as distributed by MLS GRID
- $385,0004 bd2 ba1.8k sqft7129 Sunny Parks Dr, White House, TN 37188For Sale
 MLS ID #242929, Ashley Luther, Chord Real Estate. UCMLS
 - $394,0003 bd3 ba1.5k sqft3112 Greggwood Dr, Nashville, TN 37207For SaleMLS ID #3320174, Misty Lindsey. RealTracs MLS as distributed by MLS GRID
- $439,9003 bd3 ba2.1k sqft400 Stratford Park Blvd, Gallatin, TN 37066For SaleMLS ID #3184923, Nathan R. Smith. RealTracs MLS as distributed by MLS GRID
- $445,0003 bd3 ba2.2k sqft301 Booker Dr, Gallatin, TN 37066For SaleMLS ID #3320991, Luke Maas. RealTracs MLS as distributed by MLS GRID
- $469,9004 bd3 ba2.1k sqft1304 Busiris Dr, Hermitage, TN 37076For SaleMLS ID #3117535, Tara Sitman. RealTracs MLS as distributed by MLS GRID
- $475,0003 bd2 ba2.1k sqft1068 Ambling Way, Gallatin, TN 37066For SaleMLS ID #3518999, Katie Morrell. RealTracs MLS as distributed by MLS GRID
- $413,9904 bd4 ba2.1k sqft513 Kalman Ln Lot 5, Madison, TN 37115New ConstructionMLS ID #3251366, Gary Ashton. RealTracs MLS as distributed by MLS GRID
- $399,9004 bd3 ba1.8k sqft1064 Linn Cove Ct, Gallatin, TN 37066For SaleMLS ID #3191236, Tim Schmid. RealTracs MLS as distributed by MLS GRID
- $400,0003 bd3 ba2.1k sqft1209 Foxton Ln, Antioch, TN 37013For SaleMLS ID #3230632, Tiffany Fykes. RealTracs MLS as distributed by MLS GRID
- $359,9904 bd2 ba1.7k sqft4058 Amelia Ln, White House, TN 37188New ConstructionRealTracs MLS as distributed by MLS GRID
