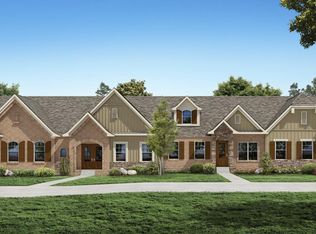
This lovely, cottage-style home is tucked away in the heart of Mt. Juliet in a 55 plus development. The open floor plan comes with granite countertops and stainless steel appliances, as well as plantation shutters that adorn every window. The primary bedroom boasts of a beautiful tray ceiling and double windows. The primary bathroom's spacious shower is equipped with a frameless shower door and bench. The second bathroom has a tub/shower combo. A large walk-in closet is available in primary bedroom for clothes and storage. Relax in your living area and watch the turkey and deer graze on the green hillside. A large fire pit area is also available to enjoy on cool nights. For large gatherings, entertain in the community clubhouse. This is a great place to call home!
Active
$415,000
118 Jane Xing, Mount Juliet, TN 37122
2beds
1,463sqft
Townhouse, Residential, Condominium
Built in 2020
3,484 Square Feet Lot
$-- Zestimate®
$284/sqft
$320/mo HOA
What's special
Open floor planStainless steel appliancesLarge fire pit areaDouble windowsBeautiful tray ceilingGranite countertops
- 80 days
- 185
- 3
Zillow last checked:
Listing updated:
Listed by:
Julie Butler 615-473-3774,
Crye-Leike, Inc., REALTORS 615-754-8999
Source: RealTracs MLS as distributed by MLS GRID,MLS#: 3233652
Facts & features
Interior
Bedrooms & bathrooms
- Bedrooms: 2
- Bathrooms: 2
- Full bathrooms: 2
- Main level bedrooms: 2
Bedroom 1
- Features: Walk-In Closet(s)
- Level: Walk-In Closet(s)
- Area: 169 Square Feet
- Dimensions: 13x13
Bedroom 2
- Area: 120 Square Feet
- Dimensions: 12x10
Primary bathroom
- Features: Double Vanity
- Level: Double Vanity
Den
- Area: 195 Square Feet
- Dimensions: 13x15
Kitchen
- Features: Pantry
- Level: Pantry
- Area: 143 Square Feet
- Dimensions: 13x11
Living room
- Area: 351 Square Feet
- Dimensions: 13x27
Heating
- Natural Gas
Cooling
- Central Air
Appliances
- Included: Gas Range, Dishwasher, Disposal, Microwave, Refrigerator, Stainless Steel Appliance(s)
- Laundry: Electric Dryer Hookup, Washer Hookup
Features
- Ceiling Fan(s), Open Floorplan, Pantry, Walk-In Closet(s)
- Flooring: Carpet, Wood, Tile
- Basement: None
Interior area
- Total structure area: 1,463
- Total interior livable area: 1,463 sqft
- Finished area above ground: 1,463
Property
Parking
- Total spaces: 4
- Parking features: Attached, Concrete
- Attached garage spaces: 2
- Uncovered spaces: 2
Features
- Levels: One
- Stories: 1
- Patio & porch: Porch, Covered, Patio
- Fencing: Partial
Lot
- Size: 3,484 Square Feet
- Dimensions: 28 x 121.33
Details
- Parcel number: 076M A 01700 000
- Special conditions: Standard
Construction
Type & style
- Home type: Townhouse
- Architectural style: Cottage
- Property subtype: Townhouse, Residential, Condominium
- Attached to another structure: Yes
Materials
- Brick, Stone
- Roof: Asphalt
Condition
- New construction: No
- Year built: 2020
Utilities & green energy
- Sewer: Public Sewer
- Water: Public
- Utilities for property: Natural Gas Available, Water Available, Underground Utilities
Community & HOA
Community
- Security: Fire Sprinkler System, Smoke Detector(s)
- Senior community: Yes
- Subdivision: Groves Reserve Ph1
HOA
- Has HOA: Yes
- Amenities included: Fifty Five and Up Community, Clubhouse, Dog Park, Sidewalks, Underground Utilities
- Services included: Maintenance Structure, Maintenance Grounds
- HOA fee: $320 monthly
- Second HOA fee: $450 one time
Location
- Region: Mount Juliet
Financial & listing details
- Price per square foot: $284/sqft
- Tax assessed value: $311,200
- Annual tax amount: $1,571
- Date on market: 6/10/2026
Estimated market value
Not available
Estimated sales range
Not available
Not available
Price history
| Date | Event | Price |
|---|---|---|
| 6/10/2026 | Listed for sale | $415,000$284/sqft |
Source:  RealTracs MLS as distributed by MLS GRID #3233652 Report a problem RealTracs MLS as distributed by MLS GRID #3233652 Report a problem | ||
| 6/10/2026 | Listing removed | $415,000$284/sqft |
Source: RealTracs MLS as distributed by MLS GRID #3059891 Report a problem | ||
| 5/27/2026 | Price change | $415,000-2.3%$284/sqft |
Source: RealTracs MLS as distributed by MLS GRID #3059891 Report a problem | ||
| 12/9/2025 | Listed for sale | $424,900+30.7%$290/sqft |
Source: RealTracs MLS as distributed by MLS GRID #3059891 Report a problem | ||
| 12/9/2020 | Sold | $324,990$222/sqft |
Source: Public Record Report a problem | ||
Public tax history
| Year | Property taxes | Tax assessment |
|---|---|---|
| 2025 | $1,711 +8.9% | $77,800 |
| 2024 | $1,571 | $77,800 |
| 2023 | $1,571 | $77,800 |
| 2022 | $1,571 | $77,800 |
| 2021 | -- | $77,800 |
Find assessor info on the county website
Monthly payment
Est. payment
Payment breakdown
Explore the cost of this home by adjusting the details. Changes won't be saved.Climate risks
Neighborhood: 37122
Nearby schools
Schools provided by the listing agent
- Elementary: Springdale Elementary School
- Middle: West Wilson Middle School
- High: Mt. Juliet High School
Source: RealTracs MLS as distributed by MLS GRID. This data may not be complete. We recommend contacting the local school district to confirm school assignments for this home.

Similar homes
- $394,9003 bd2 ba1.2k sqft407 Nathan Ct, Mount Juliet, TN 37122For Sale

 MLS ID #3251462, Ben Yousef. RealTracs MLS as distributed by MLS GRID
 - $299,9992 bd2 ba1k sqft1040 Charlie Daniels Pkwy APT 166, Mount Juliet, TN 37122For Sale
 MLS ID #3312117, Steve Koleno. RealTracs MLS as distributed by MLS GRID
 - $--2 bd3 ba1.6k sqft305 Wildwood Dr, Smyrna, TN 37167Auction
 MLS ID #3528490, Spencer Montgomery. RealTracs MLS as distributed by MLS GRID
 - $539,9003 bd2 ba2k sqft241 Quad Oak Dr, Mount Juliet, TN 37122For Sale
 MLS ID #3282613, Kimbel Lea Mengelberg. RealTracs MLS as distributed by MLS GRID
 - $380,0004 bd3 ba1.6k sqft4840 Shasta Dr, Old Hickory, TN 37138For SaleMLS ID #3520873, Paul Sek. RealTracs MLS as distributed by MLS GRID
- $--3 bd2 ba1.7k sqft3006 Chapel Hills Dr, Murfreesboro, TN 37129AuctionMLS ID #3516280, Elijah Comas Montgomery. RealTracs MLS as distributed by MLS GRID
- $314,0002 bd3 ba1.2k sqft3014 Friars Trl, Hermitage, TN 37076For SaleMLS ID #3516105, April Dawn Rowan. RealTracs MLS as distributed by MLS GRID
- $414,4444 bd2 ba1.7k sqft2310 Discovery Ct, La Vergne, TN 37086For SaleMLS ID #3526063, David Balfour. RealTracs MLS as distributed by MLS GRID
- $439,9003 bd3 ba2.1k sqft752 Pin Oak Dr, Antioch, TN 37013For SaleMLS ID #3528981, Talaat Hanna. RealTracs MLS as distributed by MLS GRID
- $410,0002 bd2 ba1.7k sqft825 Browns Ln #202, Gallatin, TN 37066For SaleMLS ID #3228644, Angela Wingo. RealTracs MLS as distributed by MLS GRID
- $374,5003 bd2 ba1.4k sqft3824 Lake Aire Ct, Nashville, TN 37217For SaleMLS ID #3260662, Chris Capitani. RealTracs MLS as distributed by MLS GRID
- $384,5003 bd1 ba1.2k sqft503 Bismark Dr, Nashville, TN 37210For SaleMLS ID #3511056, Renee Ragsdale. RealTracs MLS as distributed by MLS GRID
- $539,9003 bd3 ba2k sqft1326 Harmony Hill Ln, Mount Juliet, TN 37122For SaleMLS ID #3260728, Duc C. Le. RealTracs MLS as distributed by MLS GRID
- $426,0003 bd2 ba1.8k sqft308 Acorn Ct, Smyrna, TN 37167For SaleMLS ID #3232583, Ralph Harvey. RealTracs MLS as distributed by MLS GRID
- $429,0003 bd3 ba2k sqft1308 Springmore Ct, Antioch, TN 37013For SaleMLS ID #3510359, Kara Evans. RealTracs MLS as distributed by MLS GRID
- $405,0002 bd3 ba2k sqft810 Griff Ln, Lebanon, TN 37087For SaleMLS ID #3234884, Tiffany Fykes. RealTracs MLS as distributed by MLS GRID
- $412,9004 bd3 ba2k sqft3256 Cain Harbor Dr, Nashville, TN 37214For SaleMLS ID #3515321, Angela Stinson. RealTracs MLS as distributed by MLS GRID
- $400,0003 bd3 ba2.1k sqft632 Granwood Blvd, Old Hickory, TN 37138For Sale
 MLS ID #246212, Ashley Luther, Chord Real Estate. UCMLS
 - $364,5753 bd2 ba1.3k sqft1857 Brookmeadow Ln, Hermitage, TN 37076For SaleMLS ID #246217, Ashley Luther, Chord Real Estate. UCMLS
- $410,9003 bd3 ba1.7k sqft1374 Coates Ln, Gallatin, TN 37066For SaleMLS ID #3251174, Zach Phillips. RealTracs MLS as distributed by MLS GRID
