Thoughtfully CUSTOM built! Perfect for first time buyer or simply downsizing! So convenient to I-65 and Hwy 31W! Cozy and very comfortable from Kitchen/Dining to Living! Spacious PRIMARY suite boasts of two walk-in closets (10'x10' + 8'x6') and bath (4' tile shower, double vanity, granite, linen closet & tile floor)! Galley style Kitchen--beautiful white cabinetry with complementing granite! Walk-in Utility Room! Large Bonus Room with exceptional walk-in storage closets (each 21'x 3')! Covered front porch--perfecting for rocking chairs! Rear SCREENED-IN PATIO--the perfect place to begin your morning or unwind after a long day (swing remains)! Storage Building remains!
Active
$400,000
1136 Slaters Creek Rd, Goodlettsville, TN 37072
2beds
1,799sqft
Single Family Residence, Residential
Built in 2017
0.41 Acres Lot
$-- Zestimate®
$222/sqft
$-- HOA
What's special
Walk-in utility roomStorage building remainsGalley style kitchenSpacious primary suite
- 22 days
- 601
- 36
Likely to sell faster than
Zillow last checked:
Listing updated:
Listed by:
Kathy M. Decker 615-294-6254,
RE/MAX Choice Properties 615-822-2003
Source: RealTracs MLS as distributed by MLS GRID,MLS#: 3592924
Facts & features
Interior
Bedrooms & bathrooms
- Bedrooms: 2
- Bathrooms: 2
- Full bathrooms: 2
- Main level bedrooms: 2
Bedroom 1
- Features: Full Bath
- Level: Full Bath
- Area: 165 Square Feet
- Dimensions: 15x11
Bedroom 2
- Area: 132 Square Feet
- Dimensions: 12x11
Primary bathroom
- Features: Double Vanity
- Level: Double Vanity
Kitchen
- Features: Eat-in Kitchen
- Level: Eat-in Kitchen
- Area: 184 Square Feet
- Dimensions: 23x8
Living room
- Area: 280 Square Feet
- Dimensions: 20x14
Other
- Features: Utility Room
- Level: Utility Room
- Area: 48 Square Feet
- Dimensions: 8x6
Recreation room
- Features: Other
- Level: Other
- Area: 308 Square Feet
- Dimensions: 22x14
Heating
- Central, Electric
Cooling
- Central Air, Electric
Appliances
- Included: Electric Range, Dishwasher, Microwave, Refrigerator
Features
- Ceiling Fan(s)
- Flooring: Carpet, Laminate, Tile
- Basement: Crawl Space
Interior area
- Total structure area: 1,799
- Total interior livable area: 1,799 sqft
- Finished area above ground: 1,799
Property
Parking
- Total spaces: 2
- Parking features: Garage Door Opener, Attached
- Attached garage spaces: 2
Features
- Levels: Two
- Stories: 1
- Patio & porch: Porch, Covered, Patio, Screened
Lot
- Size: 0.41 Acres
- Dimensions: 99.91 x 175.33 IRR
- Features: Level
- Topography: Level
Details
- Additional structures: Storage
- Parcel number: 121H A 00202 000
- Special conditions: Standard
Construction
Type & style
- Home type: SingleFamily
- Architectural style: Ranch
- Property subtype: Single Family Residence, Residential
Materials
- Brick
- Roof: Shingle
Condition
- New construction: No
- Year built: 2017
Utilities & green energy
- Sewer: Public Sewer
- Water: Public
- Utilities for property: Electricity Available, Water Available
Community & HOA
Community
- Subdivision: Opal Catherine Tucke
HOA
- Has HOA: No
Location
- Region: Goodlettsville
Financial & listing details
- Price per square foot: $222/sqft
- Tax assessed value: $417,700
- Annual tax amount: $2,183
- Date on market: 9/16/2026
- Electric utility on property: Yes
Estimated market value
Not available
Estimated sales range
Not available
Not available
Price history
| Date | Event | Price |
|---|---|---|
| 9/16/2026 | Listed for sale | $400,000+1233.3%$222/sqft |
Source: RealTracs MLS as distributed by MLS GRID #3592924 Report a problem | ||
| 8/11/2016 | Sold | $30,000$17/sqft |
Source: Public Record Report a problem | ||
Public tax history
| Year | Property taxes | Tax assessment |
|---|---|---|
| 2025 | $2,183 | $104,425 |
| 2024 | $2,183 -4.7% | $104,425 +48.2% |
| 2023 | $2,291 +1.4% | $70,450 -74.6% |
| 2022 | $2,260 +44.2% | $277,100 |
| 2021 | $1,567 | $277,100 |
| 2020 | $1,567 -30.7% | $277,100 |
| 2019 | $2,260 +2974.5% | $277,100 +50.8% |
| 2018 | $74 | $183,800 |
| 2017 | -- | -- |
| 2016 | -- | -- |
| 2015 | -- | -- |
| 2014 | -- | -- |
| 2011 | $211 | $7,475 |
| 2010 | $211 | $7,475 |
| 2009 | $211 | $7,475 |
| 2008 | -- | $7,475 +71.8% |
| 2007 | $137 -0.6% | $4,350 |
| 2006 | $137 +2.1% | $4,350 +16% |
| 2005 | $135 | $3,750 |
Find assessor info on the county website
Monthly payment
Est. payment
Payment breakdown
Explore the cost of this home by adjusting the details. Changes won't be saved.Climate risks
Neighborhood: 37072
Nearby schools
Schools provided by the listing agent
- Elementary: Millersville Elementary
- Middle: White House Middle School
- High: White House High School
Source: RealTracs MLS as distributed by MLS GRID. This data may not be complete. We recommend contacting the local school district to confirm school assignments for this home.
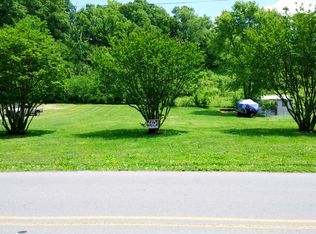
- $469,1000.38 acres1128 Slaters Creek Rd, Goodlettsville, TN 37072Off Market
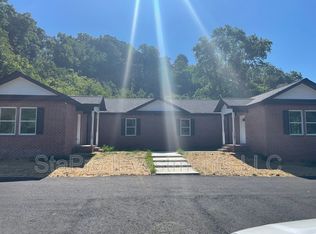
- $--3 bd2 ba1.1k sqft1128 Slaters Creek Rd UNIT B, Goodlettsville, TN 37072Off Market
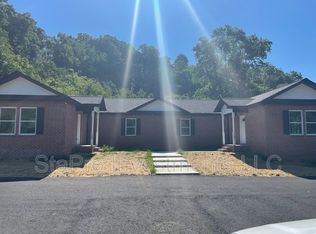
- $1,7003 bd2 ba1.1k sqft1128 Slaters Creek Rd UNIT A, Goodlettsville, TN 37072For Rent
- $--0.4 acres1128 Slaters Creek #2, Goodlettsville, TN 37072Off Market
Similar homes
- $448,9003 bd2 ba1.7k sqft2110 Creek Trl, Goodlettsville, TN 37072For Sale
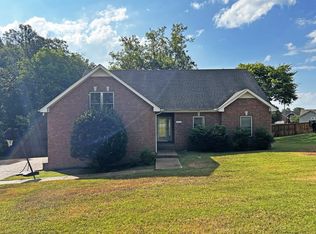
 MLS ID #3546045, Faye Sesler, ABR, ASP, CRS, SRES, SRS, PSA, e-pro, ACE. RealTracs MLS as distributed by MLS GRID
 - $459,9003 bd2 ba1.5k sqft7542 Bethel Rd, Goodlettsville, TN 37072For Sale
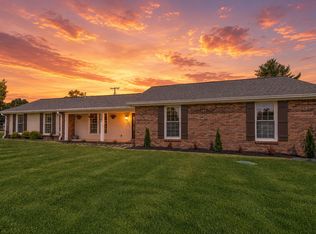 MLS ID #3610199, William (B. J.) Sons. RealTracs MLS as distributed by MLS GRID
 - $464,9004 bd2 ba2.5k sqft1006 Cynthia Trl, Goodlettsville, TN 37072For Sale
 MLS ID #3347200, Lori Rowton-Walker. RealTracs MLS as distributed by MLS GRID
 - $430,0003 bd3 ba1.8k sqft2505 Val Marie Dr, Madison, TN 37115For Sale
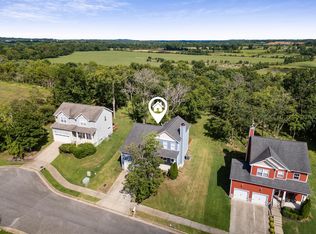 MLS ID #3614518, Sharon Felton. RealTracs MLS as distributed by MLS GRID
 - $339,9003 bd2 ba1.2k sqft1455 Dividing Ridge Rd, Goodlettsville, TN 37072For SaleMLS ID #3272114, Steven Russell. RealTracs MLS as distributed by MLS GRID
- $459,9004 bd3 ba2.3k sqft1016 Chelsea Dr, Goodlettsville, TN 37072For SaleMLS ID #3220597, NABEL TADROS. RealTracs MLS as distributed by MLS GRID
- $370,0003 bd3 ba1.3k sqft263 Rockland Rd, Hendersonville, TN 37075For SaleMLS ID #3546844, Hagan Stone. RealTracs MLS as distributed by MLS GRID
- $374,9003 bd3 ba1.7k sqft1405 Goodnight Ct, Nashville, TN 37207For SaleMLS ID #3247703, Robert Salmons. RealTracs MLS as distributed by MLS GRID
- $439,9003 bd3 ba2.2k sqft113 Belmont Cir, Hendersonville, TN 37075For SaleMLS ID #3610209, Michael Harrison. RealTracs MLS as distributed by MLS GRID
- $419,9002 bd2 ba2k sqft1122 Cavesson Cir, Gallatin, TN 37066For SaleMLS ID #3610664, Susan Greene. RealTracs MLS as distributed by MLS GRID
- $449,9003 bd3 ba2k sqft107 Camden Ct N, Hendersonville, TN 37075For SaleMLS ID #3286037, Patty Johnston, Broker. RealTracs MLS as distributed by MLS GRID
- $--4 bd3 ba2.3k sqft704 Shandale Dr, Madison, TN 37115AuctionMLS ID #3528790, Mitch Healey. RealTracs MLS as distributed by MLS GRID
- $489,9003 bd2 ba2k sqft112 Firestede Ct, White House, TN 37188For SaleMLS ID #3610022, Lindsay Smith. RealTracs MLS as distributed by MLS GRID
- $459,9003 bd2 ba1.9k sqft251 Allen Dr, Greenbrier, TN 37073For SaleMLS ID #3170715, Tammy Jeffers. RealTracs MLS as distributed by MLS GRID
- $399,0004 bd2 ba1.6k sqft4780 Cascade Dr, Old Hickory, TN 37138For SaleMLS ID #3545117, Stacey Long. RealTracs MLS as distributed by MLS GRID
- $410,0005 bd2 ba1.9k sqft5008 Bonnavista Dr, Hermitage, TN 37076For SaleMLS ID #3546432, Robert Werkheiser. RealTracs MLS as distributed by MLS GRID
- $449,9003 bd2 ba1.8k sqft560 Fredericksburg Dr, Gallatin, TN 37066For SaleMLS ID #3601460, Tina Wilkerson. RealTracs MLS as distributed by MLS GRID
- $410,0003 bd3 ba1.9k sqft1513 Yarmouth Ln, Old Hickory, TN 37138For SaleMLS ID #3603271, Jessica Warner. RealTracs MLS as distributed by MLS GRID
- $374,0003 bd2 ba1.6k sqft449 S Rocky Top St, Gallatin, TN 37066For SaleMLS ID #3531695, Stewart Halcomb. RealTracs MLS as distributed by MLS GRID
- $364,9003 bd2 ba1.7k sqft124 Shannon Ave, Madison, TN 37115For SaleMLS ID #3224922, Katie Hewson. RealTracs MLS as distributed by MLS GRID
