allowing buyer to make updates to their taste! Bring your family home to this spacious 4 bedroom, 2 ½ bath single-owner home. The home has lots of storage throughout and features a main level living area and an open-concept kitchen, dining & den area with a fireplace. The extra-wide stairwell leads to the master suite and 3 extra-large bedrooms each featuring their own walk-in closet. The roomy couple’s suite includes high ceilings, two large walk-in closets and spacious bath with dual sink vanity, two-linen closets, and large garden tub. The large “gathering” kitchen area has seating at the island bar with storage beneath, an abundance of cabinets and a large, shelved pantry for all your food storage needs.one of These photos show a backyard with a freestanding wooden shed, elevated on concrete blocks. The shed has a rustic, weathered look — brown vertical siding, simple gable roof, and a few small windows. It sits inside a fenced yard with mature trees and open grassy space, giving the property a private, suburban feel.
Active
$459,900
1016 Chelsea Dr, Goodlettsville, TN 37072
4beds
2,317sqft
:
Get pre-qualified$2,743/mo
Single Family Residence, Residential
Built in 2001
9,583 Square Feet Lot
$-- Zestimate®
$198/sqft
$-- HOA
What's special
Simple gable roofBrown vertical sidingOpen grassy spaceAbundance of cabinetsLarge shelved pantryHigh ceilingsTwo large walk-in closets
- 81 days |
- 171 |
- 4 |
Zillow last checked:
Listing updated:
Listed by:
NABEL TADROS 615-335-3880,
simpliHOM 855-856-9466
Source: RealTracs MLS as distributed by MLS GRID,MLS#: 3220597
Facts & features
Interior
Bedrooms & bathrooms
- Bedrooms: 4
- Bathrooms: 3
- Full bathrooms: 2
- 1/2 bathrooms: 1
Bedroom 1
- Features: Full Bath
- Level: Full Bath
- Area: 288 Square Feet
- Dimensions: 18x16
Bedroom 2
- Features: Walk-In Closet(s)
- Level: Walk-In Closet(s)
- Area: 132 Square Feet
- Dimensions: 12x11
Bedroom 3
- Features: Walk-In Closet(s)
- Level: Walk-In Closet(s)
- Area: 132 Square Feet
- Dimensions: 12x11
Bedroom 4
- Features: Walk-In Closet(s)
- Level: Walk-In Closet(s)
- Area: 144 Square Feet
- Dimensions: 12x12
Primary bathroom
- Features: Primary Bedroom
- Level: Primary Bedroom
Kitchen
- Area: 132 Square Feet
- Dimensions: 11x12
Living room
- Area: 272 Square Feet
- Dimensions: 16x17
Heating
- Central
Cooling
- Central Air
Appliances
- Included: Electric Oven, Microwave, Refrigerator, Washer
- Laundry: Electric Dryer Hookup
Features
- High Speed Internet
- Flooring: Carpet
- Basement: None
- Fireplace features: Insert
Interior area
- Total structure area: 2,317
- Total interior livable area: 2,317 sqft
- Finished area above ground: 2,317
Property
Parking
- Total spaces: 2
- Parking features: Attached
- Attached garage spaces: 2
Features
- Levels: Two
- Stories: 2
Lot
- Size: 9,583 Square Feet
- Dimensions: 65 x 152.9 IRR
Details
- Parcel number: 099J C 01700 000
- Special conditions: Standard
Construction
Type & style
- Home type: SingleFamily
- Property subtype: Single Family Residence, Residential
Materials
- Vinyl Siding
Condition
- New construction: No
- Year built: 2001
Utilities & green energy
- Sewer: Public Sewer
- Water: Public
- Utilities for property: Water Available
Community & HOA
Community
- Security: Fire Alarm
- Subdivision: Ridgecrest Pud Ph 4-
HOA
- Has HOA: No
Location
- Region: Goodlettsville
Financial & listing details
- Price per square foot: $198/sqft
- Tax assessed value: $433,300
- Annual tax amount: $2,265
- Date on market: 5/24/2026
Estimated market value
Not available
Estimated sales range
Not available
Not available
Price history
| Date | Event | Price |
|---|---|---|
| 5/24/2026 | Listed for sale | $459,900-1.1%$198/sqft |
Source:  RealTracs MLS as distributed by MLS GRID #3220597 Report a problem RealTracs MLS as distributed by MLS GRID #3220597 Report a problem | ||
| 5/13/2026 | Listing removed | $465,000$201/sqft |
Source: RealTracs MLS as distributed by MLS GRID #2888763 Report a problem | ||
| 3/7/2026 | Price change | $465,000+2.2%$201/sqft |
Source: RealTracs MLS as distributed by MLS GRID #2888763 Report a problem | ||
| 10/1/2025 | Price change | $455,000-2.1%$196/sqft |
Source: RealTracs MLS as distributed by MLS GRID #2888763 Report a problem | ||
| 7/13/2025 | Price change | $464,900-1.1%$201/sqft |
Source: RealTracs MLS as distributed by MLS GRID #2888763 Report a problem | ||
| 6/14/2025 | Price change | $469,900-1.1%$203/sqft |
Source: RealTracs MLS as distributed by MLS GRID #2888763 Report a problem | ||
| 6/9/2025 | Price change | $474,900-0.9%$205/sqft |
Source: RealTracs MLS as distributed by MLS GRID #2888763 Report a problem | ||
| 5/21/2025 | Listed for sale | $479,000+19.8%$207/sqft |
Source: RealTracs MLS as distributed by MLS GRID #2888763 Report a problem | ||
| 8/17/2023 | Sold | $399,900$173/sqft |
Source: RealTracs MLS as distributed by MLS GRID #2535237 Report a problem | ||
| 7/11/2023 | Contingent | $399,900$173/sqft |
Source: RealTracs MLS as distributed by MLS GRID #2535237 Report a problem | ||
| 6/22/2023 | Listed for sale | $399,900$173/sqft |
Source: RealTracs MLS as distributed by MLS GRID #2535237 Report a problem | ||
| 6/18/2023 | Contingent | $399,900$173/sqft |
Source: RealTracs MLS as distributed by MLS GRID #2535237 Report a problem | ||
| 6/12/2023 | Listed for sale | $399,900+196.8%$173/sqft |
Source: RealTracs MLS as distributed by MLS GRID #2535237 Report a problem | ||
| 3/6/2002 | Sold | $134,734$58/sqft |
Source: Public Record Report a problem | ||
| 8/2/2001 | Sold | $134,734$58/sqft |
Source: Public Record Report a problem | ||
Public tax history
| Year | Property taxes | Tax assessment |
|---|---|---|
| 2025 | $2,265 | $108,325 |
| 2024 | $2,265 +20% | $108,325 +86.6% |
| 2023 | $1,888 -0.3% | $58,050 -75% |
| 2022 | $1,894 +44.2% | $232,200 |
| 2021 | $1,313 | $232,200 |
| 2020 | $1,313 -30.7% | $232,200 |
| 2019 | $1,894 +327.9% | $232,200 +31.2% |
| 2018 | $443 | $177,000 |
| 2017 | -- | -- |
| 2016 | -- | -- |
| 2015 | -- | -- |
| 2014 | -- | -- |
| 2011 | $1,398 -2.2% | $49,582 -2.2% |
| 2010 | $1,430 | $50,718 |
| 2009 | $1,430 | $50,718 |
| 2008 | -- | $50,718 +15.5% |
| 2007 | $1,379 -0.6% | $43,906 |
| 2006 | $1,387 -8.2% | $43,906 +4.2% |
| 2005 | $1,512 | $42,118 |
| 2004 | $1,512 | $42,118 |
| 2002 | $1,512 | $42,118 +14.6% |
| 2001 | -- | $36,743 +145% |
| 2000 | -- | $15,000 |
Find assessor info on the county website
Monthly payment
Est. payment
Payment breakdown
Explore the cost of this home by adjusting the details. Changes won't be saved.Climate risks
Neighborhood: 37072
Nearby schools
GreatSchools rating
- NAWhite House Intermediate SchoolGrades: 3-5Distance: 0.8 mi
- 8/10White House Middle SchoolGrades: 5-8Distance: 0.9 mi
- 6/10White House High SchoolGrades: 9-12Distance: 3.7 mi
Schools provided by the listing agent
- Elementary: Harold B. Williams Elementary School
- Middle: White House Middle School
- High: White House High School
Source: RealTracs MLS as distributed by MLS GRID. This data may not be complete. We recommend contacting the local school district to confirm school assignments for this home.
- $347,2003 bd2 ba1.7k sqft1014 Chelsea Dr, Goodlettsville, TN 37072Off Market
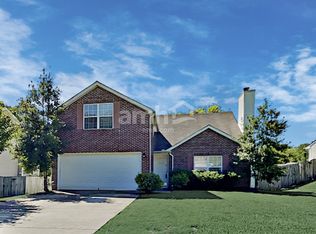
- $356,600-- bd3 ba1.8k sqft1020 Chelsea Dr, Millersville, TN 37072Off Market
- $295,3003 bd2 ba1.2k sqft1010 Chelsea Dr, Goodlettsville, TN 37072Off Market

- $12,000-- bd-- ba-- sqftChelsea Dr, Goodlettsville, TN 37072Off Market
- $305,000-- bd2 ba1.2k sqft1022 Chelsea Dr, Millersville, TN 37072Off Market
- $304,100-- bd2 ba1.2k sqft1107 Heather Dr, Goodlettsville, TN 37072Off Market
- $356,5003 bd2 ba1.6k sqft1109 Heather Dr, Goodlettsville, TN 37072Off Market
- $2,2303 bd3 ba1.4k sqft1105 Heather Dr, Goodlettsville, TN 37072For Rent
A local agent can set up tours, give advice and negotiate with sellers.
A local lender can help you make sure your offer is ready when you are.
Similar homes
- $349,9003 bd2 ba1.2k sqft4109 Turners Bnd, Goodlettsville, TN 37072For Sale
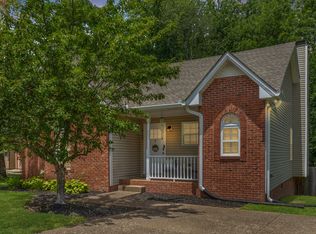
 MLS ID #3260401, Cody West. RealTracs MLS as distributed by MLS GRID
 - $425,0004 bd2 ba1.9k sqft2075 Nikki Dr, Springfield, TN 37172For Sale
 MLS ID #3243610, Michelle Patterson. RealTracs MLS as distributed by MLS GRID
 - $530,0004 bd3 ba2.5k sqft133 Trail Ridge Way, Hendersonville, TN 37075For Sale
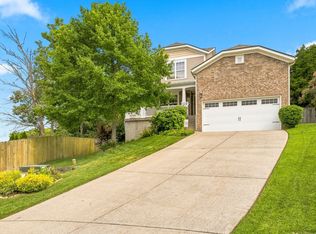 MLS ID #3501166, Dylan Treloar. RealTracs MLS as distributed by MLS GRID
 - $489,9003 bd3 ba2.4k sqft311 Orchard Park Dr, White House, TN 37188For Sale
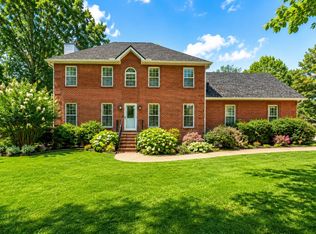 MLS ID #3229122, David Huffaker. RealTracs MLS as distributed by MLS GRID
 - $499,9004 bd3 ba2.1k sqft400 Nesbitt Ln, Madison, TN 37115For SaleMLS ID #3506032, Wyatt Evans. RealTracs MLS as distributed by MLS GRID
- $489,0003 bd3 ba2k sqft4046 Summit Dr, Greenbrier, TN 37073For SaleMLS ID #3175203, Jake Berisa. RealTracs MLS as distributed by MLS GRID
- $395,0004 bd3 ba2.2k sqft207 S Aztec Dr, White House, TN 37188For SaleMLS ID #3250676, Kammy Huddleston. RealTracs MLS as distributed by MLS GRID
- $409,9003 bd2 ba1.9k sqft1156 Franklin Dr, Greenbrier, TN 37073For SaleMLS ID #3333843, Jami Crecelius. RealTracs MLS as distributed by MLS GRID
- $549,9004 bd3 ba2.5k sqft206 Allers Dr, White House, TN 37188For SaleMLS ID #3245423, Steven Russell. RealTracs MLS as distributed by MLS GRID
- $379,9003 bd3 ba1.8k sqft206 Kiowa Ct, White House, TN 37188For SaleMLS ID #3319261, Brian Moore. RealTracs MLS as distributed by MLS GRID
- $499,9004 bd2 ba2.9k sqft145 S Palmers Chapel Rd, White House, TN 37188For SaleMLS ID #3285904, Kathy M. Decker. RealTracs MLS as distributed by MLS GRID
- $529,0004 bd3 ba2.9k sqft503 Cedar Brook Dr, White House, TN 37188For SaleMLS ID #3159299, Jacob Edgar. RealTracs MLS as distributed by MLS GRID
- $494,9003 bd3 ba2.4k sqft131 Honeysuckle Dr, Hendersonville, TN 37075For SaleMLS ID #3211771, Brandon Clemons. RealTracs MLS as distributed by MLS GRID
- $514,9003 bd3 ba2.5k sqft1214 Hollis Ter, Cottontown, TN 37048For SaleMLS ID #3288571, Terry Alexander. RealTracs MLS as distributed by MLS GRID
- $315,0003 bd2 ba1.6k sqft1044 Winding Way Dr, White House, TN 37188For SaleMLS ID #3305578, Shannan Maxwell. RealTracs MLS as distributed by MLS GRID
- $499,9003 bd2 ba2.5k sqft2314 E Hill Dr, Madison, TN 37115For SaleMLS ID #3335334, Kathy M. Decker. RealTracs MLS as distributed by MLS GRID
- $545,0003 bd2 ba3k sqft3467 New Hope Rd, Hendersonville, TN 37075For SaleMLS ID #3318957, Tony Robinson,E-PRO. RealTracs MLS as distributed by MLS GRID
- $354,9003 bd2 ba1.6k sqft604 Dorothy Dr, Goodlettsville, TN 37072For SaleMLS ID #3208140, Erin Holloway. RealTracs MLS as distributed by MLS GRID
- $429,0004 bd3 ba2.1k sqft4208 New Hope Meadow Rd, Hermitage, TN 37076For SaleMLS ID #3333895, Gary Ashton. RealTracs MLS as distributed by MLS GRID
- $399,9992 bd3 ba1.8k sqft104 Jefferson Ct, White House, TN 37188For SaleMLS ID #3312585, Rachael Hilfiger. RealTracs MLS as distributed by MLS GRID
