Welcome to Dogwood Terrace - Has Entrance foyer - Bonus room over 2-car attached garage - Spacious living room - Sunroom - Split floor plan - Kitchen complete with appliances (refrigerator, dishwasher, stove/oven, and microwave - Formal dining area - Master bath has double vanities, linen closet and walk-in closet - Utility room - Back patio with privacy fence - Current HOA dues are $135 per month covers grounds and exterior maintenance
Under contract - not showing
Price cut: $20K (6/10)
$309,900
320 E Franklin St APT 12, Gallatin, TN 37066
3beds
1,908sqft
Apartment, Residential, Condominium
Built in 1998
-- sqft lot
$-- Zestimate®
$162/sqft
$135/mo HOA
What's special
Walk-in closetSplit floor planUtility roomEntrance foyerFormal dining areaLinen closet
- 120 days
- 19
- 0
Zillow last checked:
Listing updated:
Listed by:
Karen Armstrong 615-390-6532,
Gene Carman R. E. & Auction 615-452-5341,
Matthew Carman 615-633-8717,
Gene Carman Real Estate & Auctions
Source: RealTracs MLS as distributed by MLS GRID,MLS#: 3190367
Facts & features
Interior
Bedrooms & bathrooms
- Bedrooms: 3
- Bathrooms: 2
- Full bathrooms: 2
- Main level bedrooms: 3
Bedroom 1
- Area: 210 Square Feet
- Dimensions: 14x15
Bedroom 2
- Area: 120 Square Feet
- Dimensions: 10x12
Bedroom 3
- Area: 132 Square Feet
- Dimensions: 11x12
Dining room
- Area: 135 Square Feet
- Dimensions: 9x15
Kitchen
- Features: Eat-in Kitchen
- Level: Eat-in Kitchen
- Area: 162 Square Feet
- Dimensions: 9x18
Living room
- Area: 399 Square Feet
- Dimensions: 21x19
Other
- Features: Utility Room
- Level: Utility Room
- Area: 55 Square Feet
- Dimensions: 11x5
Other
- Features: Florida Room
- Level: Florida Room
- Area: 198 Square Feet
- Dimensions: 18x11
Recreation room
- Features: Other
- Level: Other
- Area: 252 Square Feet
- Dimensions: 21x12
Heating
- Central
Cooling
- Central Air, Electric
Appliances
- Included: Electric Oven, Electric Range, Dishwasher, Microwave, Refrigerator
Features
- Ceiling Fan(s), Entrance Foyer, Walk-In Closet(s)
- Flooring: Laminate, Tile, Vinyl
- Basement: Crawl Space
Interior area
- Total structure area: 1,908
- Total interior livable area: 1,908 sqft
- Finished area above ground: 1,908
Property
Parking
- Total spaces: 2
- Parking features: Garage Faces Front
- Attached garage spaces: 2
Features
- Levels: Two
- Stories: 2
- Patio & porch: Patio
- Fencing: Back Yard
Lot
- Size: 4,114 Square Feet
- Dimensions: 49.81 x 82.61 IRR
- Features: Level
- Topography: Level
Details
- Parcel number: 113N E 02500C012
- Special conditions: Standard
Construction
Type & style
- Home type: Condo
- Architectural style: Ranch
- Property subtype: Apartment, Residential, Condominium
- Attached to another structure: Yes
Materials
- Brick
- Roof: Shingle
Condition
- New construction: No
- Year built: 1998
Utilities & green energy
- Sewer: Public Sewer
- Water: Public
- Utilities for property: Electricity Available, Water Available
Community & HOA
Community
- Subdivision: Dogwood Terrace
HOA
- Has HOA: Yes
- Services included: Maintenance Structure, Maintenance Grounds
- HOA fee: $135 monthly
Location
- Region: Gallatin
Financial & listing details
- Price per square foot: $162/sqft
- Tax assessed value: $323,500
- Annual tax amount: $1,577
- Date on market: 5/5/2026
- Electric utility on property: Yes
Estimated market value
Not available
Estimated sales range
Not available
Not available
Price history
| Date | Event | Price |
|---|---|---|
| 8/5/2026 | Pending sale | $309,900$162/sqft |
Source:  RealTracs MLS as distributed by MLS GRID #3190367 Report a problem RealTracs MLS as distributed by MLS GRID #3190367 Report a problem | ||
| 6/10/2026 | Price change | $309,900-6.1%$162/sqft |
Source: RealTracs MLS as distributed by MLS GRID #3190367 Report a problem | ||
| 5/5/2026 | Listed for sale | $329,900+94.1%$173/sqft |
Source: RealTracs MLS as distributed by MLS GRID #3190367 Report a problem | ||
| 6/13/2017 | Sold | $170,000+13.3%$89/sqft |
Source: Public Record Report a problem | ||
| 1/31/2013 | Sold | $150,000-9%$79/sqft |
Source: RealTracs MLS as distributed by MLS GRID #1379194 Report a problem | ||
| 7/17/2012 | Listed for sale | $164,900+13.1%$86/sqft |
Source: RE/MAX Choice Properties #1379194 Report a problem | ||
| 7/22/1998 | Sold | $145,823$76/sqft |
Source: Public Record Report a problem | ||
Public tax history
| Year | Property taxes | Tax assessment |
|---|---|---|
| 2025 | $1,577 | $80,875 |
| 2024 | $1,577 -2% | $80,875 +53.4% |
| 2023 | $1,609 -0.4% | $52,725 -75% |
| 2022 | $1,615 | $210,900 |
| 2021 | -- | $210,900 |
| 2020 | -- | $210,900 |
| 2019 | $1,614 +295.3% | $210,900 +27.8% |
| 2018 | $408 | $165,000 |
| 2017 | -- | -- |
| 2016 | -- | -- |
| 2015 | -- | -- |
Find assessor info on the county website
Monthly payment
Est. payment
Payment breakdown
Explore the cost of this home by adjusting the details. Changes won't be saved.Climate risks
Neighborhood: 37066
Nearby schools
Schools provided by the listing agent
- Elementary: Vena Stuart Elementary
- Middle: Joe Shafer Middle School
- High: Gallatin Senior High School
Source: RealTracs MLS as distributed by MLS GRID. This data may not be complete. We recommend contacting the local school district to confirm school assignments for this home.


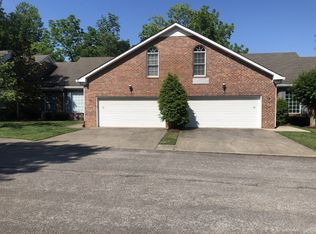
Similar homes
- $299,9993 bd2 ba1.9k sqft320 E Franklin St APT 15, Gallatin, TN 37066For Sale
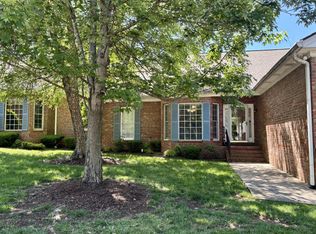
 MLS ID #3205770, Christina Miller. RealTracs MLS as distributed by MLS GRID
 - $339,9003 bd1 ba1.5k sqft551 E Eastland St, Gallatin, TN 37066For Sale
 MLS ID #3288012, Heidi Jo Nanto. RealTracs MLS as distributed by MLS GRID
 - $310,0003 bd2 ba1.5k sqft168 Lbj Dr, Gallatin, TN 37066For Sale
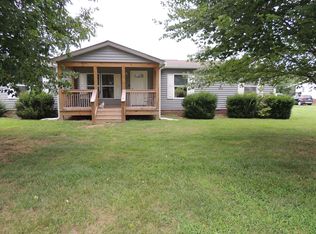 MLS ID #3260350, Sandi Irby. RealTracs MLS as distributed by MLS GRID
 - $299,9003 bd2 ba1.1k sqft317 Cemetery Ave, Gallatin, TN 37066For Sale
 MLS ID #3269438, Beth Oertel. RealTracs MLS as distributed by MLS GRID
 - $325,0003 bd2 ba1.2k sqft105 Southpark Cir, Gallatin, TN 37066For SaleMLS ID #3304239, Charlotte Parrilla. RealTracs MLS as distributed by MLS GRID
- $314,9993 bd2 ba1.2k sqft216 Daleview Ave, Gallatin, TN 37066For SaleMLS ID #2946211, Keyona Hall. RealTracs MLS as distributed by MLS GRID
- $280,0003 bd2 ba1.8k sqft773 Anthony St, Gallatin, TN 37066For SaleMLS ID #3071519, Felecia Mastin. RealTracs MLS as distributed by MLS GRID
- $380,0003 bd2 ba1.5k sqft148 Stanley Dr, Gallatin, TN 37066For SaleMLS ID #3515207, Andy Phan. RealTracs MLS as distributed by MLS GRID
- $250,0003 bd2 ba1.1k sqft1524 Winding Way Cir, Gallatin, TN 37066For SaleMLS ID #3516457, Rebecca Snead. RealTracs MLS as distributed by MLS GRID
- $365,0003 bd2 ba1.3k sqft252 Wildcat Run, Gallatin, TN 37066For SaleMLS ID #3319029, Kathryn Stewart. RealTracs MLS as distributed by MLS GRID
- $410,0002 bd2 ba1.7k sqft825 Browns Ln #202, Gallatin, TN 37066For SaleMLS ID #3228644, Angela Wingo. RealTracs MLS as distributed by MLS GRID
- $399,9003 bd3 ba2k sqft1144 Spencer Ave, Gallatin, TN 37066For SaleMLS ID #3243052, Betty Brooks. RealTracs MLS as distributed by MLS GRID
- $273,9802 bd2 ba1.1k sqft1182 Long Hollow Pike APT G4, Gallatin, TN 37066For SaleMLS ID #3253496, Gwen Cox Dixon ABR,GRI. RealTracs MLS as distributed by MLS GRID
- $398,9003 bd2 ba1.4k sqft1610 Cairo Rd, Gallatin, TN 37066For SaleMLS ID #3320361, Tanner Bates. RealTracs MLS as distributed by MLS GRID
- $369,5002 bd2 ba1.7k sqft825 Browns Ln Unit 2004, Gallatin, TN 37066For SaleMLS ID #3244044, Cynthia (Cindy) Bruno. RealTracs MLS as distributed by MLS GRID
- $419,0004 bd3 ba2k sqft951 Belvedere Dr, Gallatin, TN 37066For SaleMLS ID #3272673, Mike Wilkerson. RealTracs MLS as distributed by MLS GRID
- $415,0006 bd4 ba2.2k sqft134 Eastover St, Gallatin, TN 37066For SaleMLS ID #3272040, Jacob Adcock. RealTracs MLS as distributed by MLS GRID
- $384,9002 bd2 ba1.7k sqft825 Browns Ln #301, Gallatin, TN 37066For SaleMLS ID #3232048, Angela Wingo. RealTracs MLS as distributed by MLS GRID
- $339,9003 bd2 ba1.4k sqft222 Victor Reiter Pkwy, Portland, TN 37148For SaleMLS ID #3529954, Tammy Gore. RealTracs MLS as distributed by MLS GRID
