Beautiful home in a quiet neighborhood with a fenced in backyard. This home has been beautifully remodeled and is move in ready. Home has 3 bedrooms and 2 full baths with a large bonus room over the garage. The back deck is welcoming and a perfect spot to relax and unwind. Home backs up to a farm, so no neighbors behind you. This house is easily accessed from Highway 25 on the backside of Cambridge Farms. Professional photos are scheduled and will be uploaded as soon as possible.
Under contract - showing
$429,999
612 Bradford Dr, Gallatin, TN 37066
3beds
1,812sqft
Single Family Residence, Residential
Built in 1999
0.37 Acres Lot
$-- Zestimate®
$237/sqft
$26/mo HOA
What's special
- 12 days |
- 373 |
- 16 |
Likely to sell faster than
Zillow last checked:
Listing updated:
Listed by:
Ben Cordray 615-663-6714,
Keller Williams Realty Mt. Juliet 615-758-8886
Source: RealTracs MLS as distributed by MLS GRID,MLS#: 3302000
Facts & features
Interior
Bedrooms & bathrooms
- Bedrooms: 3
- Bathrooms: 2
- Full bathrooms: 2
- Main level bedrooms: 3
Bedroom 1
- Features: Suite
- Level: Suite
- Area: 182 Square Feet
- Dimensions: 13x14
Bedroom 2
- Area: 144 Square Feet
- Dimensions: 12x12
Bedroom 3
- Area: 132 Square Feet
- Dimensions: 11x12
Primary bathroom
- Features: Double Vanity
- Level: Double Vanity
Kitchen
- Features: Eat-in Kitchen
- Level: Eat-in Kitchen
- Area: 220 Square Feet
- Dimensions: 11x20
Living room
- Area: 323 Square Feet
- Dimensions: 19x17
Recreation room
- Features: Other
- Level: Other
- Area: 408 Square Feet
- Dimensions: 24x17
Heating
- Central, Natural Gas
Cooling
- Central Air
Appliances
- Included: Gas Oven, Gas Range, Dishwasher, Disposal, Microwave
- Laundry: Electric Dryer Hookup, Washer Hookup
Features
- Ceiling Fan(s), High Ceilings, Open Floorplan, Redecorated, Walk-In Closet(s), High Speed Internet
- Flooring: Carpet, Wood, Tile
- Basement: Crawl Space,None
- Number of fireplaces: 1
- Fireplace features: Family Room
Interior area
- Total structure area: 1,812
- Total interior livable area: 1,812 sqft
- Finished area above ground: 1,812
Property
Parking
- Total spaces: 2
- Parking features: Garage Door Opener, Garage Faces Front
- Attached garage spaces: 2
Features
- Levels: Two
- Stories: 2
- Patio & porch: Porch, Covered, Deck, Patio
Lot
- Size: 0.37 Acres
- Dimensions: 80 x 210.65 IRR
Details
- Parcel number: 114K G 04300 000
- Special conditions: Standard
Construction
Type & style
- Home type: SingleFamily
- Property subtype: Single Family Residence, Residential
Materials
- Brick, Vinyl Siding
- Roof: Asphalt
Condition
- New construction: No
- Year built: 1999
Utilities & green energy
- Sewer: Public Sewer
- Water: Public
- Utilities for property: Natural Gas Available, Water Available, Cable Connected
Community & HOA
Community
- Security: Smoke Detector(s), Smart Camera(s)/Recording
- Subdivision: Cambridge Farms Ph 3
HOA
- Has HOA: Yes
- HOA fee: $77 quarterly
Location
- Region: Gallatin
Financial & listing details
- Price per square foot: $237/sqft
- Tax assessed value: $336,800
- Annual tax amount: $1,642
- Date on market: 8/3/2026
Estimated market value
Not available
Estimated sales range
Not available
Not available
Price history
| Date | Event | Price |
|---|---|---|
| 8/5/2026 | Contingent | $429,999$237/sqft |
Source:  RealTracs MLS as distributed by MLS GRID #3302000 Report a problem RealTracs MLS as distributed by MLS GRID #3302000 Report a problem | ||
| 8/3/2026 | Listed for sale | $429,999+246.8%$237/sqft |
Source: RealTracs MLS as distributed by MLS GRID #3302000 Report a problem | ||
| 9/8/1999 | Sold | $124,000+629.4%$68/sqft |
Source: Public Record Report a problem | ||
| 6/1/1999 | Sold | $17,000$9/sqft |
Source: Public Record Report a problem | ||
Public tax history
| Year | Property taxes | Tax assessment |
|---|---|---|
| 2025 | $1,642 | $84,200 |
| 2024 | $1,642 -2.6% | $84,200 +52.5% |
| 2023 | $1,686 -0.3% | $55,225 -75% |
| 2022 | $1,691 +35.4% | $220,900 |
| 2021 | $1,249 | $220,900 |
| 2020 | $1,249 -26.1% | $220,900 |
| 2019 | $1,691 +338.3% | $220,900 +41.7% |
| 2018 | $386 -71.6% | $155,900 |
| 2017 | $1,360 | -- |
| 2016 | $1,360 | -- |
| 2015 | $1,360 +11.5% | -- |
| 2014 | $1,219 +49% | -- |
| 2011 | $818 -32.9% | $40,496 |
| 2010 | $1,219 | $40,496 |
| 2009 | $1,219 | $40,496 |
| 2008 | -- | $40,496 +8.5% |
| 2007 | $1,269 | $37,328 |
| 2006 | $1,269 +6.1% | $37,328 +15.8% |
| 2005 | $1,196 | $32,227 |
| 2004 | $1,196 | $32,227 |
| 2002 | $1,196 | $32,227 +10.4% |
| 2001 | -- | $29,180 -75% |
| 2000 | -- | $116,720 |
Find assessor info on the county website
Monthly payment
Est. payment
Payment breakdown
Explore the cost of this home by adjusting the details. Changes won't be saved.Climate risks
Neighborhood: 37066
Nearby schools
GreatSchools rating
- 8/10Howard Elementary SchoolGrades: PK-5Distance: 2.1 mi
- 8/10Liberty Creek Middle SchoolGrades: 6-8Distance: 4.4 mi
- 7/10Liberty Creek High SchoolGrades: 9-12Distance: 3.8 mi
Schools provided by the listing agent
- Elementary: Howard Elementary
- Middle: Liberty Creek Middle School
- High: Liberty Creek High School
Source: RealTracs MLS as distributed by MLS GRID. This data may not be complete. We recommend contacting the local school district to confirm school assignments for this home.
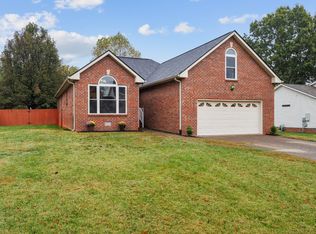
- $429,9003 bd2 ba2.2k sqft608 Bradford Dr, Gallatin, TN 37066Sold
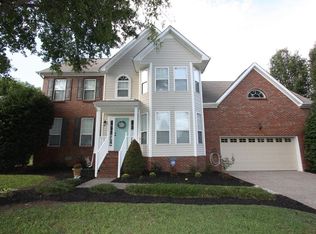
- $496,8003 bd2 ba2.4k sqft616 Bradford Dr, Gallatin, TN 37066Off Market
- $474,4003 bd3 ba2.5k sqft604 Bradford Dr, Gallatin, TN 37066Off Market
- $503,1004 bd3 ba2.6k sqft620 Bradford Dr, Gallatin, TN 37066Off Market

- $24,600-- bd-- ba-- sqftBradford Drive, Gallatin, TN 37066Off Market
- $360,7003 bd2 ba1.8k sqft613 Bradford Dr, Gallatin, TN 37066Off Market
- $440,700-- bd3 ba2.2k sqft609 Bradford Dr, Gallatin, TN 37066Off Market
- $456,9003 bd2 ba2.2k sqft624 Bradford Dr, Gallatin, TN 37066Off Market
A local agent can set up tours, give advice and negotiate with sellers.
Similar homes
- $432,9503 bd3 ba1.9k sqft214 Hutch Ct, Gallatin, TN 37066For Sale
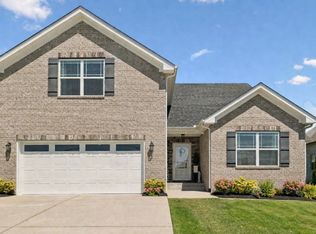
 MLS ID #3041516, Shellie R Whitaker. RealTracs MLS as distributed by MLS GRID
 - $411,9503 bd2 ba1.4k sqft153 Putter Point Dr, Gallatin, TN 37066For Sale
 MLS ID #3260070, Tammy Vaughn. RealTracs MLS as distributed by MLS GRID
 - $449,9003 bd2 ba1.5k sqft571 Dottie Dr, Gallatin, TN 37066For Sale
 MLS ID #3335980, Stephen Johnson. RealTracs MLS as distributed by MLS GRID
 - $414,9003 bd2 ba2k sqft155 Odie Ray St, Gallatin, TN 37066For Sale
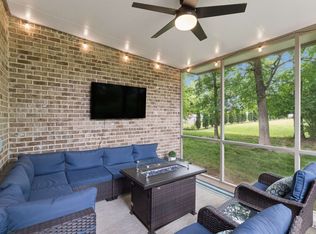 MLS ID #3243582, Sarah Spann. RealTracs MLS as distributed by MLS GRID
 - $399,9003 bd3 ba1.6k sqft1107 Savannah Ave, Gallatin, TN 37066For SaleMLS ID #3260608, Lori Tackett. RealTracs MLS as distributed by MLS GRID
- $374,9004 bd3 ba1.6k sqft621 Teree Dr, Gallatin, TN 37066For SaleMLS ID #3251513, Dennis Sanders. RealTracs MLS as distributed by MLS GRID
- $530,0004 bd2 ba2.3k sqft198 Tammy Dr, Gallatin, TN 37066For SaleMLS ID #3171089, Jeff Cherry Jr.. RealTracs MLS as distributed by MLS GRID
- $425,0003 bd2 ba1.8k sqft1511 Brian St, Lebanon, TN 37087For SaleMLS ID #3501170, Kimberly Thurman. RealTracs MLS as distributed by MLS GRID
- $475,0003 bd2 ba1.6k sqft149 Indian Lake Rd, Hendersonville, TN 37075For SaleMLS ID #3502040, Kathy M. Decker. RealTracs MLS as distributed by MLS GRID
- $449,9003 bd3 ba1.9k sqft1193 Preston Way, Goodlettsville, TN 37072For SaleMLS ID #3321979, Daniel Williams. RealTracs MLS as distributed by MLS GRID
- $369,0003 bd2 ba1.7k sqft825 Browns Ln #1203, Gallatin, TN 37066For SaleMLS ID #3231829, T Michelle Yohe. RealTracs MLS as distributed by MLS GRID
- $324,9002 bd2 ba1.5k sqft395 Devon Chase Hl Unit 4301, Gallatin, TN 37066For SaleMLS ID #3510680, Chelsea Bell Bailey. RealTracs MLS as distributed by MLS GRID
- $369,9003 bd2 ba1.5k sqft222 Hog Back Ridge Rd, Bethpage, TN 37022For SaleMLS ID #3512812, Gina Tomlin. RealTracs MLS as distributed by MLS GRID
- $459,0003 bd2 ba2.2k sqft101 Ashfield Ct, White House, TN 37188For SaleMLS ID #3247886, Kristy Lynn Thompson. RealTracs MLS as distributed by MLS GRID
- $474,9003 bd2 ba1.7k sqft509 Tims Way Dr, Lebanon, TN 37087For SaleMLS ID #3230760, Kevin Harden. RealTracs MLS as distributed by MLS GRID
- $459,0003 bd2 ba1.9k sqft1012 Rutherford Way, Hendersonville, TN 37075For SaleMLS ID #3233969, JD Young. RealTracs MLS as distributed by MLS GRID
- $449,9003 bd2 ba1.8k sqft647-52 High St, Portland, TN 37148For SaleMLS ID #3254693, Martha Bejarano. RealTracs MLS as distributed by MLS GRID
- $419,0004 bd3 ba1.9k sqft622 Oakwood Ter, Mount Juliet, TN 37122For SaleMLS ID #3264321, Tammy Porter. RealTracs MLS as distributed by MLS GRID
- $459,9003 bd3 ba2k sqft107 Camden Ct N, Hendersonville, TN 37075For SaleMLS ID #3286037, Patty Johnston, Broker. RealTracs MLS as distributed by MLS GRID
- $463,9003 bd3 ba2.2k sqft123 Annapolis Bend Cir, Hendersonville, TN 37075For SaleMLS ID #3245888, Gary Ashton. RealTracs MLS as distributed by MLS GRID
