Discover the charm of this all-brick home built by Goodall Homes, located in Cambridge Farms. With 3 bedrooms on the main level, 2 bathrooms, and a spacious bonus room upstairs, this residence offers over 2,200 square feet of thoughtfully designed living space. Step into the welcoming living room, where a cozy ventless gas fireplace and a spacious corner mantle create the perfect setting for relaxation. The kitchen is a delight, complete with a comfortable dining area, a single bowl drop-in sink with a handy cutting board insert, and a water filtration system that makes mealtime even more enjoyable. The luxurious primary suite comes complete with an en suite bathroom, while a generous laundry room and a two-car garage add to the home's practicality. The bonus room is a versatile treasure, easily adaptable for use as a playroom, home office, media room, or whatever your lifestyle demands. Experience outdoor bliss in the enclosed patio, surrounded by a fenced backyard that boasts a storage shed and serene views of the lush green space and walking trail behind your home. You'll also have access to fantastic community amenities like a tennis court, park, and basketball court to keep things fun and active. Recent upgrades, such as new windows, doors, an HVAC system, gutters in 2021, a new roof and fence in 2022, and a new garage door motor and ceiling fans in two of the bedrooms installed in 2025. This wonderful property is zoned for the highly sought-after Liberty Creek Middle School and Liberty Creek High School, and you’ll be close to shopping, dining, and quick access to highways 386 and 109. Don’t miss your chance to make this friendly, inviting house your new home! $2500 BUYER CREDIT& FREE APPRAISAL offered from a local lender!
Closed
$429,900
608 Bradford Dr, Gallatin, TN 37066
3beds
2,276sqft
Single Family Residence, Residential
Built in 1999
0.39 Acres Lot
$426,200 Zestimate®
$189/sqft
$2,698 Estimated rent
Home value
$426,200
$401,000 - $452,000
$2,698/mo
Zestimate® history
Owner options
List your home for rent
$2,698/mo
Rent Zestimate®
Find your next renter with Zillow Rental Manager. Plus, with online applications, you can quickly screen prospective tenants – for free.
$2,698/mo
Rent Zestimate®
Refinance and save
$2,592/mo
Est. payment
Refinancing to a lower rate could help reduce your monthly payments and save thousands over the life of the loan.
$2,592/mo
Est. payment
Explore your selling options
Work with a Zillow partner agent
Leverage their expertise and Zillow's premium Showcase listings to get your home seen by more buyers.
Get startedList with your own agent
Get your home in front of millions of buyers by listing it on Zillow.
Learn how to do itSell it yourself
Take full control of how buyers see your home on Zillow by listing For Sale by Owner (FSBO).
List your homeWhat's special
Zillow last checked:
Listing updated:
Listed by:
Nicole Ethridge / 615-651-9119 615-302-4242,
Keller Williams Realty,
Ryan Ethridge / 615-651-4085,
Keller Williams Realty
Bought with:
Jennie Oilar, 353564
Redfin
Source: RealTracs MLS as distributed by MLS GRID,MLS#: 3034819
Facts & features
Interior
Bedrooms & bathrooms
- Bedrooms: 3
- Bathrooms: 2
- Full bathrooms: 2
- Main level bedrooms: 3
Recreation room
- Features: Other
- Level: Other
- Area: 336 Square Feet
- Dimensions: 24x14
Heating
- Central, Natural Gas
Cooling
- Central Air, Electric
Appliances
- Included: Electric Oven, Electric Range, Dishwasher, Disposal, Microwave, Refrigerator, Stainless Steel Appliance(s)
- Laundry: Electric Dryer Hookup, Washer Hookup
Features
- Ceiling Fan(s), Entrance Foyer, Walk-In Closet(s)
- Flooring: Carpet, Wood
- Basement: Crawl Space
- Number of fireplaces: 1
- Fireplace features: Living Room
Interior area
- Total structure area: 2,276
- Total interior livable area: 2,276 sqft
- Finished area above ground: 2,276
Property
Parking
- Total spaces: 6
- Parking features: Garage Door Opener, Attached, Driveway
- Attached garage spaces: 2
- Uncovered spaces: 4
Features
- Levels: One
- Stories: 2
- Patio & porch: Patio, Covered, Screened
- Fencing: Back Yard
Lot
- Size: 0.39 Acres
- Dimensions: 80 x 210.59 IRR
- Features: Level
- Topography: Level
Details
- Additional structures: Storage
- Parcel number: 114K G 04200 000
- Special conditions: Standard
Construction
Type & style
- Home type: SingleFamily
- Property subtype: Single Family Residence, Residential
Materials
- Brick
Condition
- New construction: No
- Year built: 1999
Utilities & green energy
- Sewer: Public Sewer
- Water: Public
- Utilities for property: Electricity Available, Natural Gas Available, Water Available
Community & HOA
Community
- Subdivision: Cambridge Farms Ph 3
HOA
- Has HOA: Yes
- Amenities included: Park, Playground, Tennis Court(s), Trail(s)
- HOA fee: $68 quarterly
Location
- Region: Gallatin
Financial & listing details
- Price per square foot: $189/sqft
- Tax assessed value: $417,500
- Annual tax amount: $2,036
- Date on market: 10/28/2025
- Electric utility on property: Yes
Price history
| Date | Event | Price |
|---|---|---|
| 12/22/2025 | Sold | $429,900$189/sqft |
Source:  RealTracs MLS as distributed by MLS GRID #3034819 Report a problem RealTracs MLS as distributed by MLS GRID #3034819 Report a problem | ||
| 12/17/2025 | Pending sale | $429,900$189/sqft |
Source: RealTracs MLS as distributed by MLS GRID #3034819 Report a problem | ||
| 12/2/2025 | Contingent | $429,900$189/sqft |
Source: RealTracs MLS as distributed by MLS GRID #3034819 Report a problem | ||
| 12/1/2025 | Listed for sale | $429,900$189/sqft |
Source: RealTracs MLS as distributed by MLS GRID #3034819 Report a problem | ||
| 11/22/2025 | Contingent | $429,900$189/sqft |
Source: RealTracs MLS as distributed by MLS GRID #3034819 Report a problem | ||
| 10/28/2025 | Listed for sale | $429,900+153%$189/sqft |
Source: RealTracs MLS as distributed by MLS GRID #3034819 Report a problem | ||
| 5/15/2002 | Sold | $169,900+9.5%$75/sqft |
Source: Public Record Report a problem | ||
| 12/6/1999 | Sold | $155,151+812.7%$68/sqft |
Source: Public Record Report a problem | ||
| 8/27/1999 | Sold | $17,000$7/sqft |
Source: Public Record Report a problem | ||
Public tax history
| Year | Property taxes | Tax assessment |
|---|---|---|
| 2025 | $2,036 | $104,375 |
| 2024 | $2,036 +0.2% | $104,375 +56.7% |
| 2023 | $2,033 -0.3% | $66,600 -75% |
| 2022 | $2,039 +35.3% | $266,400 |
| 2021 | $1,506 | $266,400 |
| 2020 | $1,506 -26.1% | $266,400 |
| 2019 | $2,039 +333% | $266,400 +40% |
| 2018 | $471 -71.6% | $190,300 |
| 2017 | $1,660 | -- |
| 2016 | $1,660 | -- |
| 2015 | $1,660 +8.7% | -- |
| 2014 | $1,526 +44.9% | -- |
| 2011 | $1,054 -31% | $52,134 +2.8% |
| 2010 | $1,527 | $50,711 |
| 2009 | $1,527 | $50,711 |
| 2008 | -- | $50,711 +8.6% |
| 2007 | $1,587 | $46,687 |
| 2006 | $1,587 +4.7% | $46,687 +14.2% |
| 2005 | $1,516 | $40,866 |
| 2004 | $1,516 | $40,866 |
| 2002 | $1,516 | $40,866 +11% |
| 2001 | -- | $36,818 -75% |
| 2000 | -- | $147,270 |
Find assessor info on the county website
Neighborhood: 37066
Nearby homes
- $429,9993 bd2 ba1.8k sqft612 Bradford Dr, Gallatin, TN 37066Coming Soon

- $474,4003 bd3 ba2.5k sqft604 Bradford Dr, Gallatin, TN 37066Off Market
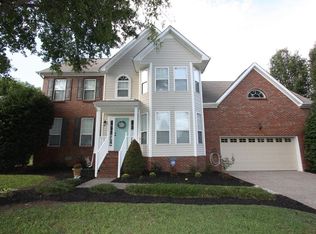
- $496,8003 bd2 ba2.4k sqft616 Bradford Dr, Gallatin, TN 37066Off Market
- $426,4003 bd2 ba2k sqft600 Bradford Dr, Gallatin, TN 37066Off Market

- $24,600-- bd-- ba-- sqftBradford Drive, Gallatin, TN 37066Off Market
- $440,700-- bd3 ba2.2k sqft609 Bradford Dr, Gallatin, TN 37066Off Market
- $409,0003 bd2 ba2.1k sqft605 Bradford Dr, Gallatin, TN 37066Off Market
- $503,1004 bd3 ba2.6k sqft620 Bradford Dr, Gallatin, TN 37066Off Market
Nearby schools
GreatSchools rating
- 8/10Howard Elementary SchoolGrades: PK-5Distance: 2.1 mi
- 8/10Liberty Creek Middle SchoolGrades: 6-8Distance: 4.4 mi
- 7/10Liberty Creek High SchoolGrades: 9-12Distance: 3.7 mi
Schools provided by the listing agent
- Elementary: Howard Elementary
- Middle: Liberty Creek Middle School
- High: Liberty Creek High School
Source: RealTracs MLS as distributed by MLS GRID. This data may not be complete. We recommend contacting the local school district to confirm school assignments for this home.
Get a cash offer in 3 minutes
Find out how much your home could sell for in as little as 3 minutes with a no-obligation cash offer.
Estimated market value
$426,200
Get a cash offer in 3 minutes
Find out how much your home could sell for in as little as 3 minutes with a no-obligation cash offer.
Estimated market value
$426,200
- Tennessee
- Sumner County
- Gallatin
- 37066
- 608 Bradford Dr
Nearby cities
Nearby zip codes
Other Gallatin Topics
