Welcome to this charming mostly one-level home that offers comfort, convenience, and easy living all in one. Perfectly designed with a functional layout, this property features a spacious living area filled with natural light and fireplace, inviting atmosphere for both relaxing and entertaining. Master bedroom located on one side of the home for privacy along with 2 additional bedrooms located on the opposite side.The home includes well-sized bedrooms, a kitchen with ample cabinet space, new quartz counters tops and new Stainless Steel appliances. Step outside to enjoy a spacious deck and tree lined back yard, perfect for outdoor activities, gardening, or simply unwinding in your own space. Whether you're a first-time home buyer, downsizing, or looking for a low-maintenance property, this home offers the perfect balance of comfort and practicality. Conveniently located near shopping, dining, and local amenities, this property is a wonderful place to call home.
Under contract - not showing
Price cut: $5.3K (7/22)
$399,700
106 Cambridge Dr, Gallatin, TN 37066
3beds
1,840sqft
:
Get pre-qualified$2,369/mo
Single Family Residence, Residential
Built in 2007
9,583 Square Feet Lot
$-- Zestimate®
$217/sqft
$-- HOA
What's special
Functional layoutNew stainless steel appliancesWell-sized bedroomsSpacious deckCharming mostly one-level home
- 18 days |
- 600 |
- 27 |
Likely to sell faster than
Zillow last checked:
Listing updated:
Listed by:
Brooke Eli 615-473-0595,
Home 2 Home Real Estate, Inc. 615-855-1155
Source: RealTracs MLS as distributed by MLS GRID,MLS#: 3264010
Facts & features
Interior
Bedrooms & bathrooms
- Bedrooms: 3
- Bathrooms: 2
- Full bathrooms: 2
- Main level bedrooms: 3
Bedroom 1
- Features: Walk-In Closet(s)
- Level: Walk-In Closet(s)
- Area: 156 Square Feet
- Dimensions: 13x12
Bedroom 2
- Area: 144 Square Feet
- Dimensions: 12x12
Bedroom 3
- Area: 132 Square Feet
- Dimensions: 12x11
Primary bathroom
- Features: Primary Bedroom
- Level: Primary Bedroom
Kitchen
- Features: Eat-in Kitchen
- Level: Eat-in Kitchen
- Area: 171 Square Feet
- Dimensions: 19x9
Living room
- Area: 255 Square Feet
- Dimensions: 17x15
Recreation room
- Features: Other
- Level: Other
- Area: 360 Square Feet
- Dimensions: 20x18
Heating
- Central, Natural Gas
Cooling
- Central Air, Electric
Appliances
- Included: Electric Oven, Electric Range, Dishwasher, ENERGY STAR Qualified Appliances, Microwave, Refrigerator, Stainless Steel Appliance(s)
- Laundry: Electric Dryer Hookup, Washer Hookup
Features
- Ceiling Fan(s), High Ceilings
- Flooring: Carpet, Laminate
- Basement: Crawl Space
- Number of fireplaces: 1
- Fireplace features: Gas
Interior area
- Total structure area: 1,840
- Total interior livable area: 1,840 sqft
- Finished area above ground: 1,840
Property
Parking
- Total spaces: 2
- Parking features: Garage Door Opener, Garage Faces Front
- Attached garage spaces: 2
Features
- Levels: Two
- Stories: 2
- Patio & porch: Porch, Covered, Deck
Lot
- Size: 9,583 Square Feet
- Dimensions: 80 x 105
Details
- Parcel number: 135H E 05600 000
- Special conditions: Owner Agent
Construction
Type & style
- Home type: SingleFamily
- Property subtype: Single Family Residence, Residential
Materials
- Brick, Vinyl Siding
Condition
- New construction: No
- Year built: 2007
Utilities & green energy
- Sewer: Public Sewer
- Water: Public
- Utilities for property: Electricity Available, Natural Gas Available, Water Available
Community & HOA
Community
- Subdivision: Academy Acres Sec 1
HOA
- Has HOA: No
Location
- Region: Gallatin
Financial & listing details
- Price per square foot: $217/sqft
- Tax assessed value: $345,900
- Annual tax amount: $1,687
- Date on market: 7/8/2026
- Electric utility on property: Yes
Estimated market value
Not available
Estimated sales range
Not available
Not available
Price history
| Date | Event | Price |
|---|---|---|
| 7/24/2026 | Pending sale | $399,700$217/sqft |
Source: RealTracs MLS as distributed by MLS GRID #3264010 Report a problem | ||
| 7/22/2026 | Price change | $399,700-1.3%$217/sqft |
Source:  RealTracs MLS as distributed by MLS GRID #3264010 Report a problem RealTracs MLS as distributed by MLS GRID #3264010 Report a problem | ||
| 7/18/2026 | Price change | $405,000-1.2%$220/sqft |
Source: RealTracs MLS as distributed by MLS GRID #3264010 Report a problem | ||
| 7/8/2026 | Listed for sale | $409,900+137.1%$223/sqft |
Source: RealTracs MLS as distributed by MLS GRID #3264010 Report a problem | ||
| 4/27/2024 | Listing removed | -- |
Source: RealTracs MLS as distributed by MLS GRID #2647104 Report a problem | ||
| 4/25/2024 | Listed for rent | $2,295+55.6%$1/sqft |
Source: RealTracs MLS as distributed by MLS GRID #2647104 Report a problem | ||
| 7/8/2018 | Listing removed | $1,475$1/sqft |
Source: Home 2 Home Real Estate, Inc. #1945934 Report a problem | ||
| 7/1/2018 | Listed for rent | $1,475+15.7%$1/sqft |
Source: Home 2 Home Real Estate, Inc. #1945934 Report a problem | ||
| 10/12/2013 | Listing removed | $1,275$1/sqft |
Source: Home 2 Home Real Estate, Inc. #1488629 Report a problem | ||
| 10/5/2013 | Listed for rent | $1,275+2%$1/sqft |
Source: Home 2 Home Real Estate, Inc. #1488629 Report a problem | ||
| 2/11/2012 | Listing removed | $1,250$1/sqft |
Source: Home 2 Home Real Estate, Inc. #1330931 Report a problem | ||
| 1/15/2012 | Listed for rent | $1,250$1/sqft |
Source: Home 2 Home Real Estate, Inc. #1330931 Report a problem | ||
| 7/9/2007 | Sold | $172,900+44.3%$94/sqft |
Source: Public Record Report a problem | ||
| 7/16/1999 | Sold | $119,800$65/sqft |
Source: Public Record Report a problem | ||
Public tax history
| Year | Property taxes | Tax assessment |
|---|---|---|
| 2025 | $1,687 | $86,475 |
| 2024 | $1,687 -5.4% | $86,475 +48% |
| 2023 | $1,783 -0.3% | $58,425 -75% |
| 2022 | $1,789 +35.4% | $233,700 |
| 2021 | $1,322 | $233,700 |
| 2020 | $1,322 -26.1% | $233,700 |
| 2019 | $1,789 +358.7% | $233,700 +48.3% |
| 2018 | $390 | $157,600 |
| 2017 | -- | -- |
| 2016 | -- | -- |
| 2015 | -- | -- |
| 2014 | -- | -- |
| 2011 | $879 -32.9% | $43,507 |
| 2010 | $1,310 | $43,507 |
| 2009 | $1,310 | $43,507 |
| 2008 | -- | $43,507 +18.5% |
| 2007 | $1,248 +211.8% | $36,715 +211.8% |
| 2006 | $400 -60.2% | $11,775 -56.6% |
| 2005 | $1,006 | $27,110 |
| 2004 | $1,006 | $27,110 |
| 2002 | $1,006 | $27,110 +9.1% |
| 2001 | -- | $24,856 -75% |
| 2000 | -- | $99,425 |
Find assessor info on the county website
Monthly payment
Est. payment
Payment breakdown
Explore the cost of this home by adjusting the details. Changes won't be saved.Climate risks
Neighborhood: 37066
Nearby schools
GreatSchools rating
- 3/10Guild Elementary SchoolGrades: PK-5Distance: 1.3 mi
- 5/10Rucker Stewart Middle SchoolGrades: 6-8Distance: 0.9 mi
- 5/10Gallatin Senior High SchoolGrades: 9-12Distance: 1.1 mi
Schools provided by the listing agent
- Elementary: Guild Elementary
- Middle: Rucker Stewart Middle
- High: Gallatin Senior High School
Source: RealTracs MLS as distributed by MLS GRID. This data may not be complete. We recommend contacting the local school district to confirm school assignments for this home.
- $377,9003 bd2 ba1.7k sqft104 Cambridge Dr, Gallatin, TN 37066Off Market

- $304,800-- bd2 ba1.2k sqft110 Cambridge Dr, Gallatin, TN 37066Off Market
- $351,7003 bd2 ba1.5k sqft107 Cambridge Dr, Gallatin, TN 37066Off Market
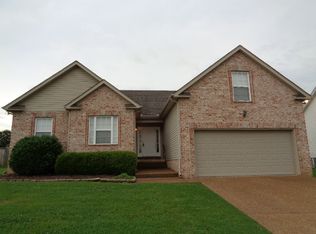
- $370,0003 bd2 ba1.7k sqft108 Cambridge Dr, Gallatin, TN 37066Off Market

- $381,8003 bd2 ba1.7k sqft109 Cambridge Dr, Gallatin, TN 37066Off Market
- $324,0003 bd2 ba1.6k sqft102 Cambridge Dr, Gallatin, TN 37066Off Market
- $360,9003 bd2 ba1.6k sqft105 Cambridge Dr, Gallatin, TN 37066Off Market
- $359,9003 bd2 ba1.7k sqft112 Cambridge Dr, Gallatin, TN 37066Off Market
A local agent can set up tours, give advice and negotiate with sellers.
A local lender can help you make sure your offer is ready when you are.
Similar homes
- $419,9004 bd3 ba2.3k sqft514 Rhodes Cir, Gallatin, TN 37066For Sale

 MLS ID #3260043, Judy Hughes. RealTracs MLS as distributed by MLS GRID
 - $409,9993 bd3 ba2.2k sqft545 Callie Ave, Gallatin, TN 37066For Sale
 MLS ID #3173069, Rae Collier. RealTracs MLS as distributed by MLS GRID
 - $385,0002 bd2 ba1.9k sqft1634 Foston Ln, Gallatin, TN 37066For Sale
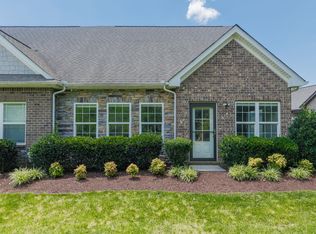 MLS ID #3272421, Lisa Spencer. RealTracs MLS as distributed by MLS GRID
 - $411,9503 bd2 ba1.4k sqft153 Putter Point Dr, Gallatin, TN 37066For Sale
 MLS ID #3260070, Tammy Vaughn. RealTracs MLS as distributed by MLS GRID
 - $405,0003 bd2 ba1.9k sqft403 Buckingham Blvd, Gallatin, TN 37066For SaleMLS ID #3133360, Karen Albright. RealTracs MLS as distributed by MLS GRID
- $379,0002 bd2 ba1.5k sqft664 Community Ct, Gallatin, TN 37066For SaleMLS ID #3214370, Javonda Critchelow. RealTracs MLS as distributed by MLS GRID
- $479,7773 bd3 ba2.1k sqft1327 Old Highway 109 N, Gallatin, TN 37066For SaleMLS ID #3186304, Shelly Gregory. RealTracs MLS as distributed by MLS GRID
- $410,0003 bd2 ba1.7k sqft220 Summerlin Dr, Gallatin, TN 37066For SaleMLS ID #3272314, Jon LeMay. RealTracs MLS as distributed by MLS GRID
- $409,9002 bd2 ba1.9k sqft825 Browns Ln #2102, Gallatin, TN 37066For SaleMLS ID #3233897, Beth Oertel. RealTracs MLS as distributed by MLS GRID
- $369,9994 bd3 ba1.8k sqft871 Blessings Way, Gallatin, TN 37066New ConstructionMLS ID #3129154, Shawanda Dodson-Crawford. RealTracs MLS as distributed by MLS GRID
- $310,0002 bd2 ba1.5k sqft395 Devon Chase Hl Unit 1004, Gallatin, TN 37066For SaleMLS ID #3215639, Eileen George. RealTracs MLS as distributed by MLS GRID
- $499,9003 bd3 ba2.4k sqft107 Meyrick Dr, Gallatin, TN 37066For SaleMLS ID #3234770, Jessica Gentry. RealTracs MLS as distributed by MLS GRID
- $319,9002 bd2 ba1.4k sqft395 Devon Chase Hl Unit 5103, Gallatin, TN 37066For SaleMLS ID #3184245, Ann Blackburn. RealTracs MLS as distributed by MLS GRID
- $515,0004 bd3 ba2.3k sqft751 Harden St, Gallatin, TN 37066For SaleMLS ID #3153229, Tim Schmid. RealTracs MLS as distributed by MLS GRID
- $396,9003 bd2 ba1.6k sqft4451 S Trace Blvd, Old Hickory, TN 37138For SaleMLS ID #3304565, Deneen Murphy. RealTracs MLS as distributed by MLS GRID
- $399,9003 bd2 ba1.7k sqft109 Homestead Pl W, Hendersonville, TN 37075For SaleMLS ID #3270174, Jessica Gentry. RealTracs MLS as distributed by MLS GRID
- $265,0002 bd1 ba1.1k sqft825 Spencer Ave, Gallatin, TN 37066For SaleMLS ID #3250359, Alicia Griffith. RealTracs MLS as distributed by MLS GRID
- $427,5003 bd2 ba1.7k sqft271 Shayton Pass, Gallatin, TN 37066For SaleMLS ID #3168851, Justin Tucker. RealTracs MLS as distributed by MLS GRID
- $405,0003 bd2 ba1.2k sqft4218 Long Hollow Pike, Goodlettsville, TN 37072For SaleMLS ID #3251436, Gilbert Douglas. RealTracs MLS as distributed by MLS GRID
- $400,0003 bd3 ba1.7k sqft137 Mount Vernon Church Rd, Bethpage, TN 37022For SaleMLS ID #3260460, Phil Bogard. RealTracs MLS as distributed by MLS GRID
