Lenox Place is an exclusive 55+ community in Gallatin, Tennessee, offering a vibrant, low-maintenance lifestyle in a highly convenient location. Residents enjoy amenities including a community pool, clubhouse, fitness center, and walking trails, all just minutes from restaurants, shopping, Gallatin Marina, and Old Hickory Lake.
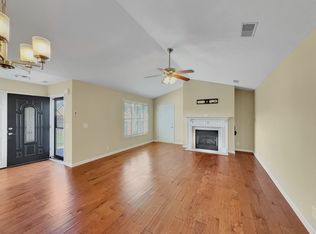
This all-brick, one-level home features 2 bedrooms and 2 bathrooms with a private gated courtyard that enhances both privacy and outdoor living. Inside, the home feels open and airy with vaulted ceilings, fresh interior paint, and Luxury Vinyl Plank flooring installed in 2024.
Major updates provide peace of mind, including a new HVAC system installed in summer 2024 with ductwork professionally cleaned. The kitchen offers a large farmhouse sink, spacious island, and pantry, making it both functional and welcoming.
The primary suite includes brand new carpet, a generous bathroom with double vanity, large shower with grab bar and corner seat, and a walk-in closet. The hall bath has also been updated. Additional improvements include updated lighting throughout, a sealed courtyard surface, and a screened-in back patio.
The two-car garage offers ample storage, direct interior access (not through the courtyard), and a smart garage door opener controlled by smartphone.
HOA covers exterior maintenance, grounds, insurance, and water and sewer. Refrigerator, washer, and dryer remain for added convenience.
Active
Price cut: $5K (7/16)
$319,900
395 Devon Chase Hl Unit 5103, Gallatin, TN 37066
2beds
1,416sqft
:
Get pre-qualified$2,229/mo
Single Family Residence, Residential, Condominium
Built in 2014
-- sqft lot
$-- Zestimate®
$226/sqft
$310/mo HOA
What's special
Walk-in closetSpacious islandAll-brick one-level homeBrand new carpetFresh interior paintNew hvac systemLarge farmhouse sink
- 91 days |
- 191 |
- 4 |
Zillow last checked:
Listing updated:
Listed by:
Ann Blackburn 615-440-8179,
Real Broker 844-591-7325
Source: RealTracs MLS as distributed by MLS GRID,MLS#: 3184245
Facts & features
Interior
Bedrooms & bathrooms
- Bedrooms: 2
- Bathrooms: 2
- Full bathrooms: 2
- Main level bedrooms: 2
Bedroom 1
- Features: Suite
- Level: Suite
- Area: 168 Square Feet
- Dimensions: 14x12
Bedroom 2
- Area: 132 Square Feet
- Dimensions: 12x11
Primary bathroom
- Features: Double Vanity
- Level: Double Vanity
Kitchen
- Features: Pantry
- Level: Pantry
- Area: 156 Square Feet
- Dimensions: 13x12
Living room
- Features: Combination
- Level: Combination
- Area: 210 Square Feet
- Dimensions: 15x14
Heating
- Central
Cooling
- Central Air
Appliances
- Included: Electric Oven, Cooktop, Dishwasher, Dryer, Microwave, Refrigerator, Washer
Features
- Ceiling Fan(s), Entrance Foyer, High Ceilings, Pantry, Walk-In Closet(s)
- Flooring: Carpet, Luxury Vinyl
- Basement: None
Interior area
- Total structure area: 1,416
- Total interior livable area: 1,416 sqft
- Finished area above ground: 1,416
Property
Parking
- Total spaces: 2
- Parking features: Garage Faces Front
- Attached garage spaces: 2
Features
- Levels: One
- Stories: 1
- Patio & porch: Patio, Screened
- Pool features: Association
Details
- Parcel number: 135B C 00100C154
- Special conditions: Standard
Construction
Type & style
- Home type: Condo
- Property subtype: Single Family Residence, Residential, Condominium
- Attached to another structure: Yes
Materials
- Brick
Condition
- New construction: No
- Year built: 2014
Utilities & green energy
- Sewer: Public Sewer
- Water: Public
- Utilities for property: Water Available, Underground Utilities
Community & HOA
Community
- Security: Smoke Detector(s)
- Senior community: Yes
- Subdivision: Lenox Place Ph 4
HOA
- Has HOA: Yes
- Amenities included: Fifty Five and Up Community, Clubhouse, Fitness Center, Gated, Pool, Sidewalks, Underground Utilities, Trail(s)
- Services included: Maintenance Structure, Maintenance Grounds, Recreation Facilities, Sewer, Water
- HOA fee: $310 monthly
Location
- Region: Gallatin
Financial & listing details
- Price per square foot: $226/sqft
- Tax assessed value: $358,000
- Annual tax amount: $1,746
- Date on market: 4/29/2026
Estimated market value
Not available
Estimated sales range
Not available
Not available
Price history
| Date | Event | Price |
|---|---|---|
| 7/16/2026 | Price change | $319,900-1.5%$226/sqft |
Source:  RealTracs MLS as distributed by MLS GRID #3184245 Report a problem RealTracs MLS as distributed by MLS GRID #3184245 Report a problem | ||
| 4/29/2026 | Listed for sale | $324,900-3%$229/sqft |
Source: RealTracs MLS as distributed by MLS GRID #3184245 Report a problem | ||
| 11/23/2025 | Listing removed | $334,900$237/sqft |
Source: RealTracs MLS as distributed by MLS GRID #2906500 Report a problem | ||
| 10/22/2025 | Pending sale | $334,900$237/sqft |
Source: RealTracs MLS as distributed by MLS GRID #2906500 Report a problem | ||
| 10/11/2025 | Price change | $334,900+1.5%$237/sqft |
Source: RealTracs MLS as distributed by MLS GRID #2906500 Report a problem | ||
| 9/5/2025 | Pending sale | $329,900$233/sqft |
Source: RealTracs MLS as distributed by MLS GRID #2906500 Report a problem | ||
| 6/10/2025 | Listed for sale | $329,900-5.7%$233/sqft |
Source: RealTracs MLS as distributed by MLS GRID #2906500 Report a problem | ||
| 6/7/2025 | Listing removed | $349,900$247/sqft |
Source: RealTracs MLS as distributed by MLS GRID #2800682 Report a problem | ||
| 3/19/2025 | Price change | $349,900-1.4%$247/sqft |
Source: RealTracs MLS as distributed by MLS GRID #2800682 Report a problem | ||
| 3/6/2025 | Listed for sale | $354,900$251/sqft |
Source: RealTracs MLS as distributed by MLS GRID #2800682 Report a problem | ||
| 3/1/2025 | Listing removed | $354,900$251/sqft |
Source: RealTracs MLS as distributed by MLS GRID #2766845 Report a problem | ||
| 12/6/2024 | Listed for sale | $354,900+59.5%$251/sqft |
Source: RealTracs MLS as distributed by MLS GRID #2766845 Report a problem | ||
| 11/29/2017 | Sold | $222,500-2.4%$157/sqft |
Source: RealTracs MLS as distributed by MLS GRID #1873653 Report a problem | ||
| 11/28/2017 | Pending sale | $227,900$161/sqft |
Source: RE/MAX CHOICE PROPERTIES #1873653 Report a problem | ||
| 10/19/2017 | Listed for sale | $227,900+5.5%$161/sqft |
Source: RE/MAX Choice Properties #1873653 Report a problem | ||
| 9/28/2016 | Sold | $216,000+0.5%$153/sqft |
Source: RealTracs MLS as distributed by MLS GRID #1728537 Report a problem | ||
| 9/10/2016 | Pending sale | $214,900$152/sqft |
Source: Keller Williams - Nashville - Hendersonville #1728537 Report a problem | ||
| 8/9/2016 | Price change | $214,900-2.3%$152/sqft |
Source: Keller Williams - Nashville - Hendersonville #1728537 Report a problem | ||
| 5/11/2016 | Listed for sale | $219,900+33.9%$155/sqft |
Source: Keller Williams - Nashville - Hendersonville #1728537 Report a problem | ||
| 4/14/2014 | Sold | $164,205$116/sqft |
Source: Public Record Report a problem | ||
Public tax history
| Year | Property taxes | Tax assessment |
|---|---|---|
| 2025 | $1,746 | $89,500 |
| 2024 | $1,746 -0.6% | $89,500 +55.6% |
| 2023 | $1,756 -0.3% | $57,525 -75% |
| 2022 | $1,761 | $230,100 |
| 2021 | -- | $230,100 |
| 2020 | -- | $230,100 |
| 2019 | $1,761 +309.7% | $230,100 +32.5% |
| 2018 | $430 | $173,700 |
| 2017 | -- | -- |
| 2016 | -- | -- |
| 2015 | -- | -- |
Find assessor info on the county website
Monthly payment
Est. payment
Payment breakdown
Explore the cost of this home by adjusting the details. Changes won't be saved.Climate risks
Neighborhood: 37066
Nearby schools
GreatSchools rating
- 3/10Guild Elementary SchoolGrades: PK-5Distance: 1.2 mi
- 5/10Rucker Stewart Middle SchoolGrades: 6-8Distance: 0.6 mi
- 5/10Gallatin Senior High SchoolGrades: 9-12Distance: 0.9 mi
Schools provided by the listing agent
- Elementary: Guild Elementary
- Middle: Rucker Stewart Middle
- High: Gallatin Senior High School
Source: RealTracs MLS as distributed by MLS GRID. This data may not be complete. We recommend contacting the local school district to confirm school assignments for this home.
- $315,0003 bd2 ba1.4k sqft395 Devon Chase Hl UNIT 3804, Gallatin, TN 37066Sold
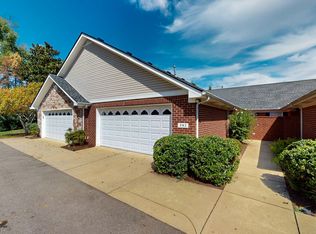
- $314,9002 bd2 ba1.3k sqft816 Lock 4 Rd UNIT 103, Gallatin, TN 37066For Sale

- $294,9993 bd2 ba1.4k sqft816 Lock 4 Rd UNIT 202, Gallatin, TN 37066Sold
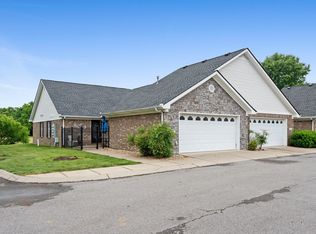
- $319,9003 bd2 ba1.4k sqft816 Lock 4 Rd UNIT 301, Gallatin, TN 37066For Sale
- $334,4003 bd2 ba1.4k sqft816 Lock 4 Rd UNIT 401, Gallatin, TN 37066Sold
- $253,0003 bd2 ba1.4k sqft816 Lock 4 Rd UNIT 404, Gallatin, TN 37066Sold
- $315,0002 bd2 ba1.4k sqft395 Devon Chase Hl UNIT 102, Gallatin, TN 37066Sold
- $360,0002 bd2 ba1.5k sqft395 Devon Chase Hl UNIT 204, Gallatin, TN 37066Sold
- $290,0002 bd2 ba1.2k sqft395 Devon Chase Hl UNIT 303, Gallatin, TN 37066Sold
A local agent can set up tours, give advice and negotiate with sellers.
A local lender can help you make sure your offer is ready when you are.
Similar homes
- $323,0002 bd2 ba1.4k sqft395 Devon Chase Hl Unit 4303, Gallatin, TN 37066For Sale

 MLS ID #3216795, Cheryl Huber. RealTracs MLS as distributed by MLS GRID
 - $319,9003 bd2 ba1.4k sqft816 Lock 4 Rd Unit 301, Gallatin, TN 37066For SaleMLS ID #3217100, Amanda Grimm. RealTracs MLS as distributed by MLS GRID
- $310,0002 bd2 ba1.5k sqft395 Devon Chase Hl Unit 1004, Gallatin, TN 37066For Sale
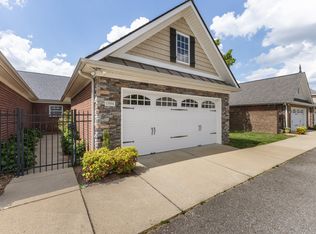 MLS ID #3215639, Eileen George. RealTracs MLS as distributed by MLS GRID
 - $314,9002 bd2 ba1.3k sqft816 Lock 4 Rd Unit 103, Gallatin, TN 37066For SaleMLS ID #3239576, Jessica Huggett. RealTracs MLS as distributed by MLS GRID
- $369,0003 bd2 ba1.7k sqft825 Browns Ln #1203, Gallatin, TN 37066For SaleMLS ID #3231829, T Michelle Yohe. RealTracs MLS as distributed by MLS GRID
- $317,0003 bd2 ba1k sqft546 Albion Cir, Gallatin, TN 37066For SaleMLS ID #3185304, Jacob Caston. RealTracs MLS as distributed by MLS GRID
- $399,9003 bd3 ba1.6k sqft1107 Savannah Ave, Gallatin, TN 37066For SaleMLS ID #3260608, Lori Tackett. RealTracs MLS as distributed by MLS GRID
- $399,0002 bd2 ba1.7k sqft825 S Browns Ln APT 2002, Gallatin, TN 37066For SaleMLS ID #3220179, Teresa Sims Chiles. RealTracs MLS as distributed by MLS GRID
- $397,5002 bd2 ba1.7k sqft825 Browns Ln #1602, Gallatin, TN 37066For SaleMLS ID #3229138, Angelia B. Young. RealTracs MLS as distributed by MLS GRID
- $388,0002 bd3 ba2.1k sqft1689 Foston Ln, Gallatin, TN 37066For SaleMLS ID #3183741, Karen Myhand. RealTracs MLS as distributed by MLS GRID
- $409,9002 bd2 ba1.9k sqft825 Browns Ln #2102, Gallatin, TN 37066For SaleMLS ID #3233897, Beth Oertel. RealTracs MLS as distributed by MLS GRID
- $379,0002 bd2 ba1.5k sqft664 Community Ct, Gallatin, TN 37066For SaleMLS ID #3214370, Javonda Critchelow. RealTracs MLS as distributed by MLS GRID
- $439,9003 bd3 ba2k sqft1319 Coates Ln, Gallatin, TN 37066For SaleMLS ID #3306081, Nikki Langham. RealTracs MLS as distributed by MLS GRID
- $374,9004 bd3 ba1.6k sqft621 Teree Dr, Gallatin, TN 37066For SaleMLS ID #3251513, Dennis Sanders. RealTracs MLS as distributed by MLS GRID
- $375,0003 bd3 ba2k sqft330 Madeira Pl, Gallatin, TN 37066For SaleMLS ID #3270695, Jodi Culp. RealTracs MLS as distributed by MLS GRID
- $362,5003 bd3 ba1.9k sqft233 Claremont Ct, Gallatin, TN 37066For SaleMLS ID #3139612, Jocelyn Elkins. RealTracs MLS as distributed by MLS GRID
- $345,0003 bd3 ba1.4k sqft317 Heritage Ave, Gallatin, TN 37066For SaleMLS ID #3255229, Amy Lazere. RealTracs MLS as distributed by MLS GRID
- $435,0003 bd2 ba1.5k sqft202 Beacon St, Gallatin, TN 37066For SaleMLS ID #3193898, Michelle Jackson. RealTracs MLS as distributed by MLS GRID
- $414,9003 bd2 ba2k sqft155 Odie Ray St, Gallatin, TN 37066For SaleMLS ID #3243582, Sarah Spann. RealTracs MLS as distributed by MLS GRID
- $375,0003 bd3 ba1.8k sqft231 Grandstand Blvd, Gallatin, TN 37066For SaleMLS ID #3216938, MacKenzie Strawn Hyde. RealTracs MLS as distributed by MLS GRID
