REDUCED AGAIN and AGAIN!! Move right in with confidence! This desirable end-unit home in a sought-after 55+ community offers 1,509 sq. ft., immediate occupancy, and a convenient 2-car garage. The seller has already completed repairs from a recent home inspection, giving buyers added peace of mind and making this home truly move-in ready. Enjoy low-maintenance living, nearby visitor parking, and a comfortable floor plan designed for ease, convenience, and everyday enjoyment. The sunroom features a brand-new fireplace, creating the perfect spot to relax and unwind. This home is also close to the community clubhouse, where residents can enjoy a weight room, pool, and walking trails. All of which enhance the ease and quality of life this community offers. With repairs completed, a quick closing available, and immediate occupancy offered, this is a wonderful opportunity for buyers seeking value, space, amenities, and a home ready now. Don’t wait—move-in-ready homes in this community are a rare find!
Active
Price cut: $5K (7/12)
$310,000
395 Devon Chase Hl Unit 1004, Gallatin, TN 37066
2beds
1,509sqft
:
Get pre-qualified$2,184/mo
Apartment, Residential, Condominium
Built in 2008
-- sqft lot
$-- Zestimate®
$205/sqft
$325/mo HOA
What's special
Nearby visitor parking
- 72 days |
- 175 |
- 8 |
Zillow last checked:
Listing updated:
Listed by:
Eileen George 615-300-5291,
Reliant Realty ERA Powered 615-859-7150
Source: RealTracs MLS as distributed by MLS GRID,MLS#: 3215639
Facts & features
Interior
Bedrooms & bathrooms
- Bedrooms: 2
- Bathrooms: 2
- Full bathrooms: 2
- Main level bedrooms: 2
Bedroom 1
- Features: Full Bath
- Level: Full Bath
- Area: 196 Square Feet
- Dimensions: 14x14
Bedroom 2
- Features: Extra Large Closet
- Level: Extra Large Closet
- Area: 150 Square Feet
- Dimensions: 15x10
Primary bathroom
- Features: Double Vanity
- Level: Double Vanity
Dining room
- Area: 168 Square Feet
- Dimensions: 14x12
Kitchen
- Area: 196 Square Feet
- Dimensions: 14x14
Living room
- Features: Great Room
- Level: Great Room
- Area: 238 Square Feet
- Dimensions: 17x14
Other
- Features: Office
- Level: Office
- Area: 169 Square Feet
- Dimensions: 13x13
Heating
- Central, Natural Gas
Cooling
- Ceiling Fan(s), Central Air, Electric
Appliances
- Included: Electric Oven, Electric Range, Dishwasher, Disposal, Microwave, Refrigerator
- Laundry: Electric Dryer Hookup, Washer Hookup
Features
- Ceiling Fan(s)
- Flooring: Laminate, Tile
- Basement: None
- Common walls with other units/homes: End Unit
Interior area
- Total structure area: 1,509
- Total interior livable area: 1,509 sqft
- Finished area above ground: 1,509
Property
Parking
- Total spaces: 2
- Parking features: Garage Door Opener, Attached
- Attached garage spaces: 2
Features
- Levels: One
- Stories: 1
- Pool features: Association
Lot
- Features: Level
- Topography: Level
Details
- Parcel number: 135B C 00100C074
- Special conditions: Standard
Construction
Type & style
- Home type: Condo
- Property subtype: Apartment, Residential, Condominium
- Attached to another structure: Yes
Materials
- Brick
- Roof: Asphalt
Condition
- New construction: No
- Year built: 2008
Utilities & green energy
- Sewer: Public Sewer
- Water: Public
- Utilities for property: Electricity Available, Natural Gas Available, Water Available
Community & HOA
Community
- Security: Smoke Detector(s)
- Senior community: Yes
- Subdivision: Lenox Place Ph 3
HOA
- Has HOA: Yes
- Amenities included: Fifty Five and Up Community, Clubhouse, Pool, Tennis Court(s), Trail(s)
- Services included: Maintenance Structure, Maintenance Grounds, Insurance, Recreation Facilities
- HOA fee: $325 monthly
- Second HOA fee: $450 one time
Location
- Region: Gallatin
Financial & listing details
- Price per square foot: $205/sqft
- Tax assessed value: $342,100
- Annual tax amount: $1,668
- Date on market: 5/18/2026
- Electric utility on property: Yes
Estimated market value
Not available
Estimated sales range
Not available
Not available
Price history
| Date | Event | Price |
|---|---|---|
| 7/12/2026 | Price change | $310,000-1.6%$205/sqft |
Source:  RealTracs MLS as distributed by MLS GRID #3215639 Report a problem RealTracs MLS as distributed by MLS GRID #3215639 Report a problem | ||
| 7/1/2026 | Price change | $315,000-0.3%$209/sqft |
Source: RealTracs MLS as distributed by MLS GRID #3215639 Report a problem | ||
| 6/30/2026 | Price change | $316,000-0.6%$209/sqft |
Source: RealTracs MLS as distributed by MLS GRID #3215639 Report a problem | ||
| 6/27/2026 | Price change | $318,000-0.3%$211/sqft |
Source: RealTracs MLS as distributed by MLS GRID #3215639 Report a problem | ||
| 6/25/2026 | Price change | $319,000-0.3%$211/sqft |
Source: RealTracs MLS as distributed by MLS GRID #3215639 Report a problem | ||
| 6/16/2026 | Price change | $320,000-2.4%$212/sqft |
Source: RealTracs MLS as distributed by MLS GRID #3215639 Report a problem | ||
| 5/21/2026 | Listed for sale | $328,000+49.8%$217/sqft |
Source: RealTracs MLS as distributed by MLS GRID #3215639 Report a problem | ||
| 11/15/2018 | Sold | $219,000-1.4%$145/sqft |
Source: RealTracs MLS as distributed by MLS GRID #1974230 Report a problem | ||
| 10/25/2018 | Price change | $222,000-0.9%$147/sqft |
Source: Bob Williams & Associates #1974230 Report a problem | ||
| 10/8/2018 | Listed for sale | $224,000+25.5%$148/sqft |
Source: Bob Williams & Associates #1974230 Report a problem | ||
| 7/30/2008 | Sold | $178,488$118/sqft |
Source: Public Record Report a problem | ||
Public tax history
| Year | Property taxes | Tax assessment |
|---|---|---|
| 2025 | $1,668 | $85,525 |
| 2024 | $1,668 -1% | $85,525 +54.9% |
| 2023 | $1,685 -0.4% | $55,200 -75% |
| 2022 | $1,691 | $220,800 |
| 2021 | -- | $220,800 |
| 2020 | -- | $220,800 |
| 2019 | $1,690 +307.7% | $220,800 +31.8% |
| 2018 | $415 | $167,500 |
| 2017 | -- | -- |
| 2016 | -- | -- |
| 2015 | -- | -- |
Find assessor info on the county website
Monthly payment
Est. payment
Payment breakdown
Explore the cost of this home by adjusting the details. Changes won't be saved.Climate risks
Neighborhood: 37066
Nearby schools
GreatSchools rating
- 3/10Guild Elementary SchoolGrades: PK-5Distance: 1.2 mi
- 5/10Rucker Stewart Middle SchoolGrades: 6-8Distance: 0.6 mi
- 5/10Gallatin Senior High SchoolGrades: 9-12Distance: 0.9 mi
Schools provided by the listing agent
- Elementary: Guild Elementary
- Middle: Rucker Stewart Middle
- High: Gallatin Senior High School
Source: RealTracs MLS as distributed by MLS GRID. This data may not be complete. We recommend contacting the local school district to confirm school assignments for this home.
- $315,0003 bd2 ba1.4k sqft395 Devon Chase Hl UNIT 3804, Gallatin, TN 37066Sold
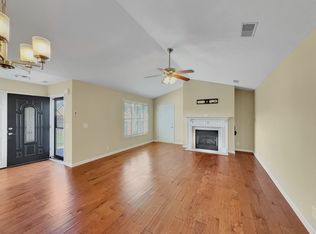
- $314,9002 bd2 ba1.3k sqft816 Lock 4 Rd UNIT 103, Gallatin, TN 37066For Sale

- $294,9993 bd2 ba1.4k sqft816 Lock 4 Rd UNIT 202, Gallatin, TN 37066Sold
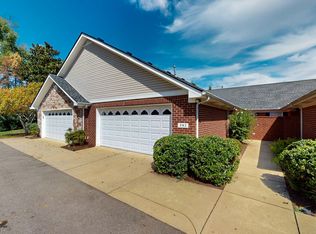
- $319,9003 bd2 ba1.4k sqft816 Lock 4 Rd UNIT 301, Gallatin, TN 37066For Sale
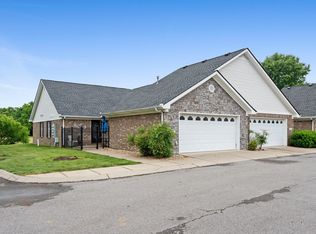
- $334,4003 bd2 ba1.4k sqft816 Lock 4 Rd UNIT 401, Gallatin, TN 37066Sold
- $253,0003 bd2 ba1.4k sqft816 Lock 4 Rd UNIT 404, Gallatin, TN 37066Sold
- $315,0002 bd2 ba1.4k sqft395 Devon Chase Hl UNIT 102, Gallatin, TN 37066Sold
- $360,0002 bd2 ba1.5k sqft395 Devon Chase Hl UNIT 204, Gallatin, TN 37066Sold
- $290,0002 bd2 ba1.2k sqft395 Devon Chase Hl UNIT 303, Gallatin, TN 37066Sold
A local agent can set up tours, give advice and negotiate with sellers.
A local lender can help you make sure your offer is ready when you are.
Similar homes
- $335,0002 bd2 ba1.3k sqft395 Devon Chase Hl Unit 6001, Gallatin, TN 37066For Sale

 MLS ID #3305289, William (B. J.) Sons. RealTracs MLS as distributed by MLS GRID
 - $319,9003 bd2 ba1.4k sqft816 Lock 4 Rd Unit 301, Gallatin, TN 37066For SaleMLS ID #3217100, Amanda Grimm. RealTracs MLS as distributed by MLS GRID
- $319,9002 bd2 ba1.4k sqft395 Devon Chase Hl Unit 5103, Gallatin, TN 37066For Sale
 MLS ID #3184245, Ann Blackburn. RealTracs MLS as distributed by MLS GRID
 - $323,0002 bd2 ba1.4k sqft395 Devon Chase Hl Unit 4303, Gallatin, TN 37066For Sale
 MLS ID #3216795, Cheryl Huber. RealTracs MLS as distributed by MLS GRID
 - $314,9002 bd2 ba1.3k sqft816 Lock 4 Rd Unit 103, Gallatin, TN 37066For SaleMLS ID #3239576, Jessica Huggett. RealTracs MLS as distributed by MLS GRID
- $374,9002 bd2 ba1.7k sqft825 Browns Ln #201, Gallatin, TN 37066For SaleMLS ID #3175958, Stacey Graves. RealTracs MLS as distributed by MLS GRID
- $369,0003 bd2 ba1.7k sqft825 Browns Ln #1203, Gallatin, TN 37066For SaleMLS ID #3231829, T Michelle Yohe. RealTracs MLS as distributed by MLS GRID
- $317,0003 bd2 ba1k sqft546 Albion Cir, Gallatin, TN 37066For SaleMLS ID #3185304, Jacob Caston. RealTracs MLS as distributed by MLS GRID
- $399,9003 bd3 ba2.2k sqft545 Callie Ave, Gallatin, TN 37066For SaleMLS ID #3173069, Rae Collier. RealTracs MLS as distributed by MLS GRID
- $399,9003 bd3 ba1.6k sqft1107 Savannah Ave, Gallatin, TN 37066For SaleMLS ID #3260608, Lori Tackett. RealTracs MLS as distributed by MLS GRID
- $397,5002 bd2 ba1.7k sqft825 Browns Ln #1602, Gallatin, TN 37066For SaleMLS ID #3229138, Angelia B. Young. RealTracs MLS as distributed by MLS GRID
- $409,9002 bd2 ba1.9k sqft825 Browns Ln #2102, Gallatin, TN 37066For SaleMLS ID #3233897, Beth Oertel. RealTracs MLS as distributed by MLS GRID
- $388,0002 bd3 ba2.1k sqft1689 Foston Ln, Gallatin, TN 37066For SaleMLS ID #3183741, Karen Myhand. RealTracs MLS as distributed by MLS GRID
- $379,0002 bd2 ba1.5k sqft664 Community Ct, Gallatin, TN 37066For SaleMLS ID #3214370, Javonda Critchelow. RealTracs MLS as distributed by MLS GRID
- $409,9004 bd3 ba1.9k sqft101 Tyler Ct, Gallatin, TN 37066For SaleMLS ID #3112783, Rebecca Driver. RealTracs MLS as distributed by MLS GRID
- $439,9003 bd3 ba2k sqft1319 Coates Ln, Gallatin, TN 37066For SaleMLS ID #3306081, Nikki Langham. RealTracs MLS as distributed by MLS GRID
- $374,9004 bd3 ba1.6k sqft621 Teree Dr, Gallatin, TN 37066For SaleMLS ID #3251513, Dennis Sanders. RealTracs MLS as distributed by MLS GRID
- $411,9503 bd2 ba1.4k sqft153 Putter Point Dr, Gallatin, TN 37066For SaleMLS ID #3260070, Tammy Vaughn. RealTracs MLS as distributed by MLS GRID
- $435,0003 bd2 ba1.5k sqft202 Beacon St, Gallatin, TN 37066For SaleMLS ID #3193898, Michelle Jackson. RealTracs MLS as distributed by MLS GRID
- $369,9994 bd3 ba1.8k sqft871 Blessings Way, Gallatin, TN 37066New ConstructionMLS ID #3129154, Shawanda Dodson-Crawford. RealTracs MLS as distributed by MLS GRID
