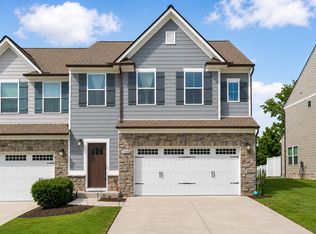
This beautifully maintained 3-bedroom, 2.5-bath, two-level townhome offers the perfect blend of style, comfort, and convenience — completely move-in ready.
The main level features granite countertops, stainless steel appliances (refrigerator conveys), hardwood flooring on the main floor and stairs, soaring ceilings, and recessed lighting throughout. The spacious primary suite serves as a relaxing retreat, while the versatile bonus room is ideal for a playroom, media space, or additional entertaining area. Tucked within the interior of the community, this home offers a peaceful, quiet setting that’s hard to find.
A thoughtfully added downstairs office creates the perfect work-from-home space, complemented by a convenient half bath for guests. Additional highlights include fresh upstairs paint, a professionally coated garage floor, and an attic stairway insulation cover for improved energy efficiency.
Ideally located just minutes from shopping, dining, and entertainment in Gallatin including Publix and a nearby movie theater. This home places everything you need right at your fingertips!
$3000 lender credit and FREE appraisal when using preferred lender!
Active
$362,500
233 Claremont Ct, Gallatin, TN 37066
3beds
1,973sqft
:
Get pre-qualified$2,391/mo
Zero Lot Line, Residential
Built in 2021
2,178 Square Feet Lot
$-- Zestimate®
$184/sqft
$242/mo HOA
What's special
Stainless steel appliancesFresh upstairs paintProfessionally coated garage floorGranite countertopsSoaring ceilingsRecessed lighting throughout
- 146 days |
- 130 |
- 2 |
Zillow last checked:
Listing updated:
Listed by:
Jocelyn Elkins 814-594-0943,
Compass 615-824-5920
Source: RealTracs MLS as distributed by MLS GRID,MLS#: 3139612
Facts & features
Interior
Bedrooms & bathrooms
- Bedrooms: 3
- Bathrooms: 3
- Full bathrooms: 2
- 1/2 bathrooms: 1
Bedroom 1
- Features: Full Bath
- Level: Full Bath
- Area: 225 Square Feet
- Dimensions: 15x15
Bedroom 2
- Features: Extra Large Closet
- Level: Extra Large Closet
- Area: 110 Square Feet
- Dimensions: 11x10
Bedroom 3
- Features: Extra Large Closet
- Level: Extra Large Closet
- Area: 120 Square Feet
- Dimensions: 10x12
Primary bathroom
- Features: Double Vanity
- Level: Double Vanity
Dining room
- Area: 90 Square Feet
- Dimensions: 10x9
Kitchen
- Area: 120 Square Feet
- Dimensions: 12x10
Living room
- Area: 306 Square Feet
- Dimensions: 17x18
Other
- Features: Office
- Level: Office
- Area: 154 Square Feet
- Dimensions: 14x11
Recreation room
- Features: Second Floor
- Level: Second Floor
- Area: 130 Square Feet
- Dimensions: 13x10
Heating
- Central
Cooling
- Central Air
Appliances
- Included: Electric Oven, Electric Range, Dishwasher, Disposal, Dryer, ENERGY STAR Qualified Appliances, Microwave, Refrigerator, Stainless Steel Appliance(s)
- Laundry: Electric Dryer Hookup, Washer Hookup
Features
- Ceiling Fan(s), High Ceilings, Open Floorplan, Walk-In Closet(s), Kitchen Island
- Flooring: Carpet, Wood, Tile
- Basement: None
Interior area
- Total structure area: 1,973
- Total interior livable area: 1,973 sqft
- Finished area above ground: 1,973
Property
Parking
- Total spaces: 2
- Parking features: Garage Faces Rear, Aggregate
- Attached garage spaces: 1
- Uncovered spaces: 1
Features
- Levels: Two
- Stories: 2
- Patio & porch: Porch, Covered
Lot
- Size: 2,178 Square Feet
Details
- Parcel number: 136K G 03900 000
- Special conditions: Standard
Construction
Type & style
- Home type: SingleFamily
- Property subtype: Zero Lot Line, Residential
Materials
- Brick
- Roof: Shingle
Condition
- New construction: No
- Year built: 2021
Utilities & green energy
- Sewer: Public Sewer
- Water: Public
- Utilities for property: Water Available
Green energy
- Energy efficient items: Windows
Community & HOA
Community
- Security: Smoke Detector(s)
- Subdivision: Knoll At Fairvue Resub Ph1 Sec2
HOA
- Has HOA: Yes
- Amenities included: Sidewalks
- Services included: Maintenance Structure, Maintenance Grounds
- HOA fee: $242 monthly
Location
- Region: Gallatin
Financial & listing details
- Price per square foot: $184/sqft
- Tax assessed value: $388,800
- Annual tax amount: $1,896
- Date on market: 3/4/2026
Estimated market value
Not available
Estimated sales range
Not available
Not available
Price history
| Date | Event | Price |
|---|---|---|
| 4/17/2026 | Price change | $362,500-0.7%$184/sqft |
Source:  RealTracs MLS as distributed by MLS GRID #3139612 Report a problem RealTracs MLS as distributed by MLS GRID #3139612 Report a problem | ||
| 3/6/2026 | Listed for sale | $365,000+31.7%$185/sqft |
Source: RealTracs MLS as distributed by MLS GRID #3139612 Report a problem | ||
| 3/19/2021 | Sold | $277,170$140/sqft |
Source: Public Record Report a problem | ||
Public tax history
| Year | Property taxes | Tax assessment |
|---|---|---|
| 2025 | $1,896 | $97,200 |
| 2024 | $1,896 -2.7% | $97,200 +52.3% |
| 2023 | $1,948 -0.4% | $63,825 -75% |
| 2022 | $1,955 +43% | $255,300 +5.6% |
| 2021 | $1,367 +192.6% | $241,700 +192.6% |
| 2020 | $467 | $82,600 |
Find assessor info on the county website
Monthly payment
Est. payment
Payment breakdown
Explore the cost of this home by adjusting the details. Changes won't be saved.Climate risks
Neighborhood: 37066
Nearby schools
GreatSchools rating
- 8/10Howard Elementary SchoolGrades: PK-5Distance: 2.7 mi
- 5/10Rucker Stewart Middle SchoolGrades: 6-8Distance: 2.2 mi
- 5/10Gallatin Senior High SchoolGrades: 9-12Distance: 2.4 mi
Schools provided by the listing agent
- Elementary: Howard Elementary
- Middle: Rucker Stewart Middle
- High: Gallatin Senior High School
Source: RealTracs MLS as distributed by MLS GRID. This data may not be complete. We recommend contacting the local school district to confirm school assignments for this home.
- $399,5003 bd3 ba1.7k sqft231 Claremont Ct #KF61-LOT 61, Gallatin, TN 37066Off Market
- $437,1003 bd3 ba1.9k sqft233 Claremont Ct #KF62-LOT 62, Gallatin, TN 37066Off Market
- $343,100-- bd-- ba1.7k sqft231 Claremont Ct, Gallatin, TN 37066Off Market
- $2,1003 bd3 ba1.7k sqft235 Claremont Ct, Gallatin, TN 37066For Rent

- $439,3003 bd3 ba1.9k sqft229 Claremont Ct #KF60-LOT 60, Gallatin, TN 37066Off Market
- $404,5003 bd3 ba1.7k sqft235 Claremont Ct #KF63-LOT 63, Gallatin, TN 37066Off Market
- $352,5003 bd3 ba2k sqft229 Claremont Ct, Gallatin, TN 37066Sold
- $34,100-- bd-- ba-- sqftWinslow Court, --, -- 37066Off Market
A local agent can set up tours, give advice and negotiate with sellers.
A local lender can help you make sure your offer is ready when you are.
Similar homes
- $339,0003 bd3 ba1.7k sqft257 Claremont Ct, Gallatin, TN 37066For Sale

 MLS ID #3288424, David Garrett. RealTracs MLS as distributed by MLS GRID
 - $375,0003 bd3 ba2k sqft330 Madeira Pl, Gallatin, TN 37066For Sale
 MLS ID #3270695, Jodi Culp. RealTracs MLS as distributed by MLS GRID
 - $370,0003 bd3 ba1.8k sqft1420 Carderock Springs Dr, Gallatin, TN 37066For Sale
 MLS ID #3303946, Elyssia Sharrow. RealTracs MLS as distributed by MLS GRID
 - $369,0003 bd3 ba1.9k sqft1319 Halter Park Dr, Gallatin, TN 37066For Sale
 MLS ID #3224694, Elizabeth Foutch. RealTracs MLS as distributed by MLS GRID
 - $364,9003 bd3 ba1.7k sqft202 Grandstand Blvd, Gallatin, TN 37066For SaleMLS ID #3139853, Whitley Battles Smith. RealTracs MLS as distributed by MLS GRID
- $348,5003 bd3 ba1.7k sqft1409 Vanner Ct, Gallatin, TN 37066For SaleMLS ID #3239773, Samantha Aaron Barber. RealTracs MLS as distributed by MLS GRID
- $388,0002 bd3 ba2.1k sqft1689 Foston Ln, Gallatin, TN 37066For SaleMLS ID #3183741, Karen Myhand. RealTracs MLS as distributed by MLS GRID
- $338,5002 bd2 ba1.5k sqft1648 Foston Ln, Gallatin, TN 37066For SaleMLS ID #3185285, Cathy Schuster. RealTracs MLS as distributed by MLS GRID
- $375,0003 bd3 ba1.8k sqft231 Grandstand Blvd, Gallatin, TN 37066For SaleMLS ID #3216938, MacKenzie Strawn Hyde. RealTracs MLS as distributed by MLS GRID
- $369,9003 bd3 ba1.9k sqft416 Deveron Dr, Gallatin, TN 37066For SaleMLS ID #3239837, Jesse Bushnell. RealTracs MLS as distributed by MLS GRID
- $338,8003 bd3 ba1.7k sqft1330 Halter Park Dr, Gallatin, TN 37066For SaleMLS ID #3221335, Katie Morrell. RealTracs MLS as distributed by MLS GRID
- $369,9994 bd3 ba1.8k sqft871 Blessings Way, Gallatin, TN 37066New ConstructionMLS ID #3129154, Shawanda Dodson-Crawford. RealTracs MLS as distributed by MLS GRID
- $424,9003 bd3 ba1.9k sqft659 Anston Gln, Gallatin, TN 37066For SaleMLS ID #3175119, Kevin Wilson, Broker, ABR, AHWD, CIPS, CNE, CRS, C2EX, GRI, PSA, SRES. RealTracs MLS as distributed by MLS GRID
- $430,0003 bd3 ba2k sqft3204 Chaucer Ln, Gallatin, TN 37066For SaleMLS ID #3184571, Tammy Johnson. RealTracs MLS as distributed by MLS GRID
- $388,0003 bd3 ba1.8k sqft192 Grandstand Blvd, Gallatin, TN 37066For SaleMLS ID #3167732, Robert Townsend. RealTracs MLS as distributed by MLS GRID
- $319,9003 bd3 ba1.4k sqft135 Harvard Dr, Gallatin, TN 37066For SaleMLS ID #3210978, Gary Ashton. RealTracs MLS as distributed by MLS GRID
- $414,9003 bd2 ba2k sqft155 Odie Ray St, Gallatin, TN 37066For SaleMLS ID #3243582, Sarah Spann. RealTracs MLS as distributed by MLS GRID
- $314,9002 bd2 ba1.3k sqft816 Lock 4 Rd Unit 103, Gallatin, TN 37066For SaleMLS ID #3239576, Jessica Huggett. RealTracs MLS as distributed by MLS GRID
- $469,9003 bd3 ba2.1k sqft1310 Coates Ln, Gallatin, TN 37066For SaleMLS ID #3234789, Brenda S. Kersey Broker ABR GRI. RealTracs MLS as distributed by MLS GRID
- $299,9003 bd3 ba1.4k sqft214 Mansfield Dr, Gallatin, TN 37066For SaleMLS ID #3139791, Lori (Briana) Morgan. RealTracs MLS as distributed by MLS GRID
