Stunning modern renovation in the heart of the city, discover the perfect blend of contemporary luxury and urban convenience. Nestled in one of Nashville’s most sought-after pockets, walkable to Vanderbilt, Belmont, and Hillsboro Village, this fully renovated townhome offers a sophisticated retreat designed for the modern lifestyle with thoughtful design & high-end finishes. Step inside to an open-concept living space bathed in natural light, complemented by custom pull-down blinds and dimmable lighting to set the perfect mood. The focal point of the living area is a sleek, remote-controlled electric fireplace, offering warmth and ambiance at the touch of a button. The thoughtfully and fully renovated kitchen is a masterpiece of form and function, featuring white quartz countertops, a contemporary mosaic backsplash, premium stainless steel appliances, custom kitchen cabinetry with soft-close drawers, and integrated Lazy Susans. Retreat to the private second floor with a fully renovated spa-like bathroom. Enjoy the convenience of dual vanities, modern black fixtures, and a luxury bidet. Every detail has been considered, from the designer tile to the efficient layout. Transition seamlessly to your private screened-in patio, featuring vaulted ceilings and skylights that invite the outdoors in. Whether you're enjoying a morning coffee on the rope porch swing or hosting friends for a twilight dinner, this space is an urban rarity. The property also includes dedicated outdoor storage for your Nashville adventures. This is your gateway to the Nashville lifestyle - located just minutes from the best dining on 21st Ave, and the leafy trails of Dragon Park.
Closed
$458,000
2829 Hazelwood Dr, Nashville, TN 37212
2beds
1,152sqft
Townhouse, Residential, Condominium
Built in 1985
871 Square Feet Lot
$457,800 Zestimate®
$398/sqft
$2,271 Estimated rent
Home value
$457,800
$435,000 - $481,000
$2,271/mo
Zestimate® history
Owner options
List your home for rent
$2,271/mo
Rent Zestimate®
Find your next renter with Zillow Rental Manager. Plus, with online applications, you can quickly screen prospective tenants – for free.
$2,271/mo
Rent Zestimate®
Refinance and save
$3,004/mo
Est. payment
Refinancing to a lower rate could help reduce your monthly payments and save thousands over the life of the loan.
$3,004/mo
Est. payment
Explore your selling options
Work with a Zillow partner agent
Leverage their expertise and Zillow's premium Showcase listings to get your home seen by more buyers.
Get startedList with your own agent
Get your home in front of millions of buyers by listing it on Zillow.
Learn how to do itSell it yourself
Take full control of how buyers see your home on Zillow by listing For Sale by Owner (FSBO).
List your homeWhat's special
Zillow last checked:
Listing updated:
Listed by:
Megan Baker Jernigan 615-594-1990,
Compass RE,
Cara Hudson Owen 615-337-8219,
Compass RE
Bought with:
Rebecca "Becca" Soetje, 366404
Ole South Realty
Aaron Glicken, 368934
Redfin
Source: RealTracs MLS as distributed by MLS GRID,MLS#: 3148067
Facts & features
Interior
Bedrooms & bathrooms
- Bedrooms: 2
- Bathrooms: 2
- Full bathrooms: 1
- 1/2 bathrooms: 1
Bedroom 1
- Area: 156 Square Feet
- Dimensions: 13x12
Bedroom 2
- Area: 156 Square Feet
- Dimensions: 13x12
Primary bathroom
- Features: Double Vanity
- Level: Double Vanity
Dining room
- Area: 96 Square Feet
- Dimensions: 12x8
Kitchen
- Area: 108 Square Feet
- Dimensions: 12x9
Living room
- Area: 204 Square Feet
- Dimensions: 17x12
Heating
- Central, Electric
Cooling
- Central Air, Electric
Appliances
- Included: Electric Oven, Electric Range, Dishwasher, Microwave, Refrigerator
- Laundry: Electric Dryer Hookup, Washer Hookup
Features
- Ceiling Fan(s), High Speed Internet
- Flooring: Carpet, Wood
- Basement: Crawl Space
- Number of fireplaces: 1
- Fireplace features: Electric
- Common walls with other units/homes: End Unit
Interior area
- Total structure area: 1,152
- Total interior livable area: 1,152 sqft
- Finished area above ground: 1,152
Property
Parking
- Parking features: Parking Lot
Features
- Levels: Two
- Stories: 2
Lot
- Size: 871 Square Feet
Details
- Parcel number: 117040B00100CO
- Special conditions: Standard
Construction
Type & style
- Home type: Townhouse
- Property subtype: Townhouse, Residential, Condominium
- Attached to another structure: Yes
Materials
- Brick
Condition
- New construction: No
- Year built: 1985
Utilities & green energy
- Sewer: Public Sewer
- Water: Public
- Utilities for property: Electricity Available, Water Available, Cable Connected
Green energy
- Energy efficient items: Windows
Community & HOA
Community
- Security: Carbon Monoxide Detector(s), Smoke Detector(s)
- Subdivision: Hazelwood Heath
HOA
- Has HOA: Yes
- Services included: Maintenance Grounds
- HOA fee: $300 monthly
Location
- Region: Nashville
Financial & listing details
- Price per square foot: $398/sqft
- Tax assessed value: $374,500
- Annual tax amount: $2,904
- Date on market: 3/12/2026
- Electric utility on property: Yes
Price history
| Date | Event | Price |
|---|---|---|
| 4/10/2026 | Sold | $458,000-1.5%$398/sqft |
Source:  RealTracs MLS as distributed by MLS GRID #3148067 Report a problem RealTracs MLS as distributed by MLS GRID #3148067 Report a problem | ||
| 3/29/2026 | Pending sale | $465,000$404/sqft |
Source: RealTracs MLS as distributed by MLS GRID #3148067 Report a problem | ||
| 3/13/2026 | Listed for sale | $465,000+116.3%$404/sqft |
Source: RealTracs MLS as distributed by MLS GRID #3148067 Report a problem | ||
| 5/21/2008 | Sold | $215,000+15.5%$187/sqft |
Source: Public Record Report a problem | ||
| 7/13/2005 | Sold | $186,100+53.8%$162/sqft |
Source: Public Record Report a problem | ||
| 5/5/2000 | Sold | $121,000+42.4%$105/sqft |
Source: Public Record Report a problem | ||
| 5/2/1994 | Sold | $85,000$74/sqft |
Source: Public Record Report a problem | ||
Public tax history
| Year | Property taxes | Tax assessment |
|---|---|---|
| 2025 | $2,635 +4.9% | $93,625 +21.3% |
| 2024 | $2,512 | $77,200 |
| 2023 | $2,512 | $77,200 |
| 2022 | $2,512 -1% | $77,200 |
| 2021 | $2,538 -12.8% | $77,200 +11.9% |
| 2020 | $2,911 +33.8% | $68,975 |
| 2019 | $2,176 | $68,975 |
| 2018 | $2,176 0% | $68,975 |
| 2017 | $2,176 | $68,975 +27.1% |
| 2016 | $2,176 -11.2% | $54,250 |
| 2015 | $2,450 | $54,250 |
| 2014 | $2,450 | $54,250 |
| 2013 | -- | $54,250 +7.2% |
| 2012 | -- | $50,625 |
| 2011 | -- | $50,625 |
| 2010 | -- | $50,625 |
| 2009 | -- | $50,625 +39.9% |
| 2008 | -- | $36,175 |
| 2007 | -- | $36,175 |
| 2006 | -- | -- |
| 2005 | -- | -- |
| 2004 | -- | -- |
| 2003 | -- | -- |
| 2002 | -- | -- |
| 2001 | -- | -- |
| 2000 | -- | -- |
Find assessor info on the county website
Neighborhood: Bellmont Hillsboro
Nearby homes
- $428,7002 bd2 ba1.2k sqft2827 Hazelwood Dr, Nashville, TN 37212Off Market

- $379,1002 bd2 ba1.1k sqft2823 Hazelwood Dr, Nashville, TN 37212Off Market
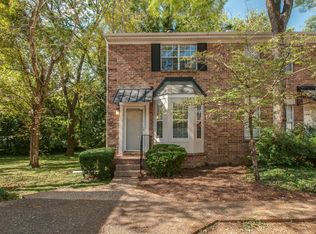
- $1,237,4004 bd3 ba2.1k sqft2003 Sweetbriar Ave, Nashville, TN 37212For Sale

- $1,495,0004 bd5 ba2.8k sqft2001 Sweetbriar Ave, Nashville, TN 37212For Sale
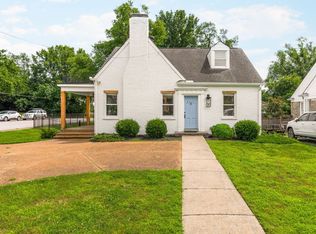
- $425,0002 bd2 ba1.1k sqft2821 Hazelwood Dr, Nashville, TN 37212Sold
- $1,451,3003 bd3 ba1.1k sqft2005 Sweetbriar Ave, Nashville, TN 37212Off Market
- $380,1002 bd2 ba1.1k sqft2819 Hazelwood Dr, Nashville, TN 37212Off Market
- $602,0003 bd2 ba2k sqft112 Bonnie Briar Ln, Nashville, TN 37212Off Market
Nearby schools
GreatSchools rating
- 7/10Waverly-Belmont Elementary SchoolGrades: K-5Distance: 0.9 mi
- 8/10John T. Moore Middle SchoolGrades: 6-8Distance: 2 mi
- 6/10Hillsboro High SchoolGrades: 9-12Distance: 1.4 mi
Schools provided by the listing agent
- Elementary: Waverly-Belmont Elementary School
- Middle: John Trotwood Moore Middle
- High: Hillsboro Comp High School
Source: RealTracs MLS as distributed by MLS GRID. This data may not be complete. We recommend contacting the local school district to confirm school assignments for this home.
Get a cash offer in 3 minutes
Find out how much your home could sell for in as little as 3 minutes with a no-obligation cash offer.
Estimated market value
$457,800
Get a cash offer in 3 minutes
Find out how much your home could sell for in as little as 3 minutes with a no-obligation cash offer.
Estimated market value
$457,800
- Tennessee
- Davidson County
- Nashville
- 37212
- Bellmont Hillsboro
- 2829 Hazelwood Dr
Nearby cities
Nearby neighborhoods
Nearby zip codes
Other Nashville Topics
