Beautifully maintained and Upgraded 4 bedroom home with 3 full baths up and a 1/2 bath down for guest. The house is located in a highly sought-after neighborhood,sitting on a spacious lot that backs up to a common area that makes it very private. Exterior features include new fence, enhanced landscaping, and landscape lighting, plus access to a community pool. Modern interior with an inviting foyer, a bright formal dining room, Private home office, a spacious family room with a beautiful fire place, hardwood floors and a fully renovated gorgeous kitchen with quartz counter tops, LG appliances, a custom coffee station and plenty of storage. Also includes smart motion sensor lighting throughout the whole house, new Bella Windows and a fully encapsulated crawl space for better air quality.This is a very impressive Move- in ready home for your client.
Active
Price cut: $10K (7/10)
$1,139,000
304 Lakemont Cir, Franklin, TN 37067
4beds
3,358sqft
:
Get pre-qualified$6,376/mo
Single Family Residence, Residential
Built in 1997
0.33 Acres Lot
$-- Zestimate®
$339/sqft
$78/mo HOA
What's special
- 63 days |
- 704 |
- 30 |
Likely to sell faster than
Zillow last checked:
Listing updated:
Listed by:
Ashraf Girgies 615-385-9010,
The Realty Association 615-385-9010
Source: RealTracs MLS as distributed by MLS GRID,MLS#: 3220611
Facts & features
Interior
Bedrooms & bathrooms
- Bedrooms: 4
- Bathrooms: 4
- Full bathrooms: 3
- 1/2 bathrooms: 1
Bedroom 1
- Features: Full Bath
- Level: Full Bath
- Area: 252 Square Feet
- Dimensions: 18x14
Bedroom 2
- Area: 144 Square Feet
- Dimensions: 12x12
Bedroom 3
- Area: 168 Square Feet
- Dimensions: 14x12
Bedroom 4
- Area: 143 Square Feet
- Dimensions: 13x11
Den
- Area: 288 Square Feet
- Dimensions: 16x18
Dining room
- Area: 196 Square Feet
- Dimensions: 14x14
Kitchen
- Area: 256 Square Feet
- Dimensions: 16x16
Living room
- Features: Separate
- Level: Separate
- Area: 210 Square Feet
- Dimensions: 14x15
Recreation room
- Features: Second Floor
- Level: Second Floor
- Area: 336 Square Feet
- Dimensions: 21x16
Heating
- Central, Natural Gas
Cooling
- Central Air, Electric
Appliances
- Included: Double Oven, Cooktop, Dishwasher, Disposal, Dryer, Microwave, Refrigerator, Stainless Steel Appliance(s), Washer
Features
- Flooring: Wood, Laminate
- Basement: Crawl Space
- Number of fireplaces: 1
Interior area
- Total structure area: 3,358
- Total interior livable area: 3,358 sqft
- Finished area above ground: 3,358
Video & virtual tour
Property
Parking
- Total spaces: 3
- Parking features: Attached
- Attached garage spaces: 3
Features
- Levels: Two
- Stories: 2
- Fencing: Back Yard
Lot
- Size: 0.33 Acres
- Dimensions: 81 x 140
- Features: Level
- Topography: Level
Details
- Parcel number: 094080P A 01200 00014080P
- Special conditions: Standard
Construction
Type & style
- Home type: SingleFamily
- Property subtype: Single Family Residence, Residential
Materials
- Brick
Condition
- New construction: No
- Year built: 1997
Utilities & green energy
- Sewer: Public Sewer
- Water: Public
- Utilities for property: Electricity Available, Natural Gas Available, Water Available
Green energy
- Energy efficient items: Water Heater
Community & HOA
Community
- Subdivision: Ivy Glen Sec 1
HOA
- Has HOA: Yes
- HOA fee: $234 quarterly
Location
- Region: Franklin
Financial & listing details
- Price per square foot: $339/sqft
- Tax assessed value: $982,900
- Annual tax amount: $3,194
- Date on market: 5/24/2026
- Electric utility on property: Yes
Estimated market value
Not available
Estimated sales range
Not available
Not available
Price history
| Date | Event | Price |
|---|---|---|
| 7/10/2026 | Price change | $1,139,000-0.9%$339/sqft |
Source:  RealTracs MLS as distributed by MLS GRID #3220611 Report a problem RealTracs MLS as distributed by MLS GRID #3220611 Report a problem | ||
| 6/10/2026 | Price change | $1,149,000-2.2%$342/sqft |
Source: RealTracs MLS as distributed by MLS GRID #3220611 Report a problem | ||
| 6/3/2026 | Listed for sale | $1,175,000+17.5%$350/sqft |
Source: RealTracs MLS as distributed by MLS GRID #3220611 Report a problem | ||
| 6/7/2022 | Sold | $1,000,000+8.2%$298/sqft |
Source: RealTracs MLS as distributed by MLS GRID #2381920 Report a problem | ||
| 5/10/2022 | Pending sale | $924,000$275/sqft |
Source: RealTracs MLS as distributed by MLS GRID #2381920 Report a problem | ||
| 5/6/2022 | Listed for sale | $924,000+125.4%$275/sqft |
Source: RealTracs MLS as distributed by MLS GRID #2381920 Report a problem | ||
| 7/9/2015 | Listing removed | $2,800$1/sqft |
Source: Tom Buida Real Estate Services Report a problem | ||
| 6/18/2015 | Listed for rent | $2,800$1/sqft |
Source: Tom Buida Real Estate Services Report a problem | ||
| 6/2/2006 | Sold | $409,900+34.4%$122/sqft |
Source: Public Record Report a problem | ||
| 4/5/2002 | Sold | $305,000-11.6%$91/sqft |
Source: Public Record Report a problem | ||
| 8/3/2001 | Sold | $345,000+8.5%$103/sqft |
Source: Public Record Report a problem | ||
| 3/5/1998 | Sold | $318,042$95/sqft |
Source: Public Record Report a problem | ||
Public tax history
| Year | Property taxes | Tax assessment |
|---|---|---|
| 2025 | $3,194 +17% | $245,725 +69.3% |
| 2024 | $2,729 | $145,150 |
| 2023 | $2,729 | $145,150 |
| 2022 | $2,729 | $145,150 |
| 2021 | $2,729 +9.1% | $145,150 +28.9% |
| 2020 | $2,501 | $112,650 |
| 2019 | $2,501 +3.3% | $112,650 |
| 2018 | $2,422 | $112,650 |
| 2017 | $2,422 | $112,650 |
| 2016 | -- | $112,650 +15.4% |
| 2015 | -- | $97,575 |
| 2014 | -- | $97,575 |
| 2013 | -- | $97,575 |
| 2012 | -- | $97,575 |
| 2011 | -- | $97,575 +6.4% |
| 2007 | $2,119 | $91,731 |
| 2006 | $2,119 -5.8% | $91,731 +15.8% |
| 2005 | $2,249 | $79,189 |
| 2004 | $2,249 | $79,189 |
| 2002 | $2,249 | $79,189 |
| 2001 | -- | $79,189 -75% |
| 2000 | -- | $316,754 |
Find assessor info on the county website
Monthly payment
Est. payment
Payment breakdown
Explore the cost of this home by adjusting the details. Changes won't be saved.Climate risks
Neighborhood: Seward Hall
Nearby schools
GreatSchools rating
- 9/10Trinity Elementary SchoolGrades: PK-5Distance: 1.7 mi
- 8/10Fred J Page Middle SchoolGrades: 6-8Distance: 4.8 mi
- 9/10Fred J Page High SchoolGrades: 9-12Distance: 5 mi
Schools provided by the listing agent
- Elementary: Trinity Elementary
- Middle: Fred J Page Middle School
- High: Fred J Page High School
Source: RealTracs MLS as distributed by MLS GRID. This data may not be complete. We recommend contacting the local school district to confirm school assignments for this home.
- $1,045,3004 bd3 ba2.9k sqft308 Lakemont Cir, Franklin, TN 37067Off Market
- $1,305,2004 bd3 ba3.6k sqft300 Lakemont Cir, Franklin, TN 37067Off Market
- $971,600-- bd3 ba1.3k sqft312 Lakemont Cir, Franklin, TN 37067Off Market
- $1,193,1004 bd3 ba4.1k sqft303 Lakemont Cir, Franklin, TN 37067Off Market
- $1,629,8004 bd4 ba3.8k sqft177 Chester Stephens Rd, Franklin, TN 37067Off Market
- $1,023,400-- bd3 ba1.3k sqft315 Lakemont Cir, Franklin, TN 37067Off Market
- $1,386,6003 bd4 ba2.8k sqft173 Chester Stephens Rd, Franklin, TN 37067Off Market
- $1,172,900-- bd-- ba-- sqftChester Stephens Rd, Franklin, TN 37067Off Market
A local agent can set up tours, give advice and negotiate with sellers.
A local lender can help you make sure your offer is ready when you are.
Similar homes
- $1,139,9003 bd4 ba3k sqft1906 Green Hills Blvd, Franklin, TN 37067For Sale

 MLS ID #3247385, Jennifer Turberfield. RealTracs MLS as distributed by MLS GRID
 - $1,219,0004 bd4 ba3.4k sqft3229 Chase Point Dr, Franklin, TN 37067For Sale
 MLS ID #3285542, Brandon Burress. RealTracs MLS as distributed by MLS GRID
 - $969,2004 bd4 ba3.2k sqft318 Logans Cir, Franklin, TN 37067For Sale
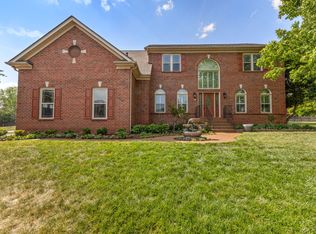 MLS ID #3182302, Eric Thor Grasman. RealTracs MLS as distributed by MLS GRID
 - $999,9505 bd4 ba3.7k sqft1414 Chantilly Ln, Franklin, TN 37067For Sale
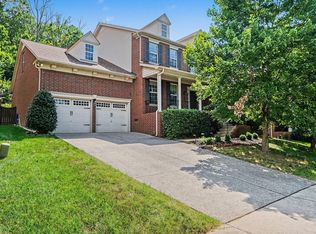 MLS ID #3251501, Andrea Baker. RealTracs MLS as distributed by MLS GRID
 - $920,0004 bd3 ba3.3k sqft1005 Market St, Franklin, TN 37067For SaleMLS ID #3248290, Jane Campbell. RealTracs MLS as distributed by MLS GRID
- $969,0004 bd5 ba3.6k sqft118 Gallagher Dr, Franklin, TN 37064For SaleMLS ID #3305388, Jessica Sowell. RealTracs MLS as distributed by MLS GRID
- $1,550,0004 bd5 ba4.8k sqft520 Montridge Ct, Franklin, TN 37067For SaleMLS ID #3187097, Nick Shuford | Principal Broker & Auctioneer. RealTracs MLS as distributed by MLS GRID
- $934,0004 bd3 ba2.7k sqft171 Broadwell Cir, Franklin, TN 37067For SaleMLS ID #3245419, Alicia Griffith. RealTracs MLS as distributed by MLS GRID
- $829,9004 bd3 ba2.9k sqft1023 Market St, Franklin, TN 37067For SaleMLS ID #3216928, Jim A Attar. RealTracs MLS as distributed by MLS GRID
- $1,164,0004 bd4 ba3.7k sqft1200 Vintage Grove Ln, Franklin, TN 37064For SaleMLS ID #3135364, Trish Butler. RealTracs MLS as distributed by MLS GRID
- $1,070,0004 bd4 ba3.9k sqft420 Chamberlain Park Ln, Franklin, TN 37069For SaleMLS ID #3223040, Ashley Lamb. RealTracs MLS as distributed by MLS GRID
- $865,0004 bd3 ba2.6k sqft1363 Caroline Cir, Franklin, TN 37064For SaleMLS ID #3261514, Patrick Higgins. RealTracs MLS as distributed by MLS GRID
- $1,025,0005 bd3 ba2.9k sqft748 Fontwell Ln, Franklin, TN 37064For SaleMLS ID #3205327, Leah Massey. RealTracs MLS as distributed by MLS GRID
- $999,9994 bd3 ba3.2k sqft313 Saddle Bridge Ln, Franklin, TN 37069For SaleMLS ID #3243181, Joey McCloskey. RealTracs MLS as distributed by MLS GRID
- $955,0004 bd3 ba2.9k sqft424 William Wallace Dr, Franklin, TN 37064For SaleMLS ID #3185844, Tony Dowdican. RealTracs MLS as distributed by MLS GRID
- $999,4444 bd4 ba3.9k sqft1570 Woodberry Ct, Brentwood, TN 37027For SaleMLS ID #3302282, Mike Matwijec. RealTracs MLS as distributed by MLS GRID
- $1,399,9004 bd4 ba3.7k sqft1524 Gordon Petty Dr, Brentwood, TN 37027For SaleMLS ID #3234223, Laron Pendergrass. RealTracs MLS as distributed by MLS GRID
- $1,225,0005 bd5 ba3.8k sqft5112 Terravista Ln, Franklin, TN 37064For SaleMLS ID #3246532, Lauren S Walker. RealTracs MLS as distributed by MLS GRID
- $1,299,9004 bd4 ba4.1k sqft316 Whitewater Way, Franklin, TN 37064For SaleMLS ID #3178621, Carla Rae Harris. RealTracs MLS as distributed by MLS GRID
- $1,324,0004 bd2 ba2.4k sqft618 Hillsboro Rd, Franklin, TN 37064For SaleMLS ID #3255188, Trisha Aldrup, Senior Broker Associate. RealTracs MLS as distributed by MLS GRID
