PRICE REDUCED! Seller ready for you to make this your new home!! Make offer today!
Zones for Franklin High School. Nestled in Franklin’s exclusive gated Carlisle community. This serene neighborhood is defined by its lush parks, peaceful ponds, and inviting green spaces, offering a tranquil escape that remains remarkably close to the action. Perfectly positioned for an active lifestyle, the neighborhood features sidewalks that lead directly to the historic charm of Downtown Franklin or a short, scenic stroll to the premier shopping and dining. Rich hardwood floors on both floors, soaring volume ceilings, and classic plantation shutters throughout. The main level is has an oversized primary suite. Primary bath has a luxurious steam shower, separate his-and-her vanities, and two spacious walk-in closets featuring custom wood shelving. kitchen that caters to both daily life and grand entertaining, a walk-in pantry, butler’s pantry, and private laundry room. The upper level offers a seamless blend of fun and function, featuring a large bonus room alongside a quiet reading room or office. Each guest bedroom is generously sized and provides the luxury of its own walk-in closet, ensuring comfort for family and visitors alike. You can relax year-round on the screened porch or enjoy a quiet morning from one of the two covered front porches. With a new roof installed in 2023 and a new upstairs HVAC added in 2025, this home is waiting for your personal design touches. This home is an exceptional value for convenience and luxury in Franklin! Ready for your buyers today!
Active
$1,164,000
1200 Vintage Grove Ln, Franklin, TN 37064
4beds
3,730sqft
:
Get pre-qualified$6,564/mo
Single Family Residence, Residential
Built in 2007
0.31 Acres Lot
$-- Zestimate®
$312/sqft
$200/mo HOA
What's special
Walk-in pantryPrivate laundry roomScreened porchTwo covered front porchesLarge bonus roomSoaring volume ceilingsClassic plantation shutters throughout
- 154 days |
- 753 |
- 35 |
Likely to sell faster than
Zillow last checked:
Listing updated:
Listed by:
Trish Butler 615-812-9914,
Compass 615-790-7400
Source: RealTracs MLS as distributed by MLS GRID,MLS#: 3135364
Facts & features
Interior
Bedrooms & bathrooms
- Bedrooms: 4
- Bathrooms: 4
- Full bathrooms: 3
- 1/2 bathrooms: 1
- Main level bedrooms: 1
Bedroom 1
- Features: Full Bath
- Level: Full Bath
- Area: 306 Square Feet
- Dimensions: 18x17
Bedroom 2
- Features: Bath
- Level: Bath
- Area: 195 Square Feet
- Dimensions: 15x13
Bedroom 3
- Features: Bath
- Level: Bath
- Area: 260 Square Feet
- Dimensions: 20x13
Bedroom 4
- Features: Extra Large Closet
- Level: Extra Large Closet
- Area: 182 Square Feet
- Dimensions: 14x13
Primary bathroom
- Features: Double Vanity
- Level: Double Vanity
Dining room
- Features: Formal
- Level: Formal
- Area: 196 Square Feet
- Dimensions: 14x14
Kitchen
- Features: Pantry
- Level: Pantry
- Area: 169 Square Feet
- Dimensions: 13x13
Living room
- Features: Great Room
- Level: Great Room
- Area: 330 Square Feet
- Dimensions: 22x15
Other
- Features: Office
- Level: Office
- Area: 168 Square Feet
- Dimensions: 14x12
Other
- Features: Breakfast Room
- Level: Breakfast Room
- Area: 182 Square Feet
- Dimensions: 14x13
Recreation room
- Features: Second Floor
- Level: Second Floor
- Area: 330 Square Feet
- Dimensions: 22x15
Heating
- Central, Natural Gas
Cooling
- Central Air
Appliances
- Included: Double Oven, Built-In Gas Range, Dishwasher, Disposal, Microwave
- Laundry: Electric Dryer Hookup, Washer Hookup
Features
- Bookcases, Ceiling Fan(s), Entrance Foyer, High Ceilings, Walk-In Closet(s), High Speed Internet
- Flooring: Wood
- Basement: Crawl Space
- Number of fireplaces: 1
- Fireplace features: Den
Interior area
- Total structure area: 3,730
- Total interior livable area: 3,730 sqft
- Finished area above ground: 3,730
Property
Parking
- Total spaces: 5
- Parking features: Alley Access, On Street
- Garage spaces: 3
- Uncovered spaces: 2
Features
- Levels: Two
- Stories: 2
- Patio & porch: Porch, Covered, Patio, Screened
- Exterior features: Balcony
Lot
- Size: 0.31 Acres
- Dimensions: 85 x 157
- Features: Level
- Topography: Level
Details
- Parcel number: 094064M B 04200 00009064M
- Special conditions: Standard
- Other equipment: Irrigation System
Construction
Type & style
- Home type: SingleFamily
- Architectural style: Contemporary
- Property subtype: Single Family Residence, Residential
Materials
- Brick
- Roof: Shingle
Condition
- New construction: No
- Year built: 2007
Utilities & green energy
- Sewer: Public Sewer
- Water: Public
- Utilities for property: Natural Gas Available, Water Available, Cable Connected, Underground Utilities
Community & HOA
Community
- Security: Fire Alarm, Security System
- Subdivision: Carlisle Sec 1
HOA
- Has HOA: Yes
- Amenities included: Gated, Park, Sidewalks, Underground Utilities
- HOA fee: $200 monthly
Location
- Region: Franklin
Financial & listing details
- Price per square foot: $312/sqft
- Tax assessed value: $1,200,000
- Annual tax amount: $5,211
- Date on market: 2/25/2026
Estimated market value
Not available
Estimated sales range
Not available
Not available
Price history
| Date | Event | Price |
|---|---|---|
| 4/7/2026 | Price change | $1,164,000-3%$312/sqft |
Source:  RealTracs MLS as distributed by MLS GRID #3135364 Report a problem RealTracs MLS as distributed by MLS GRID #3135364 Report a problem | ||
| 2/27/2026 | Listed for sale | $1,200,000+96.7%$322/sqft |
Source: RealTracs MLS as distributed by MLS GRID #3135364 Report a problem | ||
| 7/3/2018 | Sold | $610,000+11.5%$164/sqft |
Source: Public Record Report a problem | ||
| 12/4/2012 | Sold | $547,000$147/sqft |
Source: RealTracs MLS as distributed by MLS GRID #1394576 Report a problem | ||
| 11/9/2012 | Pending sale | $547,000$147/sqft |
Source: Crye-Leike #1394576 Report a problem | ||
| 9/18/2012 | Listed for sale | $547,000-5.2%$147/sqft |
Source: Crye-Leike #1394576 Report a problem | ||
| 6/15/2007 | Sold | $577,053$155/sqft |
Source: Public Record Report a problem | ||
Public tax history
| Year | Property taxes | Tax assessment |
|---|---|---|
| 2025 | $6,190 +18.8% | $421,800 +129.2% |
| 2024 | $5,210 +4% | $184,050 |
| 2023 | $5,008 | $184,050 |
| 2022 | $5,008 | $184,050 |
| 2021 | $5,008 +5.8% | $184,050 +25.5% |
| 2020 | $4,732 | $146,650 |
| 2019 | $4,732 +2.2% | $146,650 |
| 2018 | $4,629 | $146,650 |
| 2017 | $4,629 | $146,650 |
| 2016 | -- | $146,650 +12.5% |
| 2015 | -- | $130,400 |
| 2014 | -- | $130,400 |
| 2013 | -- | $130,400 |
| 2012 | -- | $130,400 |
| 2011 | -- | $130,400 -5.6% |
| 2007 | $4,839 +482.1% | $138,108 +475.5% |
| 2006 | $831 +0.4% | $24,000 +20% |
| 2005 | $828 +2.7% | $20,000 |
| 2004 | $806 -4.3% | $20,000 |
| 2002 | $842 | $20,000 |
| 2001 | -- | $20,000 |
Find assessor info on the county website
Monthly payment
Est. payment
Payment breakdown
Explore the cost of this home by adjusting the details. Changes won't be saved.Climate risks
Neighborhood: West Harpeth
Nearby schools
GreatSchools rating
- 9/10Poplar Grove K-4Grades: PK-4Distance: 0.7 mi
- 7/10Poplar Grove 5-8Grades: 5-8Distance: 0.7 mi
Schools provided by the listing agent
- Elementary: Poplar Grove K-4
- Middle: Poplar Grove 5-8
- High: Franklin High School
Source: RealTracs MLS as distributed by MLS GRID. This data may not be complete. We recommend contacting the local school district to confirm school assignments for this home.
- $1,676,1005 bd5 ba5.4k sqft1204 Vintage Grove Ln, Franklin, TN 37064Off Market

- $1,653,8004 bd5 ba4.8k sqft1357 Barkleigh Ln, Franklin, TN 37064Off Market

- $1,630,700-- bd7 ba4.5k sqft1208 Vintage Grove Ln, Franklin, TN 37064Off Market
- $1,668,4005 bd5 ba4.7k sqft1201 Vintage Grove Ln, Franklin, TN 37064Off Market
- $1,601,6004 bd5 ba3.9k sqft1205 Vintage Grove Ln, Franklin, TN 37064Off Market
- $1,463,200-- bd-- ba2.3k sqft1353 Barkleigh Ln, Franklin, TN 37064Off Market
- $1,593,9004 bd5 ba4.6k sqft1209 Vintage Grove Ln, Franklin, TN 37064Off Market
- $826,700-- bd-- ba-- sqftVintage Grove Ln, Franklin, TN 37064Off Market
A local agent can set up tours, give advice and negotiate with sellers.
A local lender can help you make sure your offer is ready when you are.
Similar homes
- $1,099,0004 bd4 ba3.5k sqft110 Cornerstone Cir, Franklin, TN 37064For Sale
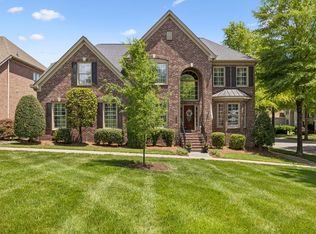
 MLS ID #3219906, Matt C. Ligon. RealTracs MLS as distributed by MLS GRID
 - $1,299,9004 bd4 ba4.1k sqft316 Whitewater Way, Franklin, TN 37064For Sale
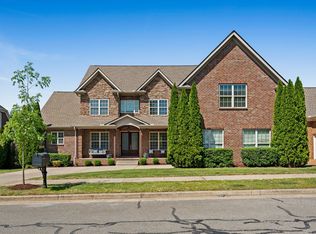 MLS ID #3178621, Carla Rae Harris. RealTracs MLS as distributed by MLS GRID
 - $1,347,0004 bd4 ba4k sqft333 Whitewater Way, Franklin, TN 37064For Sale
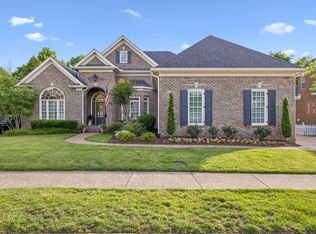 MLS ID #3228945, Kelly Dougherty. RealTracs MLS as distributed by MLS GRID
 - $969,0004 bd5 ba3.6k sqft118 Gallagher Dr, Franklin, TN 37064For Sale
 MLS ID #3305388, Jessica Sowell. RealTracs MLS as distributed by MLS GRID
 - $1,159,5003 bd4 ba2.4k sqft1085 Beckwith St, Franklin, TN 37064For SaleMLS ID #3173444, Jennifer Gramling. RealTracs MLS as distributed by MLS GRID
- $1,179,0003 bd4 ba2.3k sqft1017 Clifton St, Franklin, TN 37064For SaleMLS ID #3230248, Dan Murphy. RealTracs MLS as distributed by MLS GRID
- $1,149,0005 bd4 ba3.6k sqft624 Lockwood Ln, Franklin, TN 37064For SaleMLS ID #3242252, Stacy Lontoc. RealTracs MLS as distributed by MLS GRID
- $1,250,0004 bd4 ba2.6k sqft5025 Donovan St, Franklin, TN 37064For SaleMLS ID #3263181, Leanne VandeKamp. RealTracs MLS as distributed by MLS GRID
- $1,080,0004 bd4 ba3.1k sqft6050 Maysbrook Ln, Franklin, TN 37064For SaleMLS ID #3198184, Rebecca Fowler. RealTracs MLS as distributed by MLS GRID
- $1,139,9003 bd4 ba3k sqft1906 Green Hills Blvd, Franklin, TN 37067For SaleMLS ID #3247385, Jennifer Turberfield. RealTracs MLS as distributed by MLS GRID
- $900,0004 bd3 ba3.2k sqft257 Noah Dr, Franklin, TN 37064For SaleMLS ID #3246374, Linda L. Smith. RealTracs MLS as distributed by MLS GRID
- $1,485,0004 bd6 ba4.5k sqft128 Deejay Dr, Franklin, TN 37064For SaleMLS ID #3232674, Elle Hatcher. RealTracs MLS as distributed by MLS GRID
- $1,025,0004 bd4 ba2.7k sqft1351 Eliot Rd, Franklin, TN 37064For SaleMLS ID #3232948, Jen Spoletini. RealTracs MLS as distributed by MLS GRID
- $1,049,0005 bd3 ba3k sqft5016 Rockport Ave, Franklin, TN 37064For SaleMLS ID #3260186, Bob Garges. RealTracs MLS as distributed by MLS GRID
- $865,0004 bd3 ba2.6k sqft1363 Caroline Cir, Franklin, TN 37064For SaleMLS ID #3261514, Patrick Higgins. RealTracs MLS as distributed by MLS GRID
- $859,0003 bd3 ba2.3k sqft804 Charming Ct, Franklin, TN 37064For SaleMLS ID #3170705, Tom Murray. RealTracs MLS as distributed by MLS GRID
- $849,9005 bd4 ba3.2k sqft317 Dundee Dr, Franklin, TN 37064For SaleMLS ID #3167663, Matt C. Ligon. RealTracs MLS as distributed by MLS GRID
- $1,148,0004 bd3 ba2.9k sqft704 Helmsdale Pl S, Brentwood, TN 37027For SaleMLS ID #3244805, Sue Ray. RealTracs MLS as distributed by MLS GRID
- $1,695,0004 bd6 ba4.3k sqft5016 Buds Farm Ln, Franklin, TN 37064For SaleMLS ID #3277695, Jared Johnson. RealTracs MLS as distributed by MLS GRID
- $920,0003 bd3 ba2.3k sqft310 Watercress Dr, Franklin, TN 37064For SaleMLS ID #3150380, Brian Wiggins. RealTracs MLS as distributed by MLS GRID
