Lives large!!! Ideally located in the highly sought-after Tollgate Village, this beautifully upgraded home offers the perfect blend of small-town charm and everyday convenience. Enjoy close proximity to Franklin, easy access to I-840, and all the shopping, dining, and amenitites that make this area so desirable.
Filled with natural light, the open concept floor plan creates an inviting space that is perfect for both everyday living and entertaining. The spacious main level primary suite offers privacy and convenience, while large closets throughout the home provide exceptional storage (don't miss the walk-in unfinished storage area upstairs!). Rich hardwood flooring spans the main level, complementing the thoughtful upgrades the sellers have made, including added hardwood to the primary, new carpet upstairs, Cambria quartz countertops, designer light fixtures,custom window treatments, and smart thermostats/smart doorbell.
Step outside to the deck where you can relax with your morning coffee or host friends while enjoying peaceful views of the pond's fountains. Current sellers love their movie nights on the deck!
Located in the heart of vibrant Tollgate Village, you'll love the community's sidewalks, parks, pools, and nearby shopping and dining, all just moments from your front door. This move-in ready home combines quality upgrades, a desirable floor plan, and picturesque outdoor living in one exceptional package.
Active
Price cut: $12K (8/12)
$712,900
2840 Americus Dr, Thompsons Station, TN 37179
3beds
1,860sqft
Single Family Residence, Residential
Built in 2015
6,969 Square Feet Lot
$-- Zestimate®
$383/sqft
$133/mo HOA
What's special
Open concept floor planFilled with natural lightInviting spacePicturesque outdoor livingCambria quartz countertopsCustom window treatmentsDesigner light fixtures
- 32 days |
- 738 |
- 45 |
Zillow last checked:
Listing updated:
Listed by:
Allison Klausner 615-708-0420,
MERIT Real Estate Advisors 615-690-7700
Source: RealTracs MLS as distributed by MLS GRID,MLS#: 3281006
Facts & features
Interior
Bedrooms & bathrooms
- Bedrooms: 3
- Bathrooms: 3
- Full bathrooms: 2
- 1/2 bathrooms: 1
- Main level bedrooms: 1
Bedroom 1
- Features: Suite
- Level: Suite
- Area: 210 Square Feet
- Dimensions: 14x15
Bedroom 2
- Features: Walk-In Closet(s)
- Level: Walk-In Closet(s)
- Area: 144 Square Feet
- Dimensions: 12x12
Bedroom 3
- Area: 154 Square Feet
- Dimensions: 11x14
Primary bathroom
- Features: Double Vanity
- Level: Double Vanity
Dining room
- Area: 121 Square Feet
- Dimensions: 11x11
Kitchen
- Area: 130 Square Feet
- Dimensions: 10x13
Living room
- Features: Great Room
- Level: Great Room
- Area: 224 Square Feet
- Dimensions: 14x16
Heating
- Central
Cooling
- Central Air
Appliances
- Included: Electric Range, Trash Compactor, Dishwasher, Disposal, Microwave
Features
- Air Filter, Ceiling Fan(s), Entrance Foyer, High Ceilings, Open Floorplan, Pantry, Redecorated, Smart Thermostat, Walk-In Closet(s), Kitchen Island
- Flooring: Carpet, Wood, Tile
- Basement: None
- Number of fireplaces: 1
- Fireplace features: Gas
Interior area
- Total structure area: 1,860
- Total interior livable area: 1,860 sqft
- Finished area above ground: 1,860
Property
Parking
- Total spaces: 2
- Parking features: Garage Door Opener, Alley Access
- Garage spaces: 2
Accessibility
- Accessibility features: Accessible Entrance
Features
- Levels: Two
- Stories: 2
- Patio & porch: Deck
- Pool features: Association
Lot
- Size: 6,969 Square Feet
- Dimensions: 45.3 x 163
Details
- Parcel number: 094132H I 01500 00004132H
- Special conditions: Standard
- Other equipment: Irrigation System, Air Purifier
Construction
Type & style
- Home type: SingleFamily
- Architectural style: Cottage
- Property subtype: Single Family Residence, Residential
Materials
- Fiber Cement
- Roof: Shingle
Condition
- New construction: No
- Year built: 2015
Utilities & green energy
- Sewer: Public Sewer
- Water: Public
- Utilities for property: Water Available, Underground Utilities
Community & HOA
Community
- Security: Carbon Monoxide Detector(s), Smoke Detector(s)
- Subdivision: Tollgate Village Sec 14a
HOA
- Has HOA: Yes
- Amenities included: Clubhouse, Dog Park, Fitness Center, Park, Pickleball Court(s), Playground, Pool, Sidewalks, Tennis Court(s), Underground Utilities, Trail(s)
- Services included: Recreation Facilities
- HOA fee: $133 monthly
Location
- Region: Thompsons Station
Financial & listing details
- Price per square foot: $383/sqft
- Tax assessed value: $623,600
- Annual tax amount: $2,187
- Date on market: 7/15/2026
Estimated market value
Not available
Estimated sales range
Not available
Not available
Price history
| Date | Event | Price |
|---|---|---|
| 8/12/2026 | Price change | $712,900-1.7%$383/sqft |
Source:  RealTracs MLS as distributed by MLS GRID #3281006 Report a problem RealTracs MLS as distributed by MLS GRID #3281006 Report a problem | ||
| 7/27/2026 | Price change | $724,900-0.7%$390/sqft |
Source: RealTracs MLS as distributed by MLS GRID #3281006 Report a problem | ||
| 7/15/2026 | Listed for sale | $729,900+78%$392/sqft |
Source: RealTracs MLS as distributed by MLS GRID #3281006 Report a problem | ||
| 9/18/2020 | Sold | $410,000+0%$220/sqft |
Source: RealTracs MLS as distributed by MLS GRID #2172414 Report a problem | ||
| 7/24/2020 | Listed for sale | $409,900+12.3%$220/sqft |
Source: Benchmark Realty, LLC #2172414 Report a problem | ||
| 6/11/2018 | Sold | $364,900$196/sqft |
Source: RealTracs MLS as distributed by MLS GRID #1925205 Report a problem | ||
| 5/1/2018 | Listed for sale | $364,900+19.9%$196/sqft |
Source: VILLAGE #1925205 Report a problem | ||
| 7/2/2015 | Sold | $304,437$164/sqft |
Source: Public Record Report a problem | ||
Public tax history
| Year | Property taxes | Tax assessment |
|---|---|---|
| 2025 | $2,188 +17.3% | $155,900 +65.7% |
| 2024 | $1,866 | $94,100 |
| 2023 | $1,866 | $94,100 |
| 2022 | $1,866 | $94,100 |
| 2021 | $1,866 +4.9% | $94,100 +22.9% |
| 2020 | $1,779 | $76,575 |
| 2019 | $1,779 +3.1% | $76,575 |
| 2018 | $1,725 | $76,575 |
| 2017 | $1,725 | $76,575 |
| 2016 | -- | $76,575 +80.9% |
| 2015 | -- | $42,325 |
Find assessor info on the county website
Monthly payment
Est. payment
Payment breakdown
Explore the cost of this home by adjusting the details. Changes won't be saved.Climate risks
Neighborhood: 37179
Nearby schools
GreatSchools rating
- 9/10Winstead Elementary SchoolGrades: PK-5Distance: 3.7 mi
- 8/10Legacy Middle SchoolGrades: 6-8Distance: 3.6 mi
- 10/10Independence High SchoolGrades: 9-12Distance: 0.4 mi
Schools provided by the listing agent
- Elementary: Winstead Elementary School
- Middle: Legacy Middle School
- High: Independence High School
Source: RealTracs MLS as distributed by MLS GRID. This data may not be complete. We recommend contacting the local school district to confirm school assignments for this home.
- $717,6004 bd4 ba2.4k sqft2836 Americus Dr, Thompsons Station, TN 37179Off Market
- $635,0003 bd2 ba2k sqft2844 Americus Dr, Thompsons Station, TN 37179Sold

- $690,500-- bd2 ba1.9k sqft2832 Americus Dr, Thompsons Station, TN 37179Off Market
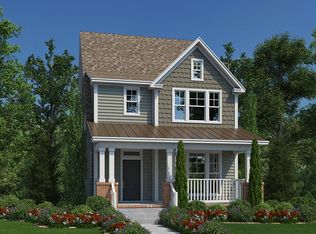
- $707,9004 bd4 ba2.2k sqft2848 Americus Dr, Thompsons Station, TN 37179Off Market
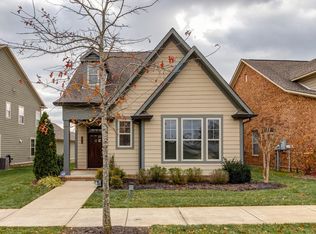
- $616,100-- bd2 ba1.2k sqft2828 Americus Dr, Thompsons Station, TN 37179Off Market
- $721,9003 bd3 ba2.5k sqft2852 Americus Dr, Thompsons Station, TN 37179Off Market
- $734,0003 bd3 ba1.9k sqft2824 Americus Dr, Thompsons Station, TN 37179Sold
- $988,3003 bd2 ba2k sqft3194 Natoma Cir, Thompsons Station, TN 37179Off Market
A local agent can set up tours, give advice and negotiate with sellers.
A local lender can help you make sure your offer is ready when you are.
Similar homes
- $714,9003 bd3 ba2.1k sqft2837 Americus Dr, Thompsons Station, TN 37179For Sale
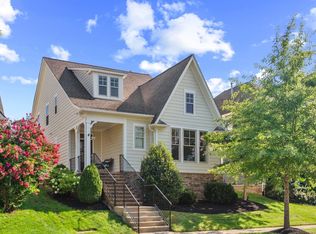
 MLS ID #3502030, Travis Baron. RealTracs MLS as distributed by MLS GRID
 - $675,0003 bd3 ba1.7k sqft2816 Americus Dr, Thompsons Station, TN 37179For Sale
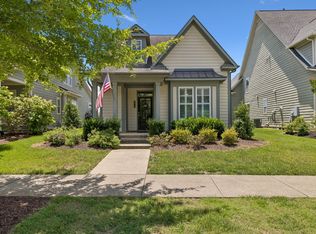 MLS ID #3246432, Ginger G Alexander. RealTracs MLS as distributed by MLS GRID
 - $700,0003 bd3 ba2.1k sqft2776 Americus Dr, Thompsons Station, TN 37179For Sale
 MLS ID #3183767, Marqueze D. Williams Sr.. RealTracs MLS as distributed by MLS GRID
 - $750,0004 bd3 ba2.4k sqft2005 Firtree Way, Thompsons Station, TN 37179For Sale
 MLS ID #3234176, Nathan Matwijec. RealTracs MLS as distributed by MLS GRID
 - $719,9903 bd3 ba2.4k sqft2323 Stockwood Trl, Thompsons Station, TN 37179For SaleMLS ID #3270552, Ashley Crews. RealTracs MLS as distributed by MLS GRID
- $775,0003 bd3 ba2.1k sqft3420 Milford Dr, Thompsons Station, TN 37179For SaleMLS ID #3228410, Deneen Murphy. RealTracs MLS as distributed by MLS GRID
- $749,9004 bd4 ba2.3k sqft2764 Americus Dr, Thompsons Station, TN 37179For SaleMLS ID #3229048, Bill Diebenow. RealTracs MLS as distributed by MLS GRID
- $730,0004 bd3 ba2.6k sqft2128 Ravenscourt Dr, Thompsons Station, TN 37179For SaleMLS ID #3262564, Lisa Strnad. RealTracs MLS as distributed by MLS GRID
- $929,0004 bd3 ba2.3k sqft2892 Americus Dr, Thompsons Station, TN 37179For SaleMLS ID #3168967, Denise Davis. RealTracs MLS as distributed by MLS GRID
- $569,9003 bd3 ba1.9k sqft1970 Newark Ln, Thompsons Station, TN 37179For SaleMLS ID #3288016, Maik Lowe. RealTracs MLS as distributed by MLS GRID
- $759,0003 bd3 ba2.1k sqft142 Salton Ln, Thompsons Station, TN 37179For SaleMLS ID #3513456, Johnny Ferreira. RealTracs MLS as distributed by MLS GRID
- $765,1243 bd3 ba2.2k sqft2549 Buckner Ln Lot 200, Thompsons Station, TN 37179New ConstructionMLS ID #3319217, Katie Bates. RealTracs MLS as distributed by MLS GRID
- $499,9003 bd3 ba1.6k sqft2065 Newark Ln, Thompsons Station, TN 37179For SaleMLS ID #3260215, Tina Riley, ABR, AHWD, RENE. RealTracs MLS as distributed by MLS GRID
- $889,0004 bd3 ba2.7k sqft2600 Bramblewood Ln, Thompsons Station, TN 37179For SaleMLS ID #3224293, Bill Lurwick. RealTracs MLS as distributed by MLS GRID
- $975,0003 bd3 ba1.9k sqft2758 Standing Oak Dr, Thompsons Station, TN 37179For SaleMLS ID #3243253, Colby Jordan. RealTracs MLS as distributed by MLS GRID
- $449,0003 bd2 ba1.4k sqft1042 Watauga Ct, Thompsons Station, TN 37179For SaleMLS ID #3322443, Kim McIntyre. RealTracs MLS as distributed by MLS GRID
- $779,3304 bd3 ba2.5k sqft2082 Riley Park Dr, Thompsons Station, TN 37179New ConstructionMLS ID #3229866, Chad Ramsey. RealTracs MLS as distributed by MLS GRID
- $519,9003 bd3 ba1.6k sqft1560 Hampshire Pl, Thompsons Station, TN 37179For SaleMLS ID #3312647, Jill Arnold. RealTracs MLS as distributed by MLS GRID
- $474,5003 bd3 ba1.7k sqft2589 Milton Ln, Thompsons Station, TN 37179For Sale By Owner
- $803,1204 bd3 ba2.5k sqft2065 Riley Park Dr, Thompsons Station, TN 37179New ConstructionMLS ID #3244637, Chad Ramsey. RealTracs MLS as distributed by MLS GRID
