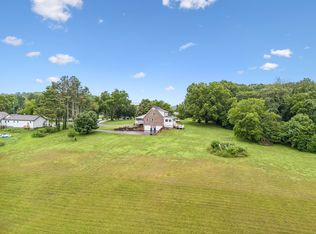
Nestled on a quiet cul-de-sac in the heart of Thompson's Station, this charming home offers the perfect blend of peaceful country living and everyday convenience. Situated on 2 beautiful, flat, and usable acres, the property provides plenty of room to enjoy the outdoors with a fenced backyard, a garden area, and endless possibilities for recreation, pets, or future additions, along with the convenience of an attached two-car garage.
Inside, you'll find a thoughtfully designed floor plan featuring two bedrooms and two full bathrooms on the main level. The home offers a spacious family room with a cozy fireplace, an adjoining dining area, and a well-appointed kitchen with a casual dining space, creating the perfect layout for both everyday living and entertaining. The spacious basement adds exceptional flexibility with a full bathroom, a large open area ideal for a recreation room or gym, plus a private room that can serve as a home office or additional flex space, complete with closet/storage space.
Enjoy your morning coffee on the covered front porch or unwind in the evenings watching the sunsets on the back porch while taking in the peaceful surroundings.
The property also includes a large storage building with a covered area that's perfect for storing recreational vehicles, a tractor, lawn equipment, or other outdoor toys. An additional storage shed provides even more space for tools, gardening supplies, and equipment.
Enjoy the tranquility of Thompson's Station while being just minutes from I-840, shopping, dining, parks, and all the conveniences of nearby Franklin and Spring Hill.
Whether you're looking for space to spread out, room to garden, a place to store all your equipment and recreational vehicles, or simply a peaceful place to call home, this property offers a rare opportunity to enjoy acreage in one of Middle Tennessee's most desirable communities.
Active
$715,000
2751 Standing Oak Dr, Thompsons Station, TN 37179
2beds
2,230sqft
:
Get pre-qualified$4,096/mo
Single Family Residence, Residential
Built in 1983
2 Acres Lot
$-- Zestimate®
$321/sqft
$-- HOA
What's special
Fenced backyardGarden areaCovered front porchAttached two-car garageQuiet cul-de-sacAdjoining dining areaThoughtfully designed floor plan
- 13 hours |
- 244 |
- 17 |
Likely to sell faster than
Zillow last checked:
Listing updated:
Listed by:
Kimberly Thurman 615-236-5090,
Real Broker 844-591-7325
Source: RealTracs MLS as distributed by MLS GRID,MLS#: 3263160
Facts & features
Interior
Bedrooms & bathrooms
- Bedrooms: 2
- Bathrooms: 3
- Full bathrooms: 3
- Main level bedrooms: 2
Bedroom 1
- Features: Full Bath
- Level: Full Bath
- Area: 192 Square Feet
- Dimensions: 16x12
Bedroom 2
- Area: 144 Square Feet
- Dimensions: 12x12
Dining room
- Area: 144 Square Feet
- Dimensions: 12x12
Kitchen
- Area: 231 Square Feet
- Dimensions: 21x11
Living room
- Features: Great Room
- Level: Great Room
- Area: 459 Square Feet
- Dimensions: 27x17
Other
- Features: Office
- Level: Office
- Area: 121 Square Feet
- Dimensions: 11x11
Other
- Features: Utility Room
- Level: Utility Room
- Area: 144 Square Feet
- Dimensions: 12x12
Recreation room
- Area: 442 Square Feet
- Dimensions: 26x17
Heating
- Central
Cooling
- Central Air
Appliances
- Included: Electric Range, Dishwasher
- Laundry: Electric Dryer Hookup
Features
- Flooring: Tile, Vinyl
- Basement: Full
- Fireplace features: Family Room
Interior area
- Total structure area: 2,230
- Total interior livable area: 2,230 sqft
- Finished area above ground: 1,667
- Finished area below ground: 563
Property
Parking
- Total spaces: 12
- Parking features: Basement, Aggregate, Driveway
- Attached garage spaces: 2
- Uncovered spaces: 10
Features
- Levels: Two
- Stories: 1
- Fencing: Back Yard
Lot
- Size: 2 Acres
- Features: Cul-De-Sac, Level
- Topography: Cul-De-Sac,Level
Details
- Additional structures: Storage
- Parcel number: 094145 01016 00011145
- Special conditions: Standard
Construction
Type & style
- Home type: SingleFamily
- Architectural style: Ranch
- Property subtype: Single Family Residence, Residential
Materials
- Brick
Condition
- New construction: No
- Year built: 1983
Utilities & green energy
- Sewer: Septic Tank
- Water: Public
- Utilities for property: Water Available
Community & HOA
Community
- Subdivision: Gore Don
HOA
- Has HOA: No
Location
- Region: Thompsons Station
Financial & listing details
- Price per square foot: $321/sqft
- Tax assessed value: $700,800
- Annual tax amount: $2,458
- Date on market: 8/6/2026
Estimated market value
Not available
Estimated sales range
Not available
Not available
Price history
| Date | Event | Price |
|---|---|---|
| 8/6/2026 | Listed for sale | $715,000+134.4%$321/sqft |
Source:  RealTracs MLS as distributed by MLS GRID #3263160 Report a problem RealTracs MLS as distributed by MLS GRID #3263160 Report a problem | ||
| 10/22/2013 | Sold | $305,000-4.7%$137/sqft |
Source: RealTracs MLS as distributed by MLS GRID #1475370 Report a problem | ||
| 8/30/2013 | Price change | $319,900-1.5%$143/sqft |
Source: Village Real Estate Services #1475370 Report a problem | ||
| 8/13/2013 | Listed for sale | $324,900+87.3%$146/sqft |
Source: Village Real Estate Services #1475370 Report a problem | ||
| 11/29/2000 | Sold | $173,500$78/sqft |
Source: Public Record Report a problem | ||
Public tax history
| Year | Property taxes | Tax assessment |
|---|---|---|
| 2025 | $2,458 +12.8% | $175,200 +59.4% |
| 2024 | $2,180 | $109,925 |
| 2023 | $2,180 | $109,925 |
| 2022 | $2,180 | $109,925 |
| 2021 | $2,180 +31.2% | $109,925 +53.8% |
| 2020 | $1,661 | $71,475 |
| 2019 | $1,661 +3.1% | $71,475 |
| 2018 | $1,611 | $71,475 |
| 2017 | $1,611 | $71,475 |
| 2016 | -- | $71,475 +17.7% |
| 2015 | -- | $60,750 -2.2% |
| 2014 | -- | $62,125 |
| 2013 | -- | $62,125 |
| 2012 | -- | $62,125 |
| 2011 | -- | $62,125 +6% |
| 2007 | $1,386 | $58,635 |
| 2006 | $1,386 +2.9% | $58,635 +28.1% |
| 2005 | $1,346 +10.9% | $45,784 +10.9% |
| 2004 | $1,213 | $41,271 |
| 2002 | $1,213 | $41,271 |
| 2001 | -- | $41,271 -75% |
| 2000 | -- | $165,083 |
Find assessor info on the county website
Monthly payment
Est. payment
Payment breakdown
Explore the cost of this home by adjusting the details. Changes won't be saved.Climate risks
Neighborhood: 37179
Getting around
1 / 100
Car-DependentNearby schools
GreatSchools rating
- 7/10Heritage Elementary SchoolGrades: K-5Distance: 1.9 mi
- 9/10Heritage Middle SchoolGrades: 6-8Distance: 2 mi
- 9/10Summit High SchoolGrades: 9-12Distance: 2 mi
Schools provided by the listing agent
- Elementary: Heritage Elementary
- Middle: Heritage Middle
- High: Summit High School
Source: RealTracs MLS as distributed by MLS GRID. This data may not be complete. We recommend contacting the local school district to confirm school assignments for this home.
- $1,093,700-- bd2 ba4.1k sqft2745 Standing Oak Dr, Thompsons Station, TN 37179Off Market
- $1,029,7003 bd2 ba1.8k sqft2755 Standing Oak Dr, Thompsons Station, TN 37179Off Market

- $1,038,900-- bd-- ba1.5k sqft2735 Standing Oak Dr, Thompsons Station, TN 37179Off Market
- $975,0003 bd3 ba1.9k sqft2758 Standing Oak Dr, Thompsons Station, TN 37179For Sale
- $1,315,3835 bd5 ba4.3k sqft4069 Kathie Dr LOT 20, Thompsons Station, TN 37179Sold
- $1,300,6305 bd5 ba3.8k sqft4077 Kathie Dr LOT 22, Thompsons Station, TN 37179Sold
- $1,426,8105 bd5 ba4.3k sqft4085 Kathie Dr LOT 24, Thompsons Station, TN 37179Sold
- $1,370,2785 bd5 ba4.3k sqft4093 Kathie Dr LOT 26, Thompsons Station, TN 37179Sold
A local agent can set up tours, give advice and negotiate with sellers.
A local lender can help you make sure your offer is ready when you are.
Similar homes
- $527,0003 bd2 ba1.8k sqft2810 Rose Hill Ln, Thompsons Station, TN 37179For Sale
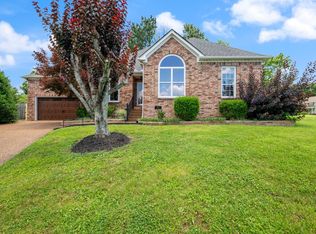
 MLS ID #3242957, Susan Cheek. RealTracs MLS as distributed by MLS GRID
 - $975,0003 bd3 ba1.9k sqft2758 Standing Oak Dr, Thompsons Station, TN 37179For SaleMLS ID #3243253, Colby Jordan. RealTracs MLS as distributed by MLS GRID
- $649,0004 bd3 ba2.9k sqft2929 Buckner Ln, Spring Hill, TN 37174For Sale
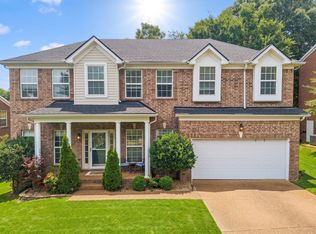 MLS ID #3336001, Gabrielle Maren Grooters. RealTracs MLS as distributed by MLS GRID
 - $849,9003 bd3 ba2.3k sqft111 Dogwood Ln, Franklin, TN 37064For Sale
 MLS ID #3246221, Matthew Schumacher. RealTracs MLS as distributed by MLS GRID
 - $799,9004 bd2 ba2.4k sqft5629 Highland Way, Nashville, TN 37211For SaleMLS ID #3320117, Lori Tackett. RealTracs MLS as distributed by MLS GRID
- $750,0003 bd3 ba2.4k sqft2308 Winder Cir, Franklin, TN 37064For SaleMLS ID #3243501, Jessica Joy Tammaro. RealTracs MLS as distributed by MLS GRID
- $699,9003 bd4 ba2.5k sqft2105 Alpine Dr, Columbia, TN 38401For SaleMLS ID #3314521, Molly Elliott. RealTracs MLS as distributed by MLS GRID
- $615,0003 bd2 ba1.5k sqft903 Hillsboro Rd, Franklin, TN 37064For SaleMLS ID #3319138, Reid Anderson. RealTracs MLS as distributed by MLS GRID
- $695,0003 bd2 ba1.8k sqft3240 Knob Creek Rd, Columbia, TN 38401For SaleMLS ID #3178342, Mina Jensen Hale. RealTracs MLS as distributed by MLS GRID
- $565,0003 bd2 ba2.3k sqft3465 Clegg Dr, Spring Hill, TN 37174For SaleMLS ID #3206850, Jacob Titus. RealTracs MLS as distributed by MLS GRID
- $549,9003 bd3 ba2.2k sqft2024 Big Oak Dr, Spring Hill, TN 37174For SaleMLS ID #3270646, Lindsey Aeverman. RealTracs MLS as distributed by MLS GRID
- $499,0003 bd2 ba1.5k sqft2020 Estes Ln, Columbia, TN 38401For SaleMLS ID #3183466, Kimberly (Kim) Bryant. RealTracs MLS as distributed by MLS GRID
- $600,0003 bd2 ba1.9k sqft1136 Howell Dr, Franklin, TN 37069For SaleMLS ID #3319068, Gary Ashton. RealTracs MLS as distributed by MLS GRID
- $759,9003 bd3 ba2.9k sqft7313 Henry Dr, Fairview, TN 37062For SaleMLS ID #3312128, Denise Stinson. RealTracs MLS as distributed by MLS GRID
- $700,0003 bd3 ba2.9k sqft3004 Viewpointe Way, Columbia, TN 38401For SaleMLS ID #3244701, Laurie Hendrickson. RealTracs MLS as distributed by MLS GRID
- $679,0003 bd2 ba2.3k sqft1013 The Long Run, Columbia, TN 38401For SaleMLS ID #3264111, Charlie Warner. RealTracs MLS as distributed by MLS GRID
- $575,0003 bd3 ba1.8k sqft2417 Sowell Mill Pike, Columbia, TN 38401For SaleMLS ID #3318527, Kelly Helmlinger. RealTracs MLS as distributed by MLS GRID
- $560,0003 bd3 ba2k sqft2501 Golden Pond Ln, Spring Hill, TN 37174For SaleMLS ID #3243274, Erin Johnston. RealTracs MLS as distributed by MLS GRID
- $875,0003 bd3 ba2.2k sqft4405 Bagsby Ln, Franklin, TN 37064For SaleMLS ID #3220446, Natalie Harper. RealTracs MLS as distributed by MLS GRID
- $749,9003 bd3 ba2.4k sqft229 Circle View Dr, Franklin, TN 37067For SaleMLS ID #3216243, Jenny Fann. RealTracs MLS as distributed by MLS GRID
