Welcome home to this beautifully maintained all-brick home situated on 1.83 ACRES IN FAIRVIEW CITY LIMITS.
Offering 3 bedrooms, 3 Full Baths, that were recently renovated, this spacious home combines timeless quality with thoughtful updates and room to grow.
Inside, you'll find stunning hardwood flooring throughout, an open concept dining/kitchen area with two pantries for exceptional storage, a formal dining room, and a dedicated office that's perfect for working from home.
The massive bonus room offers endless possibilities for a media room, playroom, home gym, or additional living space.
Professional photos will be uploaded Friday
The Primary suite has a deck overlooking your own private retreat with a view of beautiful landscaping, a tranquil koi pond, mature trees and plenty of space to relax and enjoy morning coffee or captivating sunsets.
The large storage building is equipped with electricity and is insulated providing the perfect workshop, hobby space, or extra storage or she-shed.
The oversized two-car garage offers even more room for vehicles, tools, and equipment.
The roof is only 3 years old. New appliances in 2023. All new attic insulation
If you've been searching for a move in ready home with space, privacy, and convenience, this exceptional Fairview property is one you won't want to miss!
Active
$759,900
7313 Henry Dr, Fairview, TN 37062
3beds
2,997sqft
:
Get pre-qualified$4,354/mo
Single Family Residence, Residential
Built in 1999
1.83 Acres Lot
$-- Zestimate®
$254/sqft
$-- HOA
What's special
- 3 days |
- 173 |
- 21 |
Likely to sell faster than
Zillow last checked:
Listing updated:
Listed by:
Denise Stinson 615-300-6774,
Crye-Leike, Inc., REALTORS 615-446-8840
Source: RealTracs MLS as distributed by MLS GRID,MLS#: 3312128
Facts & features
Interior
Bedrooms & bathrooms
- Bedrooms: 3
- Bathrooms: 3
- Full bathrooms: 3
Bedroom 1
- Features: Suite
- Level: Suite
- Area: 224 Square Feet
- Dimensions: 16x14
Bedroom 2
- Features: Extra Large Closet
- Level: Extra Large Closet
- Area: 160 Square Feet
- Dimensions: 16x10
Bedroom 3
- Features: Walk-In Closet(s)
- Level: Walk-In Closet(s)
- Area: 156 Square Feet
- Dimensions: 13x12
Primary bathroom
- Features: Double Vanity
- Level: Double Vanity
Kitchen
- Area: 550 Square Feet
- Dimensions: 25x22
Living room
- Area: 156 Square Feet
- Dimensions: 13x12
Heating
- Central, Electric
Cooling
- Ceiling Fan(s), Central Air, Electric
Appliances
- Included: Built-In Electric Oven, Double Oven, Built-In Electric Range, Cooktop, Dishwasher, Disposal, Microwave, Refrigerator, Stainless Steel Appliance(s)
- Laundry: Electric Dryer Hookup, Washer Hookup
Features
- Ceiling Fan(s), Entrance Foyer, Extra Closets, High Ceilings, Walk-In Closet(s), High Speed Internet
- Flooring: Carpet, Wood, Tile
- Basement: Crawl Space
- Number of fireplaces: 1
- Fireplace features: Gas, Living Room
Interior area
- Total structure area: 2,997
- Total interior livable area: 2,997 sqft
- Finished area above ground: 2,997
Property
Parking
- Total spaces: 6
- Parking features: Garage Door Opener, Garage Faces Side
- Garage spaces: 2
- Uncovered spaces: 4
Features
- Levels: Two
- Stories: 2
- Patio & porch: Patio, Covered, Deck
Lot
- Size: 1.83 Acres
Details
- Additional structures: Storage
- Parcel number: 094069 11400 00001069
- Special conditions: Standard
Construction
Type & style
- Home type: SingleFamily
- Property subtype: Single Family Residence, Residential
Materials
- Brick
Condition
- New construction: No
- Year built: 1999
Utilities & green energy
- Sewer: Public Sewer
- Water: Public
- Utilities for property: Electricity Available, Water Available, Cable Connected
Community & HOA
Community
- Subdivision: None
HOA
- Has HOA: No
Location
- Region: Fairview
Financial & listing details
- Price per square foot: $254/sqft
- Annual tax amount: $2,817
- Date on market: 7/29/2026
- Electric utility on property: Yes
Estimated market value
Not available
Estimated sales range
Not available
Not available
Price history
| Date | Event | Price |
|---|---|---|
| 7/31/2026 | Listed for sale | $759,900$254/sqft |
Source:  RealTracs MLS as distributed by MLS GRID #3312128 Report a problem RealTracs MLS as distributed by MLS GRID #3312128 Report a problem | ||
Public tax history
Tax history is unavailable.
Monthly payment
Est. payment
Payment breakdown
Explore the cost of this home by adjusting the details. Changes won't be saved.Climate risks
Neighborhood: 37062
Nearby schools
GreatSchools rating
- 7/10Fairview Elementary SchoolGrades: PK-5Distance: 0.7 mi
- 8/10Fairview Middle SchoolGrades: 6-8Distance: 0.8 mi
- 8/10Fairview High SchoolGrades: 9-12Distance: 0.6 mi
Schools provided by the listing agent
- Elementary: Fairview Elementary
- Middle: Fairview Middle School
- High: Fairview High School
Source: RealTracs MLS as distributed by MLS GRID. This data may not be complete. We recommend contacting the local school district to confirm school assignments for this home.
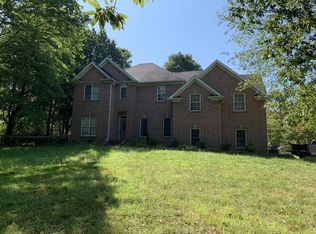
- $635,0243 bd3 ba2.9k sqft7313 Henry Rd, Fairview, TN 37062Sold
- $285,000-- bd3 ba1.9k sqft7315 Henry Rd, Fairview, TN 37062Sold
- $530,0004 bd3 ba3.2k sqft7311 Henry Dr, Fairview, TN 37062Sold
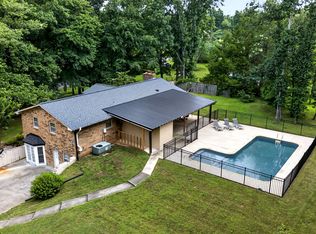
- $674,5004 bd3 ba3.3k sqft7311 Henry Rd, Fairview, TN 37062Off Market
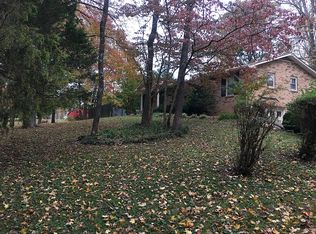
- $546,300-- bd2 ba3.5k sqft7309 Henry Rd, Fairview, TN 37062Off Market
- $350,7003 bd1 ba1.1k sqft7319 Henry Rd, Fairview, TN 37062Off Market
- $350,3003 bd1 ba1.1k sqft7319 Henry Dr, Fairview, TN 37062Off Market
- $392,100-- bd-- ba630 sqft7448 Sleepy Hollow Rd, Fairview, TN 37062Off Market
A local agent can set up tours, give advice and negotiate with sellers.
A local lender can help you make sure your offer is ready when you are.
Similar homes
- $739,9004 bd4 ba3.2k sqft7401 Galahad Ct, Fairview, TN 37062For Sale

 MLS ID #3305488, Julie Casassa. RealTracs MLS as distributed by MLS GRID
 - $765,0003 bd4 ba3.3k sqft7148 Locksley Ln, Fairview, TN 37062For Sale
 MLS ID #3242923, Brett Jones. RealTracs MLS as distributed by MLS GRID
 - $649,0003 bd2 ba2.9k sqft7211 Grammar Dr, Fairview, TN 37062For Sale
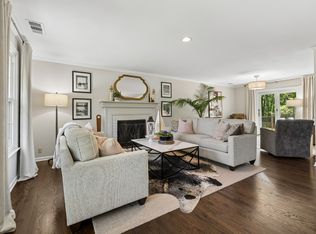 MLS ID #3288430, Lisa Landyn. RealTracs MLS as distributed by MLS GRID
 - $769,9004 bd3 ba3k sqft7166 Kyles Creek Dr, Fairview, TN 37062For Sale
 MLS ID #3248520, Scoop Roberts. RealTracs MLS as distributed by MLS GRID
 - $689,0003 bd4 ba2.5k sqft7307 Hudgins Ct, Fairview, TN 37062For SaleMLS ID #3173261, Tom Cartwright. RealTracs MLS as distributed by MLS GRID
- $899,9004 bd4 ba3.2k sqft7401 Swindon Blvd, Fairview, TN 37062For SaleMLS ID #3259656, Cheryl Pitney. RealTracs MLS as distributed by MLS GRID
- $589,9994 bd2 ba2.2k sqft7229 Dice Lampley Rd, Fairview, TN 37062For SaleMLS ID #3185085, Adriane Isbell, Broker. RealTracs MLS as distributed by MLS GRID
- $784,9954 bd5 ba3.1k sqft2999 Dugley Branch Dr, Bon Aqua, TN 37025For SaleMLS ID #3170502, Renea Veach. RealTracs MLS as distributed by MLS GRID
- $860,4205 bd4 ba3.4k sqft7504 Shoal Mill Point, Fairview, TN 37062New ConstructionMLS ID #3306258, Sandra Prince. RealTracs MLS as distributed by MLS GRID
- $799,0003 bd3 ba3.6k sqft4024 Williamsport Pike, Williamsport, TN 38487For SaleMLS ID #3283715, Leigh Gillig. RealTracs MLS as distributed by MLS GRID
- $760,0003 bd3 ba2.4k sqft2308 Winder Cir, Franklin, TN 37064For SaleMLS ID #3243501, Jessica Joy Tammaro. RealTracs MLS as distributed by MLS GRID
- $725,0003 bd4 ba2.3k sqft4463 Heath Rd, Nashville, TN 37221For SaleMLS ID #3243618, Ashley Boykin. RealTracs MLS as distributed by MLS GRID
- $720,0003 bd2 ba2.5k sqft2118 Sue Ln, Spring Hill, TN 37174For SaleMLS ID #3259848, Kendra Cloyd. RealTracs MLS as distributed by MLS GRID
- $719,9004 bd3 ba2.6k sqft3026 Havasu Dr, Spring Hill, TN 37174For SaleMLS ID #3306368, Wayne Weaver. RealTracs MLS as distributed by MLS GRID
- $915,0004 bd3 ba2.5k sqft201 Creekstone Blvd, Franklin, TN 37064For SaleMLS ID #3311557, Reid Anderson. RealTracs MLS as distributed by MLS GRID
- $835,0005 bd4 ba3.6k sqft2965 Stewart Campbell Point, Spring Hill, TN 37174For SaleMLS ID #3318732, Mandy Barefield. RealTracs MLS as distributed by MLS GRID
- $899,0003 bd3 ba2.4k sqft3352 R O Peach Rd, Columbia, TN 38401For SaleMLS ID #3232848, Taylor Wilson. RealTracs MLS as distributed by MLS GRID
- $865,0004 bd3 ba2.6k sqft1363 Caroline Cir, Franklin, TN 37064For SaleMLS ID #3261514, Patrick Higgins. RealTracs MLS as distributed by MLS GRID
- $859,0004 bd4 ba3.5k sqft5037 Traceway Dr, Nashville, TN 37221For SaleMLS ID #3304583, Jen Wolczyk. RealTracs MLS as distributed by MLS GRID
- $1,089,9904 bd5 ba4.1k sqft7281 Belvoir Dr Lot 122, Fairview, TN 37062New ConstructionRealTracs MLS as distributed by MLS GRID
