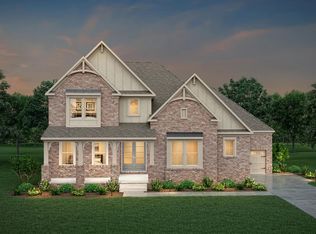
The Newcastle plan by CastleRock Communities is designed to fulfill your every desire. A gracious wrap-around porch welcomes you with true Southern charm, inviting you to linger and unwind. Once inside, you are greeted by a formal dining room, gourmet kitchen with a large pantry, and a 2-story great room with a stone fireplace. The triple bay window in the owner's suite provides extra space, and the spa-like bath includes a large walk-in closet. There is another bedroom with ensuite bath on the main floor and three bedrooms, two bathrooms, and a large bonus room with a vaulted ceiling up. This home features over $161,000 in options and upgrades such as oak hardwood treads, bay window in the breakfast room, soft-close cabinets, upgraded quartz countertops, laminate flooring throughout the first floor, upgraded tile, judges panel in the dining room, framed windows throughout, crown molding, upgraded lighting, covered back deck, and a 3-car side entry garage. All of this and more on a 1-acre lot! SUMMER SELL-A-BRATION, ask about our preferred lender incentive of $40,000 in flex cash!
Under contract - showing
$1,089,990
7281 Belvoir Dr Lot 122, Fairview, TN 37062
4beds
4,129sqft
Single Family Residence, Residential
Built in 2025
1.3 Acres Lot
$-- Zestimate®
$264/sqft
$95/mo HOA
What's special
Spa-like bathSoft-close cabinetsLarge walk-in closetOak hardwood treadsUpgraded tileUpgraded lightingFramed windows throughout
- 8 days |
- 208 |
- 10 |
Likely to sell faster than
Zillow last checked:
Listing updated:
Listed by:
Elijah Woody 615-926-2977,
CastleRock dba The Jones Company 615-931-2275,
Kizech Washington 573-717-3446,
CastleRock dba The Jones Company
Source: RealTracs MLS as distributed by MLS GRID,MLS#: 3515135
Facts & features
Interior
Bedrooms & bathrooms
- Bedrooms: 4
- Bathrooms: 5
- Full bathrooms: 4
- 1/2 bathrooms: 1
- Main level bedrooms: 2
Bedroom 1
- Features: Suite
- Level: Suite
- Area: 240 Square Feet
- Dimensions: 15x16
Bedroom 2
- Features: Bath
- Level: Bath
- Area: 156 Square Feet
- Dimensions: 12x13
Bedroom 3
- Features: Bath
- Level: Bath
- Area: 216 Square Feet
- Dimensions: 12x18
Bedroom 4
- Features: Walk-In Closet(s)
- Level: Walk-In Closet(s)
- Area: 195 Square Feet
- Dimensions: 13x15
Primary bathroom
- Features: Double Vanity
- Level: Double Vanity
Dining room
- Features: Separate
- Level: Separate
- Area: 182 Square Feet
- Dimensions: 13x14
Kitchen
- Area: 195 Square Feet
- Dimensions: 13x15
Living room
- Features: Great Room
- Level: Great Room
- Area: 418 Square Feet
- Dimensions: 19x22
Other
- Features: Utility Room
- Level: Utility Room
Other
- Features: Bedroom 5
- Level: Bedroom 5
- Area: 195 Square Feet
- Dimensions: 13x15
Recreation room
- Features: Second Floor
- Level: Second Floor
- Area: 266 Square Feet
- Dimensions: 19x14
Heating
- Central, Natural Gas
Cooling
- Central Air, Electric
Appliances
- Included: Built-In Electric Oven, Cooktop, Dishwasher, Disposal, Microwave, Stainless Steel Appliance(s)
Features
- Kitchen Island
- Flooring: Carpet, Laminate, Tile
- Basement: Crawl Space,None
- Number of fireplaces: 1
- Fireplace features: Great Room
Interior area
- Total structure area: 4,129
- Total interior livable area: 4,129 sqft
- Finished area above ground: 4,129
Property
Parking
- Total spaces: 3
- Parking features: Garage Faces Side
- Garage spaces: 3
Features
- Levels: Two
- Stories: 2
Lot
- Size: 1.3 Acres
Details
- Parcel number: 094021K A 01100 00001021K
- Special conditions: Standard
Construction
Type & style
- Home type: SingleFamily
- Property subtype: Single Family Residence, Residential
Materials
- Fiber Cement, Brick
Condition
- New construction: Yes
- Year built: 2025
Utilities & green energy
- Sewer: Public Sewer
- Water: Public
- Utilities for property: Electricity Available, Natural Gas Available, Water Available
Community & HOA
Community
- Security: Carbon Monoxide Detector(s), Smoke Detector(s)
- Subdivision: Belvoir
HOA
- Has HOA: Yes
- HOA fee: $285 quarterly
Location
- Region: Fairview
Financial & listing details
- Price per square foot: $264/sqft
- Annual tax amount: $6,000
- Date on market: 8/18/2026
- Electric utility on property: Yes
Estimated market value
Not available
Estimated sales range
Not available
Not available
Price history
| Date | Event | Price |
|---|---|---|
| 8/21/2026 | Contingent | $1,089,990$264/sqft |
Source:  RealTracs MLS as distributed by MLS GRID #3515135 Report a problem RealTracs MLS as distributed by MLS GRID #3515135 Report a problem | ||
| 6/12/2026 | Price change | $1,089,990-0.2%$264/sqft |
Source: RealTracs MLS as distributed by MLS GRID #3168479 Report a problem | ||
| 10/12/2025 | Listed for sale | $1,091,740$264/sqft |
Source: RealTracs MLS as distributed by MLS GRID #3015288 Report a problem | ||
Public tax history
Tax history is unavailable.
Monthly payment
Est. payment
Payment breakdown
Explore the cost of this home by adjusting the details. Changes won't be saved.Climate risks
Neighborhood: 37062
Nearby schools
GreatSchools rating
- 7/10Westwood Elementary SchoolGrades: PK-5Distance: 1.5 mi
- 8/10Fairview Middle SchoolGrades: 6-8Distance: 3.4 mi
- 8/10Fairview High SchoolGrades: 9-12Distance: 3.6 mi
Schools provided by the listing agent
- Elementary: Westwood Elementary School
- Middle: Fairview Middle School
- High: Fairview High School
Source: RealTracs MLS as distributed by MLS GRID. This data may not be complete. We recommend contacting the local school district to confirm school assignments for this home.
- $1,031,3354 bd5 ba3.6k sqft7283 Belvoir Dr LOT 121, Fairview, TN 37062Sold

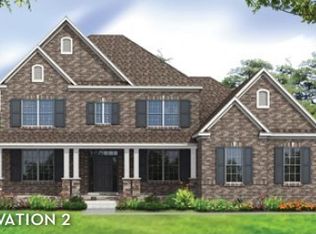
- $959,9905 bd5 ba4.5k sqft7279 Northwest Hwy LOT 123, Fairview, TN 37062Sold
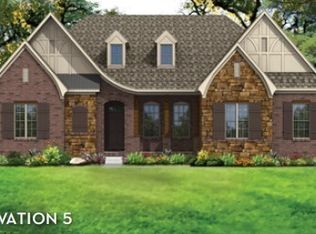
- $979,9904 bd5 ba3.8k sqft7285 Northwest Hwy LOT 120, Fairview, TN 37062Sold
- $1,340,7855 bd6 ba4.2k sqft7295 Orrinshire Dr, Fairview, TN 37062Sold

- $1,189,9005 bd6 ba4.4k sqft7276 Orrinshire Dr, Fairview, TN 37062Sold
- $1,083,8607 bd6 ba4.4k sqft7289 Orrinshire Dr, Fairview, TN 37062Sold
- $1,271,5254 bd5 ba4.1k sqft7291 Woodruff Dr, Fairview, TN 37062Pending
- $1,149,9006 bd6 ba4.6k sqft7283 Orrinshire Dr, Fairview, TN 37062Sold
A local agent can set up tours, give advice and negotiate with sellers.
A local lender can help you make sure your offer is ready when you are.
Similar homes
- $1,199,0004 bd3 ba3.6k sqft7300 Stirrup Ln, Fairview, TN 37062For Sale

 MLS ID #3502063, Leigh Ann Cook Richards, Broker. RealTracs MLS as distributed by MLS GRID
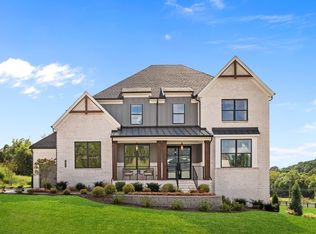
 - $1,249,9905 bd6 ba4.4k sqft7289 Woodruff Dr, Fairview, TN 37062New Construction
 MLS ID #3314407, Miranda Bear. RealTracs MLS as distributed by MLS GRID
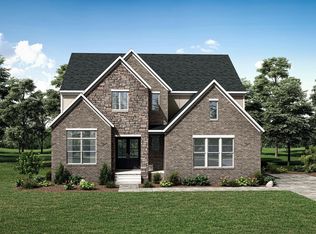
 - from $1,003,9004 bd4 ba3.5k sqftMONROE Plan, Orrinshire, Fairview, TN 37062New Construction
 Drees Homes
 - from $1,007,9004 bd5 ba3.7k sqftSOMERVILLE Plan, Orrinshire, Fairview, TN 37062New Construction
 Drees Homes
 - $924,9005 bd4 ba3.6k sqft7144 Frances St Lot 16, Fairview, TN 37062New ConstructionMLS ID #3521030, Kathy Beata. RealTracs MLS as distributed by MLS GRID
- from $1,024,9004 bd4 ba3.7k sqftARYDALE Plan, Orrinshire, Fairview, TN 37062New ConstructionDrees Homes
- from $979,9004 bd4 ba3.3k sqftCOLTON Plan, Orrinshire, Fairview, TN 37062New ConstructionDrees Homes
- $899,9004 bd4 ba3.2k sqft7716 Hatcher Heights Dr, Fairview, TN 37062New ConstructionRealTracs MLS as distributed by MLS GRID
- $1,414,9005 bd6 ba4.8k sqft7291 Ruzek Ct, Fairview, TN 37062New ConstructionMLS ID #3526959, Terrance Murray. RealTracs MLS as distributed by MLS GRID
- $889,9005 bd4 ba3.4k sqft7219 Adenborough Dr, Fairview, TN 37062For SaleMLS ID #3305610, John Landing. RealTracs MLS as distributed by MLS GRID
- $1,327,9005 bd6 ba4.8k sqft7292 Ruzek Ct, Fairview, TN 37062New ConstructionMLS ID #3518944, Terrance Murray. RealTracs MLS as distributed by MLS GRID
- $859,9004 bd3 ba2.9k sqft7700 Hatcher Heights Dr, Fairview, TN 37062New ConstructionRealTracs MLS as distributed by MLS GRID
- $1,266,9005 bd6 ba4.3k sqft7283 Ruzek Ct, Fairview, TN 37062New ConstructionMLS ID #3314746, Miranda Bear. RealTracs MLS as distributed by MLS GRID
- from $1,128,9004 bd5 ba3.7k sqftSOMERVILLE Plan, Reserves on Chester, Fairview, TN 37062New ConstructionDrees Homes
- from $1,193,9004 bd5 ba3.8k sqftBALLENTINE Plan, Reserves on Chester, Fairview, TN 37062New ConstructionDrees Homes
- $760,0004 bd4 ba3.2k sqft7209 Richvale Dr, Fairview, TN 37062For SaleMLS ID #3319102, Deneen Murphy. RealTracs MLS as distributed by MLS GRID
- from $1,102,9004 bd4 ba3.5k sqftMONROE Plan, Reserves on Chester, Fairview, TN 37062New ConstructionDrees Homes
- from $1,126,9004 bd4 ba3.7k sqftARYDALE Plan, Reserves on Chester, Fairview, TN 37062New ConstructionDrees Homes
- $869,0005 bd4 ba3.5k sqft7215 Adenborough Dr, Fairview, TN 37062For SaleMLS ID #3262737, ToniAnn Templeman. RealTracs MLS as distributed by MLS GRID
- $675,0003 bd4 ba2.5k sqft7307 Hudgins Ct, Fairview, TN 37062For SaleMLS ID #3173261, Tom Cartwright. RealTracs MLS as distributed by MLS GRID
