Welcome home to Fairview's only estate-style community, only featuring approximately one-acre homesites and the opportunity to build a personalized Drees Home from the ground up.
Introducing Drees Homes' newest floor plan, the Waylon! This stunning home offers 5 bedrooms, 5.5 bathrooms, and a spacious layout designed for modern living. The main level features a grand foyer and family room with soaring 20-foot ceilings, a formal dining room, home office, guest suite, and a luxurious primary retreat with vaulted ceilings. Upstairs, you'll find three additional bedrooms, ALL with en suite baths, plus a game room and media room—perfect for entertaining and everyday living.
Enjoy the convenience of Publix, Bowie Nature Park, and the elementary, middle, and high schools serving the community, all located within minutes of your home.
Opportunities in this community are becoming limited. Don't miss your chance to build in Fairview's only estate-style neighborhood while homesites are still available. The price includes the Homesite Premium and Base Price.
ONLY THREE HOMESITES REMAIN!
***ASK US ABOUT OUR INCENTIVES.***
Active
$1,414,900
7291 Ruzek Ct, Fairview, TN 37062
5beds
4,894sqft
Single Family Residence, Residential
Built in 2026
0.94 Acres Lot
$-- Zestimate®
$289/sqft
$65/mo HOA
What's special
Home officeGuest suiteApproximately one-acre homesitesGame roomGrand foyerFormal dining room
- 1 day |
- 35 |
- 8 |
Likely to sell faster than
Zillow last checked:
Listing updated:
Listed by:
Terrance Murray 615-681-8454,
Drees Homes 615-371-9750,
Miranda Bear 615-712-5990,
Drees Homes
Source: RealTracs MLS as distributed by MLS GRID,MLS#: 3526959
Facts & features
Interior
Bedrooms & bathrooms
- Bedrooms: 5
- Bathrooms: 6
- Full bathrooms: 5
- 1/2 bathrooms: 1
- Main level bedrooms: 2
Bedroom 1
- Area: 288 Square Feet
- Dimensions: 18x16
Bedroom 2
- Area: 121 Square Feet
- Dimensions: 11x11
Bedroom 3
- Area: 132 Square Feet
- Dimensions: 11x12
Bedroom 4
- Area: 154 Square Feet
- Dimensions: 11x14
Primary bathroom
- Features: Double Vanity
- Level: Double Vanity
Heating
- Central
Cooling
- Central Air
Appliances
- Included: Built-In Electric Oven, Double Oven, Built-In Gas Range, Cooktop, Dishwasher, Microwave, Smart Appliance(s)
Features
- Air Filter, Entrance Foyer, Extra Closets, High Ceilings, Open Floorplan, Pantry, Smart Thermostat, Walk-In Closet(s), Wet Bar
- Flooring: Carpet, Wood
- Basement: Crawl Space
- Number of fireplaces: 1
- Fireplace features: Family Room
Interior area
- Total structure area: 4,894
- Total interior livable area: 4,894 sqft
- Finished area above ground: 4,894
Property
Parking
- Total spaces: 3
- Parking features: Garage Faces Side
- Garage spaces: 3
Features
- Levels: Two
- Stories: 2
- Patio & porch: Patio, Covered, Porch
- Exterior features: Balcony
- Has view: Yes
Lot
- Size: 0.94 Acres
- Features: Cul-De-Sac
- Topography: Cul-De-Sac
Details
- Special conditions: Standard
- Other equipment: Irrigation System, Air Purifier
Construction
Type & style
- Home type: SingleFamily
- Property subtype: Single Family Residence, Residential
Materials
- Fiber Cement, Brick
Condition
- New construction: Yes
- Year built: 2026
Utilities & green energy
- Sewer: Public Sewer
- Water: Public
- Utilities for property: Water Available
Community & HOA
Community
- Security: Carbon Monoxide Detector(s), Fire Alarm, Smoke Detector(s), Smart Camera(s)/Recording
- Subdivision: Reserves On Chester
HOA
- Has HOA: Yes
- Services included: Maintenance Grounds
- HOA fee: $65 monthly
Location
- Region: Fairview
Financial & listing details
- Price per square foot: $289/sqft
- Annual tax amount: $6,500
- Date on market: 8/26/2026
- Date available: 04/01/2027
Estimated market value
Not available
Estimated sales range
Not available
Not available
Price history
| Date | Event | Price |
|---|---|---|
| 8/26/2026 | Listed for sale | $1,414,900$289/sqft |
Source:  RealTracs MLS as distributed by MLS GRID #3526959 Report a problem RealTracs MLS as distributed by MLS GRID #3526959 Report a problem | ||
| 8/18/2026 | Listing removed | $1,414,900$289/sqft |
Source: RealTracs MLS as distributed by MLS GRID #3261497 Report a problem | ||
| 7/6/2026 | Listed for sale | $1,414,900$289/sqft |
Source: RealTracs MLS as distributed by MLS GRID #3261497 Report a problem | ||
Public tax history
Tax history is unavailable.
Monthly payment
Est. payment
Payment breakdown
Explore the cost of this home by adjusting the details. Changes won't be saved.Climate risks
Neighborhood: 37062
Nearby schools
GreatSchools rating
- 7/10Westwood Elementary SchoolGrades: PK-5Distance: 1.2 mi
- 8/10Fairview Middle SchoolGrades: 6-8Distance: 1.8 mi
- 8/10Fairview High SchoolGrades: 9-12Distance: 2 mi
Schools provided by the listing agent
- Elementary: Fairview Elementary
- Middle: Fairview Middle School
- High: Fairview High School
Source: RealTracs MLS as distributed by MLS GRID. This data may not be complete. We recommend contacting the local school district to confirm school assignments for this home.
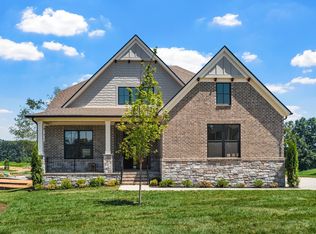
- $1,327,9005 bd6 ba4.8k sqft7292 Ruzek Ct, Fairview, TN 37062New Construction

- $1,126,9004 bd4 ba3.8k sqft7241 Ruzek Ct, Fairview, TN 37062New Construction
- $457,300-- bd1 ba2.4k sqft7203 Little John Ln, Fairview, TN 37062Off Market
- $541,8004 bd2 ba1.7k sqft7209 Little John Ln, Fairview, TN 37062Off Market
- $109,0001.9 acres7213 Littlejohn Ln, Fairview, TN 37062Lot/Land
- $--1.9 acres7213 Little John Ln, Fairview, TN 37062Off Market
- $1,386,5054 bd4 ba3.7k sqft7262 Florim Ct, Fairview, TN 37062Sold
- $555,100-- bd2 ba2k sqft7215 Little John Ln, Fairview, TN 37062Off Market
A local agent can set up tours, give advice and negotiate with sellers.
A local lender can help you make sure your offer is ready when you are.
Similar homes
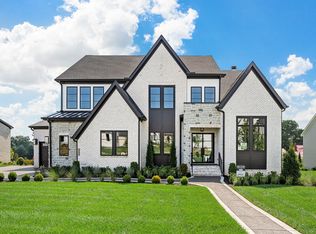
- $1,299,9005 bd6 ba4.4k sqft7281 Ruzek Ct, Fairview, TN 37062New Construction
 MLS ID #3520961, Terrance Murray. RealTracs MLS as distributed by MLS GRID
 - $1,327,9005 bd6 ba4.8k sqft7292 Ruzek Ct, Fairview, TN 37062New ConstructionMLS ID #3518944, Terrance Murray. RealTracs MLS as distributed by MLS GRID
- $1,408,9005 bd6 ba5.5k sqft7293 Ruzek Ct, Fairview, TN 37062New Construction
 MLS ID #3319231, Miranda Bear. RealTracs MLS as distributed by MLS GRID
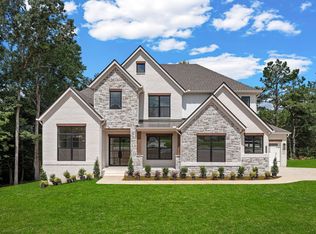
 - $1,424,9905 bd6 ba4.6k sqft7208 Severide St, Fairview, TN 37062New Construction
 RealTracs MLS as distributed by MLS GRID
 - from $1,358,9005 bd6 ba5.1k sqftDRESDEN Plan, Reserves on Chester, Fairview, TN 37062New ConstructionDrees Homes
- $924,9005 bd4 ba3.6k sqft7144 Frances St Lot 16, Fairview, TN 37062New ConstructionMLS ID #3521030, Kathy Beata. RealTracs MLS as distributed by MLS GRID
- $739,9904 bd4 ba3.1k sqft7428 Twill Heights Loop, Fairview, TN 37062New ConstructionRealTracs MLS as distributed by MLS GRID
- $1,039,9004 bd4 ba4.4k sqft7303 Orrinshire Dr, Fairview, TN 37062New ConstructionMLS ID #3319232, Miranda Bear. RealTracs MLS as distributed by MLS GRID
- $1,500,0004 bd5 ba4.5k sqft111 Harlinsdale Ct, Franklin, TN 37069For SaleMLS ID #3524759, Nathan Throneberry. RealTracs MLS as distributed by MLS GRID
- $1,449,9904 bd4 ba3.7k sqft7567 Hallows Dr, Nashville, TN 37221For SaleMLS ID #3525963, Charissa Izzard. RealTracs MLS as distributed by MLS GRID
- $975,4004 bd5 ba3.3k sqft7292 Woodruff Dr, Fairview, TN 37062New ConstructionMLS ID #3518938, Terrance Murray. RealTracs MLS as distributed by MLS GRID
- $1,019,8024 bd4 ba4k sqft7291 Belvoir Dr Lot 117, Fairview, TN 37062New ConstructionRealTracs MLS as distributed by MLS GRID
- $899,9905 bd5 ba3.8k sqft45 Buckhorn Ct Lot 7343, Fairview, TN 37062New ConstructionMLS ID #3508112, Kizech Washington. RealTracs MLS as distributed by MLS GRID
- $760,0004 bd4 ba3.2k sqft7209 Richvale Dr, Fairview, TN 37062For SaleMLS ID #3319102, Deneen Murphy. RealTracs MLS as distributed by MLS GRID
- $899,9004 bd4 ba3.2k sqft7716 Hatcher Heights Dr, Fairview, TN 37062New ConstructionRealTracs MLS as distributed by MLS GRID
- $889,9005 bd4 ba3.4k sqft7219 Adenborough Dr, Fairview, TN 37062For SaleMLS ID #3305610, John Landing. RealTracs MLS as distributed by MLS GRID
- $728,9904 bd4 ba2.9k sqft7665 Hatcher Heights Dr, Fairview, TN 37062New ConstructionMLS ID #3279282, Christy Hughes. RealTracs MLS as distributed by MLS GRID
- $1,650,0005 bd6 ba4k sqft701 Springlake Dr, Franklin, TN 37064For SaleMLS ID #3263130, Shawn D. Tate. RealTracs MLS as distributed by MLS GRID
- $844,9905 bd4 ba3.5k sqft42 Pine St Lot 7930, Fairview, TN 37062New ConstructionMLS ID #3508117, Kizech Washington. RealTracs MLS as distributed by MLS GRID
- $999,9904 bd5 ba3.4k sqft7290 Woodruff Dr, Fairview, TN 37062New ConstructionMLS ID #3314747, Miranda Bear. RealTracs MLS as distributed by MLS GRID
