FINAL OPPORTUNITIES — ONLY 4 HOMESITES REMAIN IN PHASE 2
Welcome to the Wilshire plan by Drees Homes, located in Fairview’s newest estate-style community.
This 5-bedroom, 5 full-bath, 1 half-bath home offers a functional floor plan with both a Primary Suite and Secondary Suite on the main level.
Enter through the double-door front entry into a two-story foyer that opens to the two-story family room. The kitchen, living spaces, and outdoor areas provide space for everyday living and entertaining.
The Primary Suite is located at the rear of the home and features an oversized shower, freestanding tub, and dual closets. The Secondary Suite is located near the front entrance and includes an en-suite bathroom.
Upstairs, you’ll find a game room, three additional bedrooms with walk-in closets, and three full bathrooms, including two en-suite baths. An optional media room with a second-story deck is also available for additional space.
For a limited time, buyers may receive up to $20,000 in incentives when financing through First Equity Mortgage.
Don’t miss the opportunity to own the Wilshire plan in Fairview, TN.
Schedule your tour today. *** Photos are of a previously built Wilshire in Elevation E in another Drees Homes community. Selections and Standard features may vary. ***
Active
$1,299,900
7281 Ruzek Ct, Fairview, TN 37062
5beds
4,431sqft
Single Family Residence, Residential
Built in 2026
0.92 Acres Lot
$-- Zestimate®
$293/sqft
$65/mo HOA
What's special
Two-story family roomTwo-story foyerDouble-door front entry
- 2 days |
- 137 |
- 14 |
Zillow last checked:
Listing updated:
Listed by:
Terrance Murray 615-681-8454,
Drees Homes 615-371-9750,
Miranda Bear 615-712-5990,
Drees Homes
Source: RealTracs MLS as distributed by MLS GRID,MLS#: 3520961
Facts & features
Interior
Bedrooms & bathrooms
- Bedrooms: 5
- Bathrooms: 6
- Full bathrooms: 5
- 1/2 bathrooms: 1
- Main level bedrooms: 2
Bedroom 1
- Features: Suite
- Level: Suite
- Area: 234 Square Feet
- Dimensions: 18x13
Bedroom 2
- Features: Walk-In Closet(s)
- Level: Walk-In Closet(s)
- Area: 144 Square Feet
- Dimensions: 12x12
Bedroom 3
- Features: Walk-In Closet(s)
- Level: Walk-In Closet(s)
- Area: 168 Square Feet
- Dimensions: 12x14
Bedroom 4
- Features: Walk-In Closet(s)
- Level: Walk-In Closet(s)
- Area: 195 Square Feet
- Dimensions: 15x13
Primary bathroom
- Features: Double Vanity
- Level: Double Vanity
Dining room
- Features: Formal
- Level: Formal
- Area: 198 Square Feet
- Dimensions: 18x11
Kitchen
- Features: Pantry
- Level: Pantry
- Area: 288 Square Feet
- Dimensions: 24x12
Living room
- Features: Great Room
- Level: Great Room
- Area: 361 Square Feet
- Dimensions: 19x19
Other
- Features: Utility Room
- Level: Utility Room
- Area: 182 Square Feet
- Dimensions: 14x13
Other
- Features: Office
- Level: Office
- Area: 168 Square Feet
- Dimensions: 14x12
Recreation room
- Features: Second Floor
- Level: Second Floor
- Area: 315 Square Feet
- Dimensions: 21x15
Heating
- Central, ENERGY STAR Qualified Equipment, Natural Gas
Cooling
- Central Air, Electric
Appliances
- Included: Electric Oven, Built-In Gas Range, Double Oven, Trash Compactor, Dishwasher, Disposal, Microwave, Stainless Steel Appliance(s)
- Laundry: Electric Dryer Hookup, Washer Hookup
Features
- Air Filter, Ceiling Fan(s), Entrance Foyer, Extra Closets, High Ceilings, Open Floorplan, Pantry, Smart Light(s), Smart Thermostat, Walk-In Closet(s), High Speed Internet
- Flooring: Carpet, Wood, Tile
- Basement: None,Crawl Space
- Number of fireplaces: 2
- Fireplace features: Family Room, Gas
Interior area
- Total structure area: 4,431
- Total interior livable area: 4,431 sqft
- Finished area above ground: 4,431
Property
Parking
- Total spaces: 3
- Parking features: Garage Door Opener, Garage Faces Side, Aggregate
- Garage spaces: 3
Accessibility
- Accessibility features: Accessible Doors, Accessible Hallway(s)
Features
- Levels: Two
- Stories: 2
- Patio & porch: Patio, Covered
- Exterior features: Smart Light(s), Smart Lock(s)
- Has view: Yes
Lot
- Size: 0.92 Acres
Details
- Special conditions: Standard
- Other equipment: Air Purifier
Construction
Type & style
- Home type: SingleFamily
- Property subtype: Single Family Residence, Residential
Materials
- Brick, Fiber Cement
- Roof: Shingle
Condition
- New construction: Yes
- Year built: 2026
Utilities & green energy
- Sewer: Public Sewer
- Water: Private
- Utilities for property: Electricity Available, Natural Gas Available, Water Available, Cable Connected
Community & HOA
Community
- Subdivision: Reserves On Chester
HOA
- Has HOA: Yes
- HOA fee: $65 monthly
Location
- Region: Fairview
Financial & listing details
- Price per square foot: $293/sqft
- Annual tax amount: $4,500
- Date on market: 8/23/2026
- Date available: 07/24/2026
- Electric utility on property: Yes
Estimated market value
Not available
Estimated sales range
Not available
Not available
Price history
| Date | Event | Price |
|---|---|---|
| 8/23/2026 | Listed for sale | $1,299,900$293/sqft |
Source:  RealTracs MLS as distributed by MLS GRID #3520961 Report a problem RealTracs MLS as distributed by MLS GRID #3520961 Report a problem | ||
Public tax history
Tax history is unavailable.
Monthly payment
Est. payment
Payment breakdown
Explore the cost of this home by adjusting the details. Changes won't be saved.Climate risks
Neighborhood: 37062
Nearby schools
GreatSchools rating
- 7/10Westwood Elementary SchoolGrades: PK-5Distance: 1 mi
- 8/10Fairview Middle SchoolGrades: 6-8Distance: 1.7 mi
- 8/10Fairview High SchoolGrades: 9-12Distance: 2 mi
Schools provided by the listing agent
- Elementary: Westwood Elementary School
- Middle: Fairview Middle School
- High: Fairview High School
Source: RealTracs MLS as distributed by MLS GRID. This data may not be complete. We recommend contacting the local school district to confirm school assignments for this home.
- $1,200,0005 bd6 ba5k sqft7217 Severide St, Fairview, TN 37062Sold
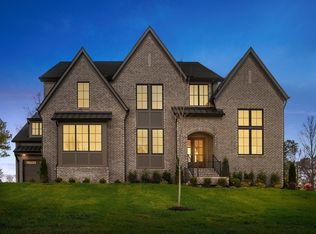
- $1,728,0265 bd6 ba5.1k sqft7244 Florim St LOT 40, Fairview, TN 37062Sold
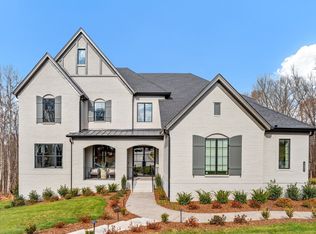

- $1,455,8205 bd6 ba5.1k sqft7224 Severide St LOT 3, Fairview, TN 37062Sold
- $1,250,4005 bd6 ba4.9k sqft7251 Florim Ct LOT 6, Fairview, TN 37062Sold
- $1,484,4305 bd6 ba5.1k sqft7238 Florim St LOT 41, Fairview, TN 37062Sold
- $1,316,9005 bd6 ba4.6k sqft7265 Ruzek Ct, Fairview, TN 37062Pending
- $1,774,4455 bd6 ba5.1k sqft7278 Florim Ct, Fairview, TN 37062Pending
- $1,424,9905 bd6 ba4.6k sqft7208 Severide St, Fairview, TN 37062New Construction
A local agent can set up tours, give advice and negotiate with sellers.
A local lender can help you make sure your offer is ready when you are.
Similar homes
- $1,327,9005 bd6 ba4.8k sqft7292 Ruzek Ct, Fairview, TN 37062New Construction

 MLS ID #3518944, Terrance Murray. RealTracs MLS as distributed by MLS GRID
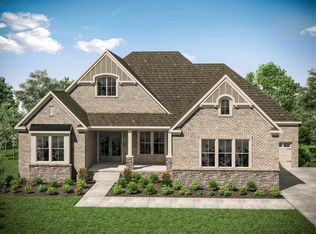
 - from $1,317,9004 bd5 ba4.5k sqftELMSLEY Plan, Reserves on Chester, Fairview, TN 37062New Construction
 Drees Homes
 - from $1,358,9005 bd6 ba5.1k sqftDRESDEN Plan, Reserves on Chester, Fairview, TN 37062New Construction
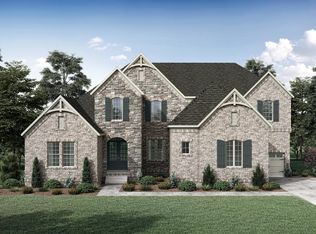 Drees Homes
 - $1,266,9005 bd6 ba4.3k sqft7283 Ruzek Ct, Fairview, TN 37062New Construction
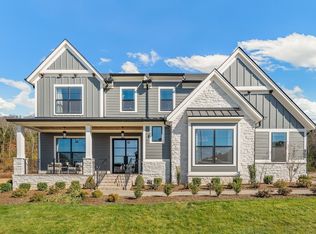 MLS ID #3314746, Miranda Bear. RealTracs MLS as distributed by MLS GRID
 - $1,424,9905 bd6 ba4.6k sqft7208 Severide St, Fairview, TN 37062New ConstructionRealTracs MLS as distributed by MLS GRID
- $1,408,9005 bd6 ba5.5k sqft7293 Ruzek Ct, Fairview, TN 37062New ConstructionMLS ID #3319231, Miranda Bear. RealTracs MLS as distributed by MLS GRID
- $1,549,9905 bd6 ba4.7k sqft7258 Florim Ct, Fairview, TN 37062New ConstructionRealTracs MLS as distributed by MLS GRID
- from $1,284,9005 bd6 ba4.7k sqftMARABELLE Plan, Reserves on Chester, Fairview, TN 37062New ConstructionDrees Homes
- from $1,359,9005 bd6 ba4.9k sqftELMSDALE Plan, Reserves on Chester, Fairview, TN 37062New ConstructionDrees Homes
- $1,249,9905 bd6 ba4.4k sqft7289 Woodruff Dr, Fairview, TN 37062New ConstructionMLS ID #3314407, Miranda Bear. RealTracs MLS as distributed by MLS GRID
- from $1,254,9004 bd5 ba4k sqftBELTERRA Plan, Reserves on Chester, Fairview, TN 37062New ConstructionDrees Homes
- from $1,193,9004 bd5 ba3.8k sqftBALLENTINE Plan, Reserves on Chester, Fairview, TN 37062New ConstructionDrees Homes
- $1,039,9004 bd4 ba4.4k sqft7303 Orrinshire Dr, Fairview, TN 37062New ConstructionMLS ID #3319232, Miranda Bear. RealTracs MLS as distributed by MLS GRID
- $975,4004 bd5 ba3.3k sqft7292 Woodruff Dr, Fairview, TN 37062New ConstructionMLS ID #3518938, Terrance Murray. RealTracs MLS as distributed by MLS GRID
- from $1,102,9004 bd4 ba3.5k sqftMONROE Plan, Reserves on Chester, Fairview, TN 37062New ConstructionDrees Homes
- $999,9904 bd5 ba3.4k sqft7290 Woodruff Dr, Fairview, TN 37062New ConstructionMLS ID #3314747, Miranda Bear. RealTracs MLS as distributed by MLS GRID
- $889,9005 bd4 ba3.4k sqft7219 Adenborough Dr, Fairview, TN 37062For SaleMLS ID #3305610, John Landing. RealTracs MLS as distributed by MLS GRID
- $1,500,0004 bd5 ba4.5k sqft111 Harlinsdale Ct, Franklin, TN 37069For SaleMLS ID #3524759, Nathan Throneberry. RealTracs MLS as distributed by MLS GRID
- $728,9904 bd4 ba2.9k sqft7665 Hatcher Heights Dr, Fairview, TN 37062New ConstructionMLS ID #3279282, Christy Hughes. RealTracs MLS as distributed by MLS GRID
- $869,0005 bd4 ba3.5k sqft7215 Adenborough Dr, Fairview, TN 37062For SaleMLS ID #3262737, ToniAnn Templeman. RealTracs MLS as distributed by MLS GRID
