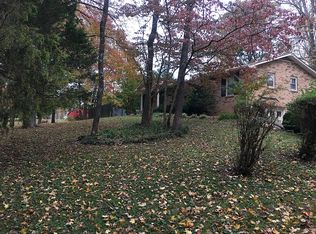
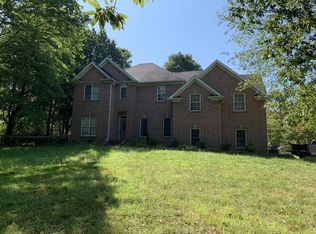
Located on the desirable west side of Fairview, this spacious two-level brick home offers over 3,200 sq. ft. of heated and cooled living space on a private, wooded 2.16-acre lot. Enjoy the convenience of being just minutes from Fairview schools, the Fairview Recreation Center, Fairview Blvd., and I-840. Designed for comfortable living and entertaining, the property features a heated in-ground swimming pool, a covered back porch, and expansive patio areas perfect for gatherings or outdoor relaxation. Mature trees provide shade, privacy, and beautiful natural surroundings year-round. The main level includes 3 bedrooms, original oak hardwood floors, a large family room with a gas fireplace, and an updated kitchen with solid wood cabinetry and granite countertops. Recent updates include spacious walk-in showers and modern finishes throughout. The lower level offers exceptional flexibility with its own kitchen featuring white cabinetry and Silestone countertops, a large family room, additional bedroom options, and a private living space ideal for multigenerational living, guests, or extended family. This well-maintained home combines space, functionality, and an outstanding location in one of Fairview's most convenient areas. If you're looking for room to spread out, outdoor amenities, and easy access to schools, recreation, shopping, and commuting routes, this property is a must-see.
Closed
Zillow last checked:
Listing updated:
Bought with:
Viviana Milam, 265482
Realty One Group Music City
Source: RealTracs MLS as distributed by MLS GRID,MLS#: 3263202
Price history
| Date | Event | Price |
|---|---|---|
| 7/28/2026 | Sold | $530,000+1%$165/sqft |
Source:  RealTracs MLS as distributed by MLS GRID #3263202 Report a problem RealTracs MLS as distributed by MLS GRID #3263202 Report a problem | ||
| 7/22/2026 | Pending sale | $525,000$164/sqft |
Source: RealTracs MLS as distributed by MLS GRID #3263202 Report a problem | ||
| 7/14/2026 | Contingent | $525,000$164/sqft |
Source: RealTracs MLS as distributed by MLS GRID #3263202 Report a problem | ||
| 7/8/2026 | Listed for sale | $525,000$164/sqft |
Source: RealTracs MLS as distributed by MLS GRID #3263202 Report a problem | ||

Get a cash offer in 3 minutes
Find out how much your home could sell for in as little as 3 minutes with a no-obligation cash offer.
Estimated market value
$525,400
